- Overview
- Description
- Property Details
- Location
- Facts & Features
- Getting Around
- Nearby Homes
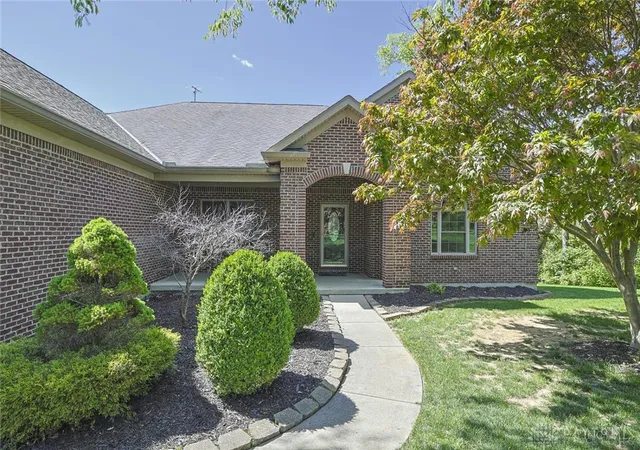

Street View
$899,000
Monthly Est:$4,475
 5 Beds
 5 Baths
4 full baths + 1 half bath
 5,200sqft
3681 Wilmington Rd, Lebanon, OH 45036
$899,000
$4,475/moEst:
Get Pre-Approved
Single Family Residence
Built in 2005
$-- HOA
1.24 acres lot
$173/sq.ft
Description
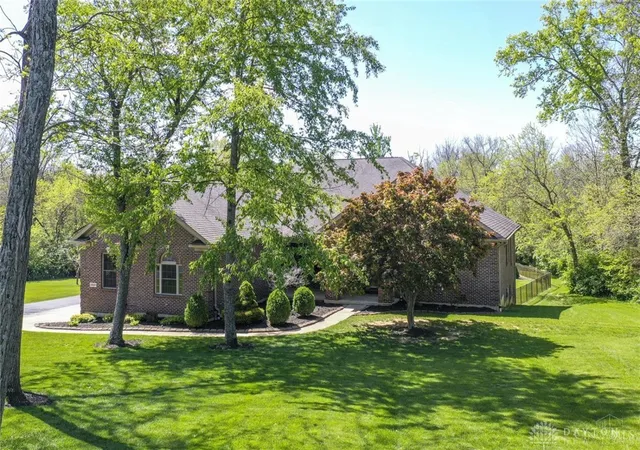
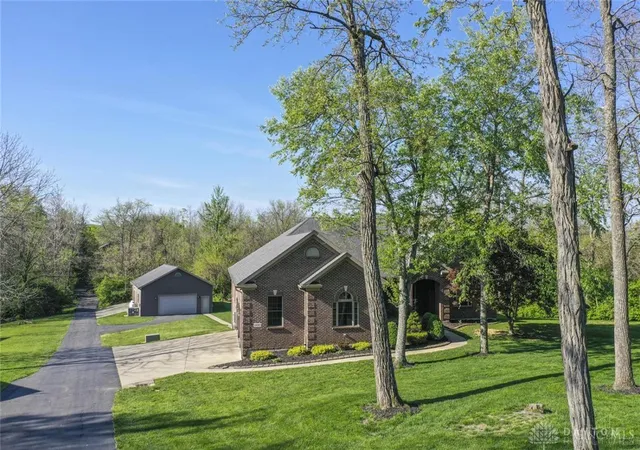
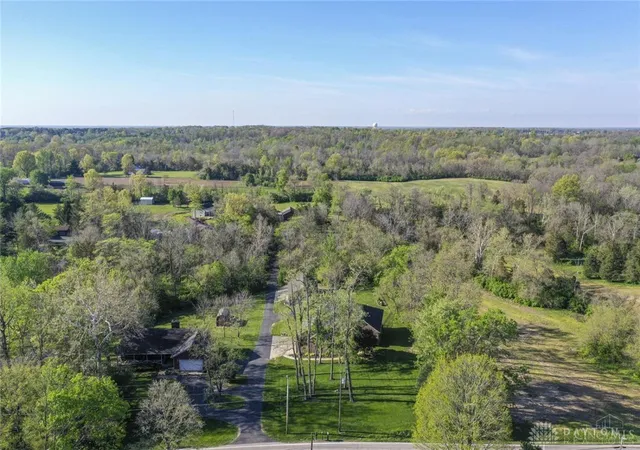
Oh the features you will LOVE in this Stunning Home! Over 5,000 sf of living, working, playing & entertaining space. There is room for everyone & everything in this amazing home. Primary en suite is perfection. Two more bedrooms also have en suites & large closets. Wide open living space w/surround sound & speakers everywhere, inside & out. Beautiful, well appointed kitchen. The LL is an entertaining paradise. Pool table, full wet bar w/fridge, complete home gym, tornado room, plus an extra flex room that could be a 2nd study, craft space, bedroom or whatever you need it to be. Trex deck overlooks a beautiful view & fenced yard. The heated & cooled pole barn is 2,000+ sf and includes a 10,000 lb auto lift & air compressor, with storage space above, & a separate space to store outdoor equipment. A creek running through the back completes the magic. Hop on the highway quickly or be in town in no time. This home is the complete package!
- Houzeo last checked: 7 minutes ago
- Listing updated: October 3, 2026 at 6:35 pm
- Listing Provided by: Cheryl A Brun (513) 405- , Delaney Brun | Sibcy Cline Inc. (513) 932-6334
- Source: Dayton Realtors MLS-OH | MLS#: 965571

Property Details
Status
Active
Type
Single Family Residence
No. of Stories
1
County
City
Neighborhood
--
Year Built
2005
HOA Fees
-
Finished Area
5,200 sqft
Lot Size
1.24 acres lot
Basement Area
- sqft
MLS Name
Dayton Realtors MLS
MLS Number
965571
MLS Status
Active
Days on Market
71

Continue Your Journey in App
Find your dream home, receive real-time updates, and many more!
Download App
Continue Your Journey in App
Find your dream home, receive real-time updates, and many more!
Location
Facts & Features
Rooms
Bedrooms & bathrooms
Bedrooms: 5
Bathrooms: 5
Office
Level: Main
Area: 130.00 Square Feet
Dimensions: 13 x 10
Recreation
Level: Lower
Area: 272.00 Square Feet
Dimensions: 17 x 16
Laundry
Level: Main
Area: 42.00 Square Feet
Dimensions: 7 x 6
Kitchen
Level: Main
Area: 252.00 Square Feet
Dimensions: 18 x 14
GreatRoom
Level: Main
Area: 336.00 Square Feet
Dimensions: 21 x 16
FamilyRoom
Level: Lower
Area: 840.00 Square Feet
Dimensions: 35 x 24
EntryFoyer
Level: Main
Area: 98.00 Square Feet
Dimensions: 14 x 7
DiningRoom
Level: Main
Area: 192.00 Square Feet
Dimensions: 16 x 12
Bedroom
Level: Lower
Area: 180.00 Square Feet
Dimensions: 15 x 12
Bedroom
Level: Main
Area: 144.00 Square Feet
Dimensions: 12 x 12
Bedroom
Level: Main
Area: 156.00 Square Feet
Dimensions: 13 x 12
Bedroom
Level: Main
Area: 180.00 Square Feet
Dimensions: 15 x 12
PrimaryBedroom
Level: Main
Area: 256.00 Square Feet
Dimensions: 16 x 16
Interior
Heating
Geothermal
Cooling
Other
Construction
Year Built
Year Built: 2005
Home type
Single Family Residence
Construction Materials
Brick
Utilities & Energy
Basement
Full, Finished, Walk Out Access
Parking Features
Garage
Other Features
Subdivision Name
Fox Ridge Farms
Price History
| Date | Event | Price |
|---|---|---|
09/03/2026 Source: | Price Decreased | $899,000 -5.37% $173/sqft |
08/14/2026 Source: | Price Decreased | $950,000 -4.52% $183/sqft |
07/31/2026 Source: | Listed for Sale | $995,000 $191/sqft |
07/31/2026 Source: | Price Decreased | $995,000 -2.93% $191/sqft |
07/24/2026 Source: | Off Market | $1,025,000 -3.76% $197/sqft |


Show more
Nearby Homes


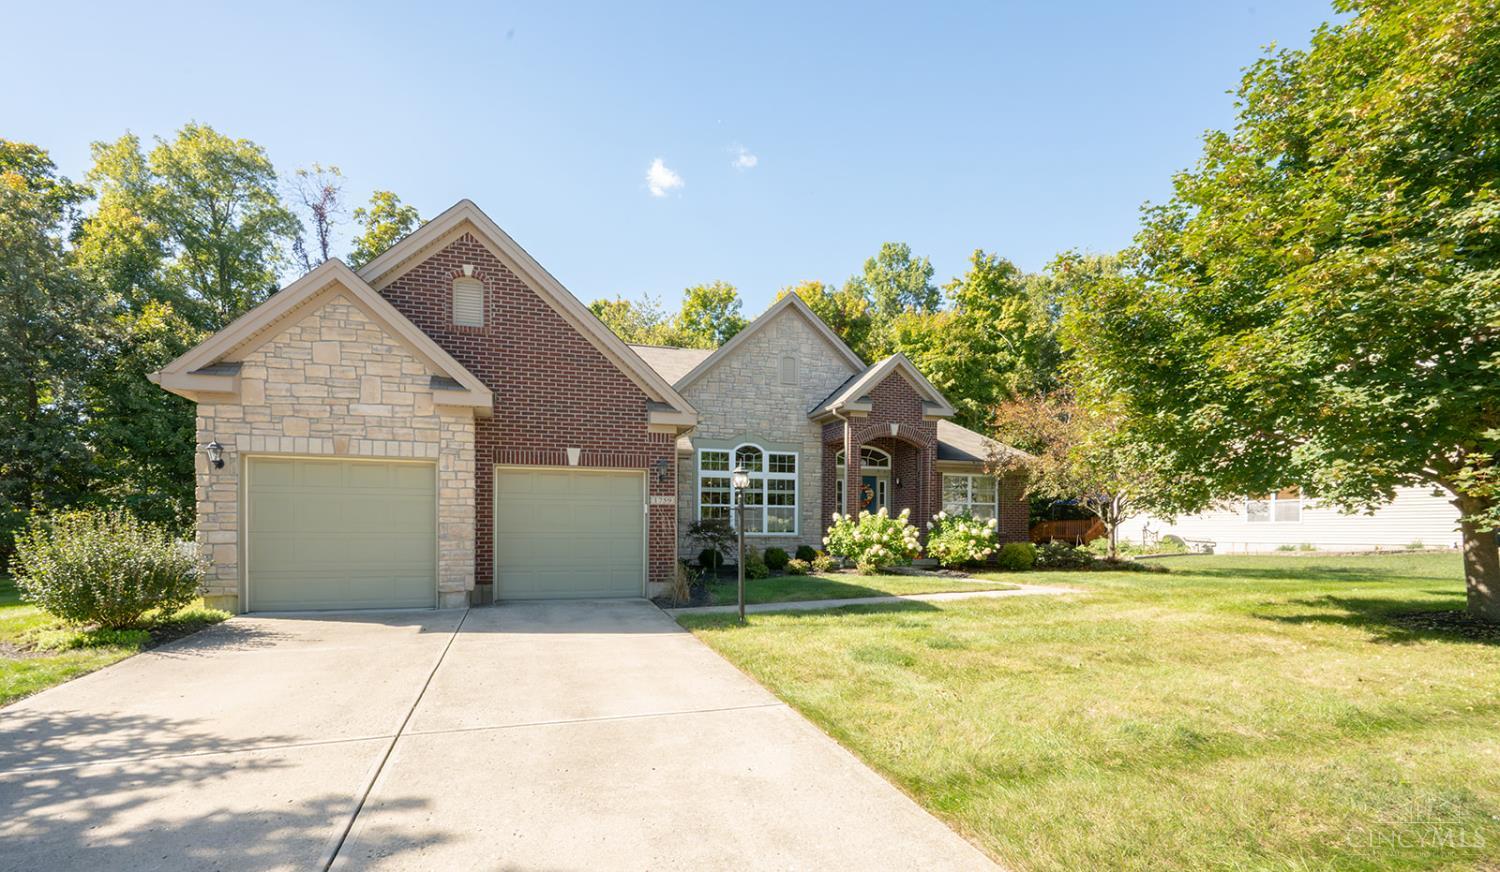


Find Homes by Property Features in Lebanon, OH
Nearby New Homes For Sale

Based on information from Dayton Realtors® MLS through Oct 10, 2026, 11:30PM. Information is provided exclusively for consumers’ personal, non-commercial use, that it may not be used for any purpose other than to identify prospective properties consumers may be interested in purchasing. The data is deemed reliable but is not guaranteed accurate by the MLS. The MLS may, at its discretion, require use of other disclaimers as necessary to protect participants and/or the MLS from liability. This website may not include listings or property addresses of sellers who have directed their listing brokers to withhold their listing or their property address from display on the Internet. © 2026 Dayton Area Board of Realtors®, Inc. All rights reserved.
 Advertising Broker: Nicholas Huscroft | Chosen Realty