- Overview
- Description
- Property Details
- Location
- Facts & Features
- Getting Around


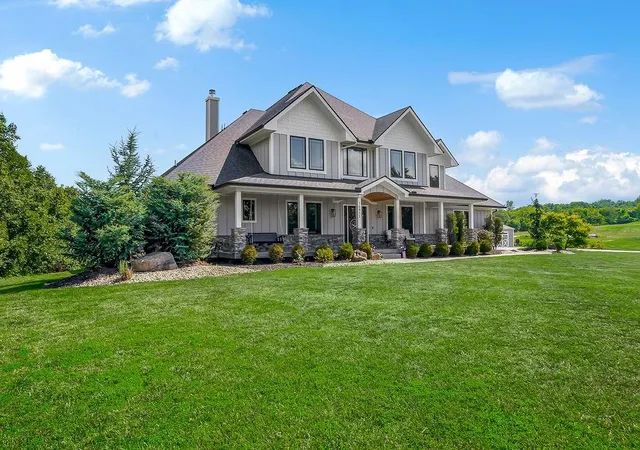


$1,100,000
Monthly Est:$5,475
 6 Beds
 5 Baths
5 full baths
 4,161sqft
36811 E Steinhauser Rd, Sibley, MO 64088
$1,100,000
$5,475/moEst:
Get Pre-Approved
Single Family Residence
Built in 2020
$-- HOA
9.73 acres lot
$264/sq.ft
Description
BACK ON THE MARKET AT NO FAULT OF THE SELLERS!! BUYERS’ FINANCING FELL THROUGH 5 DAYS PRIOR TO CLOSING!!
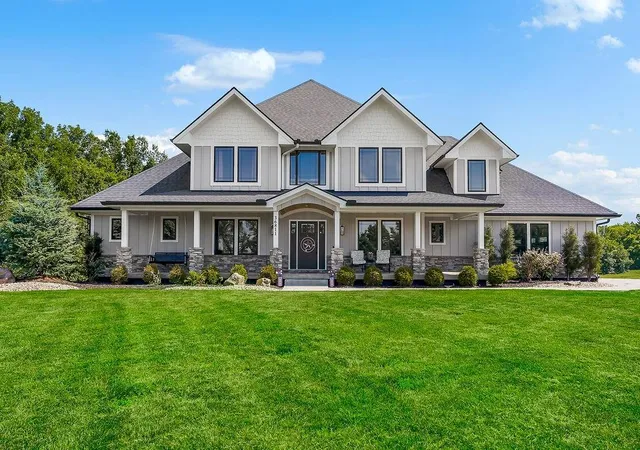
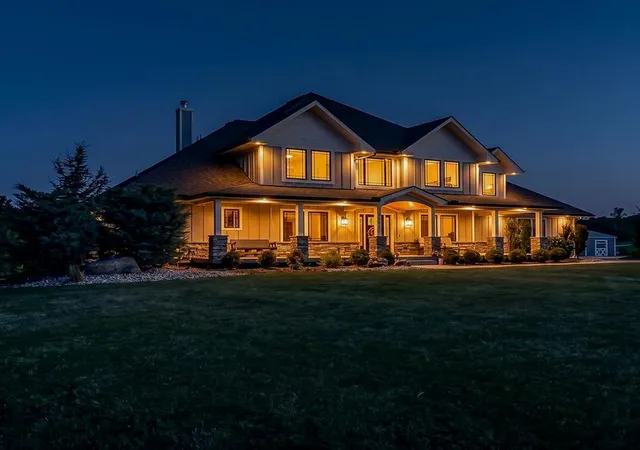
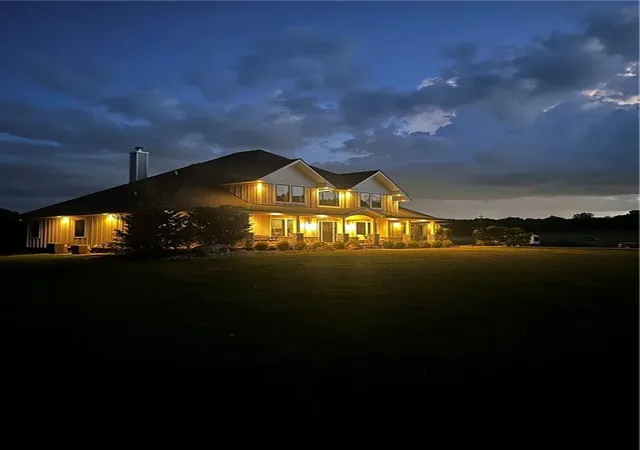
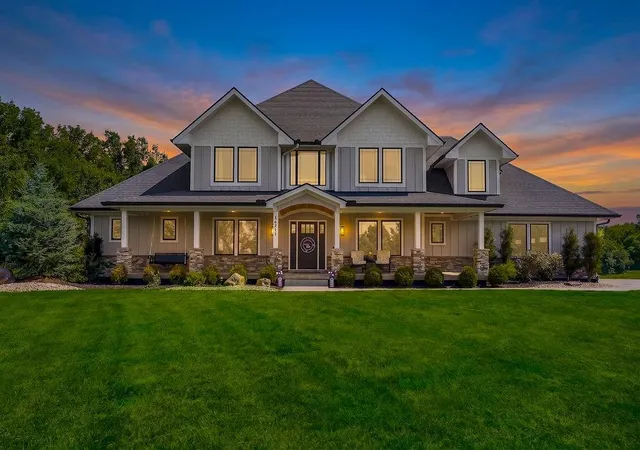
Welcome to this extraordinary custom-built estate where craftsmanship, luxury, and peaceful country living come together on 9.73 acres. Enjoy complete privacy just 9 minutes from I-70, offering convenience without sacrificing serenity.
Built by skilled Amish craftsmen, this 4,000-square-foot home features 6 bedrooms, 5 full baths, and a thoughtfully designed 1½-story floor plan. Inside, soaring 20-ft wood ceilings, exposed beams, expansive Marvin Infinity windows, and abundant natural light showcase stunning views.
The gourmet kitchen features custom cabinetry, quartz countertops, oversized island, walk-in pantry, and commercial-grade 42-inch eight-burner gas range with custom hood and pot filler. The great room is anchored by an Xtrodinair 44 Elite wood-burning fireplace capable of heating the entire home. The main-level owner’s suite offers a spa-inspired bath with soaking tub, dual vanities, two-person shower, and designer finishes.
Built for efficiency and durability with 2x6 construction, cement-board siding, V-Teck flooring, extra blown insulation, two zoned furnaces, dual 50-gallon propane water heaters, dual 200-amp electrical panels with generator hookup, and dedicated heavy-duty circuits in the garage and basement.
The unfinished lower level is plumbed for an additional bath and wet bar and includes a 16-ft concrete saferoom. Covered front and rear porches with Trex decking overlook a private stocked pond with dock, mature trees, and rolling countryside.
Additional highlights include high-speed internet, a second buried septic system, plus water and electric service near the pond—ideal for a future shop, guest house, or RV setup.
Owners are relocating for a business opportunity, creating a rare chance to own this exceptional custom-built estate.
- Houzeo last checked: 6 minutes ago
- Listing updated: October 5, 2026 at 6:21 pm
- Listing Provided by: Bridget Benedick (816) 572-3509 , MOJOKC Team | Keller Williams KC North (816) 452-4200
- Source: Heartland MLS-KS | MLS#: 2628798

Property Details
Status
Pending
Type
Single Family Residence
No. of Stories
-
County
City
Neighborhood
--
Year Built
2020
HOA Fees
-
Finished Area
4,161 sqft
Lot Size
9.73 acres lot
Basement Area
- sqft
MLS Name
Heartland MLS
MLS Number
2628798
MLS Status
Pending
Days on Market
101

Continue Your Journey in App
Find your dream home, receive real-time updates, and many more!
Download App
Continue Your Journey in App
Find your dream home, receive real-time updates, and many more!
Location
Facts & Features
Rooms
Bedrooms & bathrooms
Bedrooms: 6
Bathrooms: 5
Kitchen
Level: Main
Area: Square Feet
Dimensions: 230.40
Living Room
Level: Main
Area: Square Feet
Dimensions: 405.96
Primary Bedroom
Level: Main
Area: Square Feet
Dimensions: 356.32
Bedroom 1
Level: Main
Area: Square Feet
Dimensions: 151.10
Bedroom 2
Level: Second
Area: Square Feet
Dimensions: 212.31
Bedroom 3
Level: Second
Area: Square Feet
Dimensions: 187.88
Bedroom 4
Level: Second
Area: Square Feet
Dimensions: 233.14
Bedroom 5
Level: Second
Area: Square Feet
Dimensions: 360.15
Breakfast Room
Level: Main
Area: Square Feet
Dimensions: 136.84
Dining Room
Level: Main
Area: Square Feet
Dimensions: 237.60
Basement
Level: Lower
Area: Square Feet
Dimensions: 2758.80
Interior
Sewer
Septic Tank
Interior Features
Ceiling Fan(s), Kitchen Island, Painted Cabinets, Pantry, Vaulted Ceiling(s), Walk In Closet(s)
Heating
Propane
Flooring
Luxury Vinyl
Appliances
Dishwasher, Disposal, Freezer, Microwave, Refrigerator, Gas Range, Stainless Steel Appliance(s)
Cooling
Electric
Window Features
Window Coverings, Thermal Windows
Construction
Year Built
Year Built: 2020
Home type
Single Family Residence
Architectural Style
Traditional
Roof
Composition
Construction Materials
Board & Batten Siding
Utilities & Energy
Basement
Concrete, Full, Walk Out Access
Water Source
City/public Verify
Laundry Features
Laundry Room, Main Level
Fireplace Features
Family Room
Parking Features
Attached, Garage Door Opener, Garage Faces Side
Other Features
Lot Features
Acreage, Pond(s), Many Trees
Subdivision Name
Other
Patio And Porch Features
Deck Covered, Porch
Price History
| Date | Event | Price |
|---|---|---|
10/05/2026 Source: | Pending | $1,100,000 +4.76% $264/sqft |
10/20/2025 Source: | Sold | $1,050,000 $252/sqft |

Getting Around 36811 E Steinhauser Rd
Bike Score®

Somewhat Bikeable
11/100
Walk Score®

Car-Dependent
0/100
Data provided by Redfin
Find Homes by Property Features in Sibley, MO


Based on information from the Kansas City Regional Association of REALTORS® or Heartland MLS through Oct 09, 2026, 12:31AM. The information displayed on this page is confidential, proprietary, and copyrighted information of Heartland Multiple Listing Service, Inc. (“Heartland MLS”). Heartland MLS does not make any warranty or representation concerning the timeliness or accuracy of the information displayed herein. In consideration for the receipt of the information on this page, the recipient agrees to use the information solely for the private non- commercial purpose of identifying a property in which the recipient has a good faith interest in acquiring. Some IDX listings have been excluded from this website. The data relating to real estate displayed on this website comes in part from the Heartland Multiple Listing Service database compilation. The properties displayed on this website may not be all of the properties in the Heartland MLS database compilation, or all of the properties listed with other brokers participating in the Heartland MLS IDX program. Detailed information about the properties displayed on this website includes the name of the listing company. © 2026 Heartland Multiple Listing Service, Inc. All Rights Reserved.
 Advertising Broker: Nicholas Huscroft | Chosen Realty