- Overview
- Description
- Property Details
- Location
- HOA Management
- Facts & Features
- Getting Around
- Nearby Homes



$275,000
Monthly Est:$1,369
 3 Beds
 3 Baths
2 full baths + 1 half bath
 1,498sqft
3682 Soaring Ln, Sanford, FL 32773
$275,000
$1,369/moEst:
Get Pre-Approved
Townhouse
Built in 2009
$243/mo HOA
1,870 sqft lot
$184/sq.ft
Description
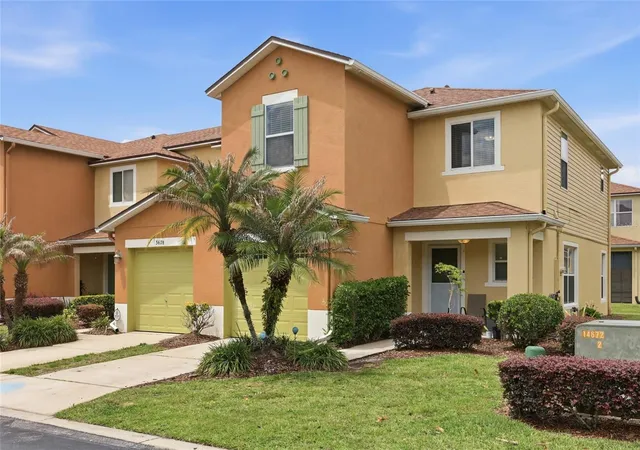
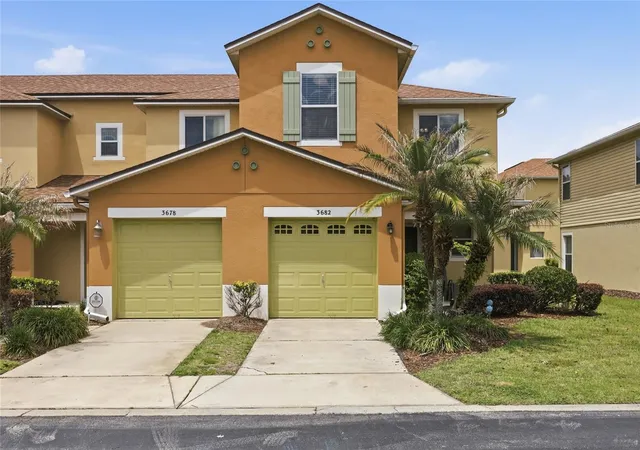
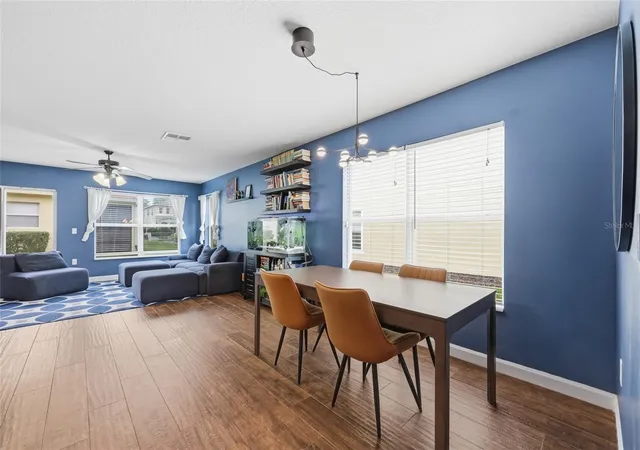
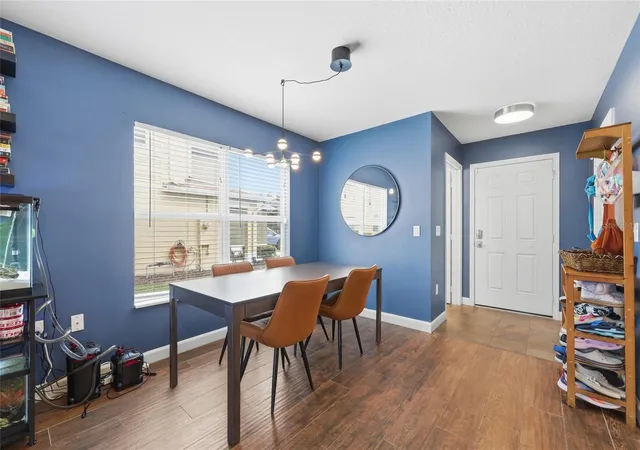
Under contract-accepting backup offers. **ACCEPTING BACKUP OFFERS** Welcome to this immaculately maintained and thoughtfully upgraded 3-bedroom, 2.5-bath townhome in the highly desirable gated community of The Preserve at Eagle Estates. Featuring an open-concept layout and luxury Pergo Max laminate flooring throughout the main living areas and bedrooms, this home offers a warm, cohesive feel with modern, low-maintenance appeal.
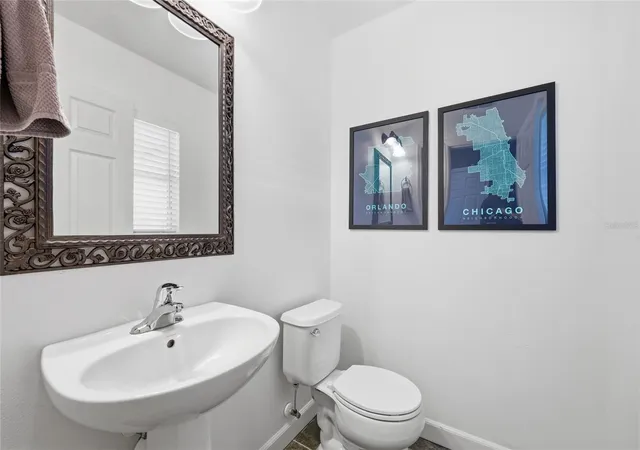
The beautifully designed kitchen showcases porcelain tile flooring, stone countertops, hardwood cabinetry, stainless steel appliances, and generous storage, all arranged for both everyday functionality and effortless entertaining. A convenient half bath on the main level adds comfort for guests.
Upstairs, the spacious primary suite offers an impressive walk-in closet and a private en-suite bath with dual sinks, a soaking tub and shower combination, and linen storage. Two additional bedrooms provide flexibility for guests, family, or a home office, along with a full bath and a dedicated laundry closet with a nearly-new washer and dryer included.
The bright great room opens through sliding glass doors to peaceful greenery lawn, creating a relaxing space where you cookout or simply enjoy quiet mornings or unwind to the sounds of nature. Residents enjoy access to a community pool, tot lot, and a scenic walking path around the lake with benches as well as catch-and-release fishing. Additional highlights include a private driveway and convenient guest parking. Newer HVAC system and newer roof all under just a few years old!
Ideally located near SR-417, Orlando Sanford International Airport, shopping, dining, schools, and medical facilities, this move-in-ready home delivers the perfect balance of comfort, convenience, and serene community living.
For questions, please text the listing agent at 689-220-6302.
*** Owner has current 2.75% FHA ASSUMABLE loan with assumption possible for a lender-qualified buyer! Potential HUGE savings by assuming the existing loan, and cash/financing the difference! ***
- Houzeo last checked: 1 hour ago
- Listing updated: September 15, 2026 at 3:31 am
- Listing Provided by: Tim Kitts (689) 208-6336 | FATHOM REALTY FL LLC (888) 455-6040
- Source: Stellar MLS-FL | MLS#: O6402322

Property Details
Status
Active Under Contract
Type
Townhouse
No. of Stories
2
County
City
Neighborhood
--
Year Built
2009
HOA Fees
$243/mo
Finished Area
1,498 sqft
Lot Size
1,870 sqft lot
Basement Area
- sqft
MLS Name
Stellar MLS
MLS Number
O6402322
MLS Status
Pending
Days on Market
161
Cumulative Days on Market
137

Continue Your Journey in App
Find your dream home, receive real-time updates, and many more!
Download App
Continue Your Journey in App
Find your dream home, receive real-time updates, and many more!
Location
HOA Management
Rachel Smith, Signature Management Solutions, LLC
HOA Fees
$243/ Monthly
Amenities
 Amenities and services may be covered by one or multiple associations and service providers.
 Maintenance
 Pool
Pool
 Cable TV
 Security Gate
 Internet
 Private Road
Disclaimer: Amenities are based on third-party information and may vary; buyers must independently verify all amenities, as information is deemed reliable but not guaranteed.
Facts & Features
Rooms
Bedrooms & bathrooms
Bedrooms: 3
Bathrooms: 3
Kitchen
Level: First
Area: 140.00 Square Feet
Dimensions: 14x10
Living Room
Level: First
Area: 294.00 Square Feet
Dimensions: 21x14
Primary Bedroom
Level: Second
Area: 196.00 Square Feet
Dimensions: 14x14
Bedroom 2
Level: Second
Area: 169.00 Square Feet
Dimensions: 13x13
Bedroom 3
Level: Second
Area: 169.00 Square Feet
Dimensions: 13x13
Bathroom 1
Level: First
Bathroom 2
Level: Second
Bedroom 3
Level: Second
Interior
Appliances
Dishwasher, Dryer, Microwave, Range, Refrigerator, Washer
Window Features
Blinds
Flooring
Tile
Interior Features
Ceiling Fans(s), Living Room/dining Room Combo, Open Floorplan, Walk In Closet(s), Window Treatments
Cooling
Central Air
Heating
Central
Sewer
Public Sewer
Exterior Features
Rain Gutters
Construction
Year Built
Year Built: 2009
Home type
Townhouse
Roof
Shingle
Construction Materials
Block, Stucco
Foundation Details
Slab
Utilities & Energy
Security Features
Smoke Detector(s)
Water Source
Public
Laundry Features
Inside, Upper Level
Association Amenities
Cable Tv, Gated, Maintenance, Pool
Parking Features
Driveway, Garage Door Opener
Utilities
Cable Available, Electricity Connected, Sewer Connected, Water Connected
Other Features
Patio And Porch Features
Covered, Front Porch
Vegetation
Trees/landscaped
Lot Features
Paved
Subdivision Name
Preserve At Eagle Lake
Community Features
Gated Community No Guard, Pool, Street Lights
Price History
| Date | Event | Price |
|---|---|---|
09/15/2026 Source: | Contingent (Active Under Contract) | $275,000 $184/sqft |
08/05/2026 Source: | Listed for Sale | $275,000 -1.75% $184/sqft |
07/16/2026 Source: | Price Decreased | $279,900 -1.76% $187/sqft |
06/16/2026 Source: | Price Decreased | $284,900 -1.25% $190/sqft |
05/29/2026 Source: | Price Decreased | $288,500 -0.17% $193/sqft |

Show more
Nearby Homes
Find Homes by Property Features in Sanford, FL

Based on information from Stellar MLS® through Oct 09, 2026, 02:30PM as submitted to and distributed by MLS GRID. All data is obtained from various sources and may not have been verified by the broker or MLS GRID. Supplied Open House Information is subject to change without notice. All information should be independently reviewed and verified for accuracy. Properties may or may not be listed by the office/agent presenting the information. IDX information is provided exclusively for consumers’ personal non-commercial use. It may not be used for any purpose other than to identify prospective properties consumers may be interested in purchasing. The data is deemed reliable but is not guaranteed by MLS GRID. The use of the MLS GRID Data may be subject to an end-user license agreement prescribed by the Member Participant’s applicable MLS, if any, and as amended from time to time. © 2026 Stellar MLS. All Rights Reserved.
 Advertising Broker: Fred McGill | Simple Showing, Inc