- Overview
- Description
- Property Details
- Location
- Facts & Features
- Getting Around
- Nearby Homes


$925,000
Monthly Est:$4,604
 4 Beds
 3 Baths
3 full baths
 3,434sqft
3689 Trousdale Ln, Columbia, TN 38401
$925,000
$4,604/moEst:
Get Pre-Approved
Single Family Residence
Built in 1975
$-- HOA
7.97 acres lot
$269/sq.ft
Description
**Seller to contribute 2% towards Buyer closing cost with use of preferred Lender** Welcome to 3689 Trousdale Lane, a partially fenced retreat on nearly 8 acres with a creek running through the back of the property. The approach sets the tone: a quarter-mile driveway paved end to end, opening onto a paved round-about for easy arrival and turnaround. Additional acreage has been cleared to improve sightlines and expand the usable land. The home offers approximately 3,434 square feet with a thoughtful, livable layout. All four bedrooms sit on the main level, along with three full baths. Upstairs, a bonus room works equally well as a fifth bedroom, home office, or playroom. The primary suite is positioned on its own side of the house, separated from the other bedrooms, which delivers genuine privacy and quiet. Recent renovations run throughout. The kitchen, dining room, and living room have been fully remodeled with all new appliances, a walk-in pantry, and twenty feet of built-in bookshelving. The hardwood floors have been refinished. The primary bath and primary closet are entirely new, and two additional baths have been remodeled. Outdoors, the pool and concrete deck have been completely overhauled with new plumbing, a new liner, and a new filtration system. Just beyond the pool, a stand of cedar trees conceals a private fire pit circle, tucked away and quiet, the kind of spot that becomes the reason you stay outside until dark. The grounds are already established: a planted orchard, berry patches, grape vines, and dedicated garden spots ready for the next season. Every improvement listed here is complete and in place, not deferred or planned. This is a move-in ready home paired with the land, privacy, and lifestyle that are increasingly difficult to find. Come see it this weekend.
- Houzeo last checked: 13 minutes ago
- Listing updated: September 29, 2026 at 1:38 pm
- Listing Provided by: Asher Black (423) 208-4943 DRE #359562 | Keller Williams Realty (423) 664-1900
- Source: Greater Chattanooga AOR MLS-AL | MLS#: 1543589

Property Details
Status
Active
Type
Single Family Residence
No. of Stories
-
County
City
Neighborhood
--
Year Built
1975
HOA Fees
-
Finished Area
3,434 sqft
Lot Size
7.97 acres lot
Basement Area
- sqft
MLS Name
Greater Chattanooga AOR MLS
MLS Number
1543589
MLS Status
Active
Days on Market
9

Continue Your Journey in App
Find your dream home, receive real-time updates, and many more!
Download App
Continue Your Journey in App
Find your dream home, receive real-time updates, and many more!
Location
Facts & Features
Rooms
Bedrooms & bathrooms
Bedrooms: 4
Bathrooms: 3
Interior
Cooling
Ceiling Fan(s), Central Air
Flooring
Hardwood, Laminate
Interior Features
Beamed Ceilings, Bookcases, Ceiling Fan(s), Chandelier, Double Vanity, Granite Counters, High Ceilings, Kitchen Island, Pantry, Primary Downstairs, Sauna, Storage, Vaulted Ceiling(s), Walk In Closet(s), Whirlpool Tub
Exterior Features
Fire Pit, Garden, Kennel, Lighting, Outdoor Grill
Heating
Central, Propane
Sewer
Septic Tank
Construction
Year Built
Year Built: 1975
Home type
Single Family Residence
Foundation Details
Block
Roof
Shingle
Construction Materials
Brick, Vinyl Siding
Utilities & Energy
Water Source
Public
Fireplace Features
Gas Log
Utilities
Electricity Connected, Water Connected
Laundry Features
Laundry Room, Main Level
Basement
None
Parking Features
Asphalt, Circular Driveway, Garage, Garage Door Opener, Paved
Other Features
Subdivision Name
None
Lot Features
Agricultural, Back Yard, Farm, Front Yard, Garden, Gentle Sloping, Landscaped, Many Trees, Meadow, Native Plants, Orchard(s), Pasture, Paved, Rural, Secluded
Patio And Porch Features
Deck, Enclosed, Front Porch, Patio, Porch, Porch Covered, Porch Screened, Rear Porch, Screened, Side Porch
Price History
| Date | Event | Price |
|---|---|---|
09/25/2026 Source: | Listed for Sale | $925,000 $269/sqft |
09/10/2026 Source: | Contingent (Active Under Contract) | $925,000 $269/sqft |
08/25/2026 Source: | Coming Soon | $925,000 +115.17% $269/sqft |
05/03/2019 Source: | Price Increased | $429,900 +1.15% $125/sqft |
05/03/2019 Source: | Sold | $425,000 $124/sqft |

Nearby Homes
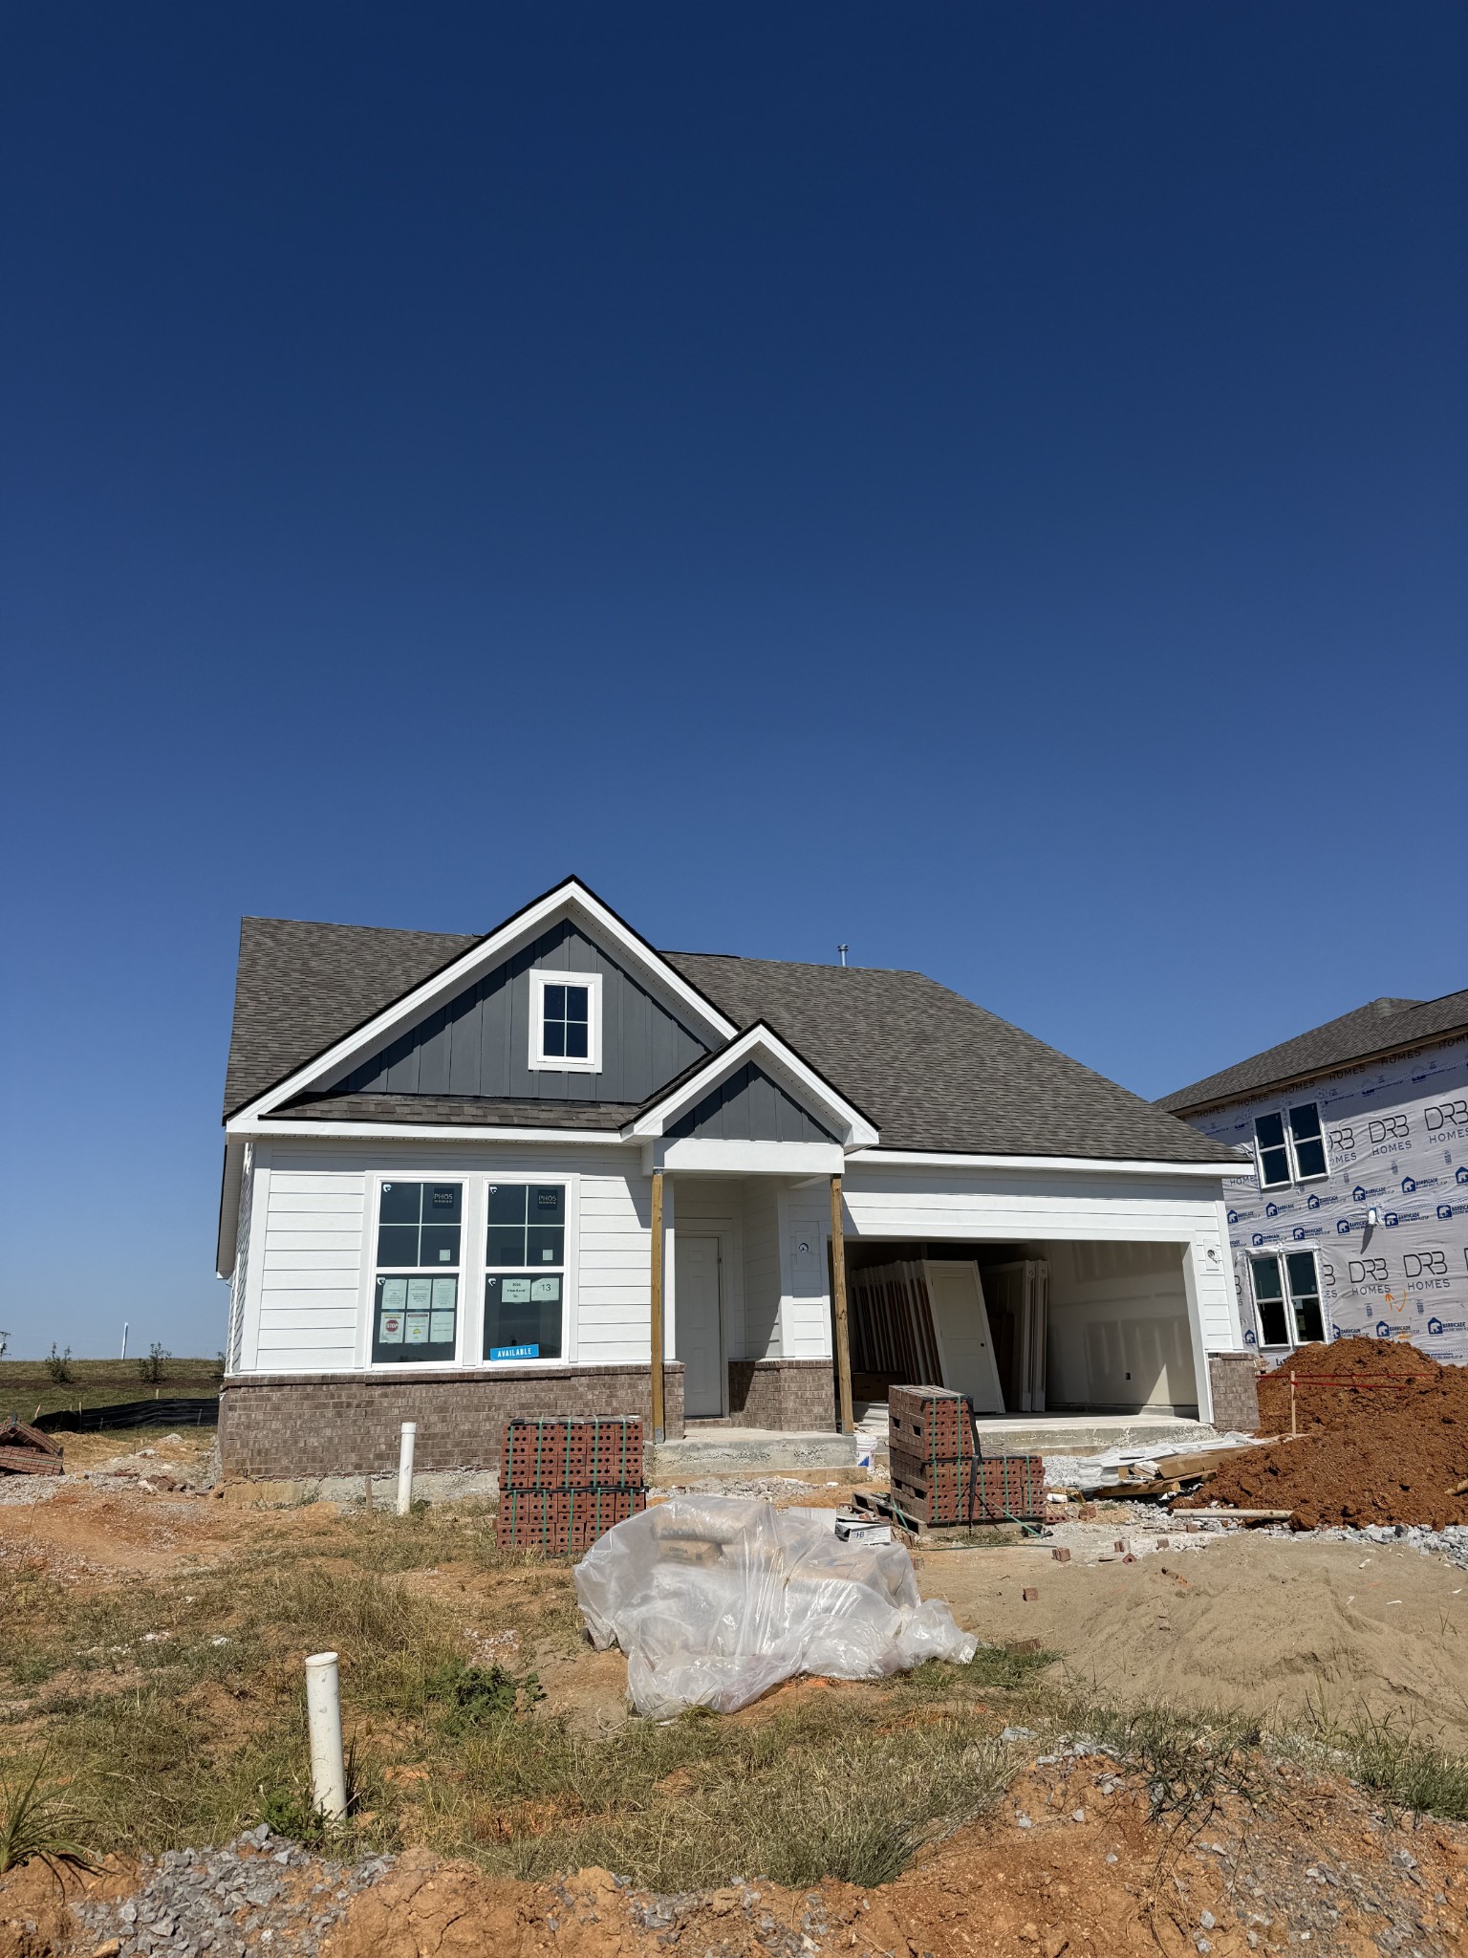
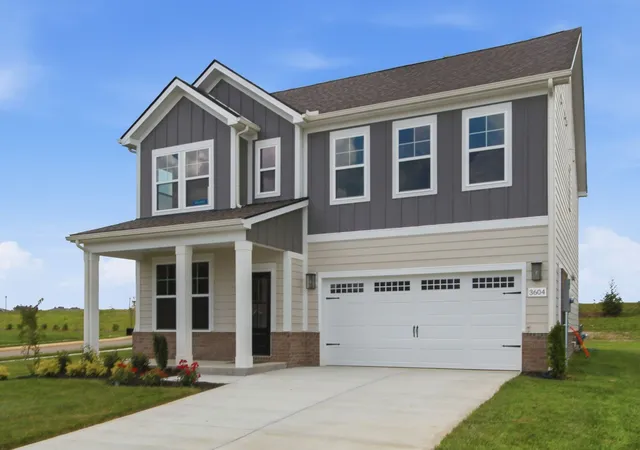
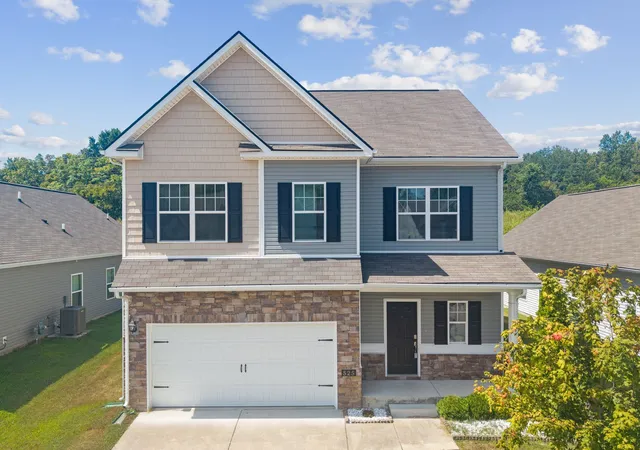
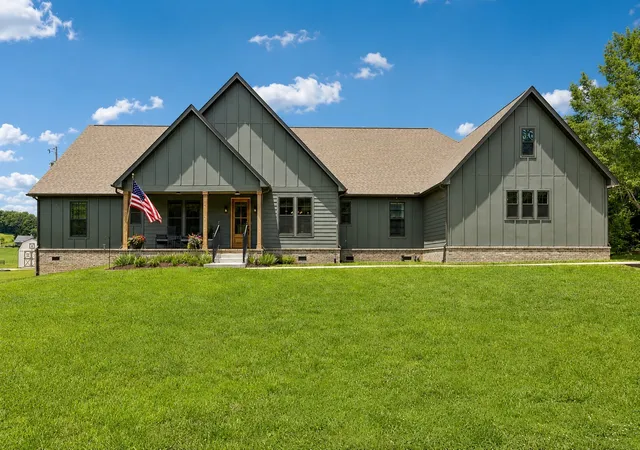
Find Homes by Property Features in Columbia, TN
Nearby New Homes For Sale
Nearby Pre-Owned Homes For Sale


Based on information from the Greater Chattanooga REALTORS® (or, alternatively, from the MLS of Chattanooga, Inc.) through Oct 08, 2026, 08:45PM. IDX information is provided exclusively for consumers' personal, non-commercial use; it may not be used for any purpose other than to identify prospective properties consumers may be interested in purchasing, and the data is deemed reliable but is not guaranteed accurate by the MLS. © 2026 the Greater Chattanooga REALTORS®. All Rights Reserved. Angela Fowler | Angela Fowler Real Estate, LLC. | (423) 320-4620 | afowler@catt.com Mailing Address: 452 Kailors Cove Cir Ringgold, GA 30736
 Advertising Broker: Angela Fowler | Angela Fowler Real Estate, LLC.