- Overview
- Description
- Property Details
- Location
- HOA Management
- Facts & Features
- Getting Around
- Nearby Homes


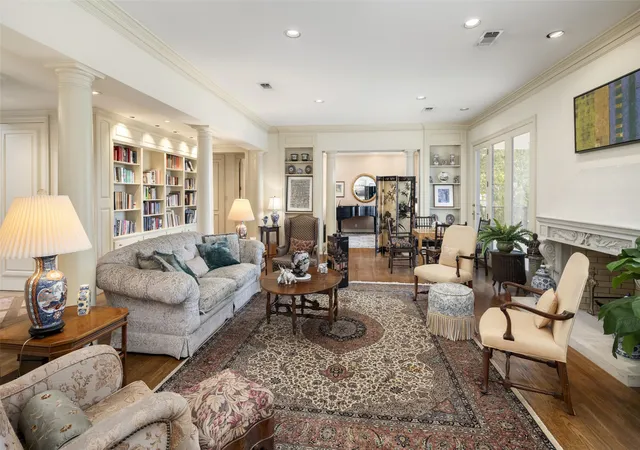


$1,949,000
Monthly Est:$9,701
 6 Beds
 9 Baths
7 full baths + 2 half baths
 7,760sqft
369 Panorama Cir, Pottsboro, TX 75076
$1,949,000
$9,701/moEst:
Get Pre-Approved
Single Family Residence
Built in 1988
$50/mo HOA
1.49 acres lot
$251/sq.ft
Description
***SELLER IS WILLING TO DISCOUNT THE PRICE FOR BUYERS CONTEMPLATING RENOVATIONS***
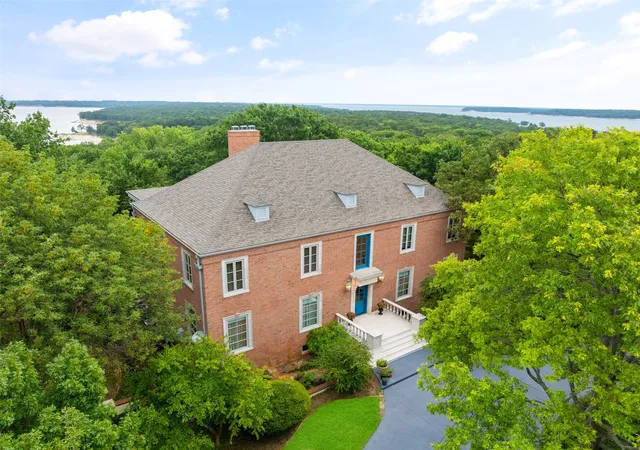
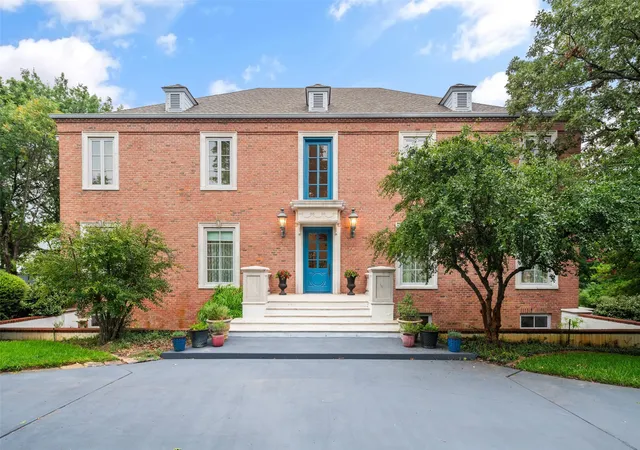
Discover the epitome of sophisticated living at this exceptional Lake Texoma estate, nestled within a prestigious gated community in Pottsboro, TX. This luxurious home, boasting six bedrooms, offers unparalleled versatility for a transgenerational living experience or the perfect private retreat.
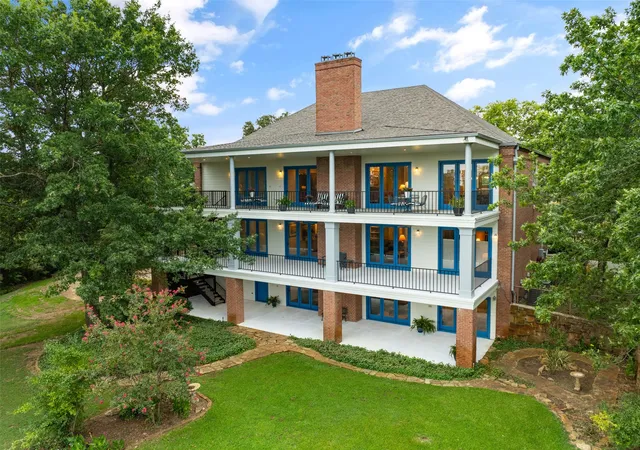
Spread over three expansive levels, this Georgian architectural gem features three distinct kitchens, making hosting gatherings a breeze across its vast layout. With six bedrooms equipped with their own ensuite baths, privacy and convenience are guaranteed for all inhabitants and guests. The primary suite is a sanctuary in itself, complete with separate his and her baths and closets, providing an oasis of tranquility and indulgence.
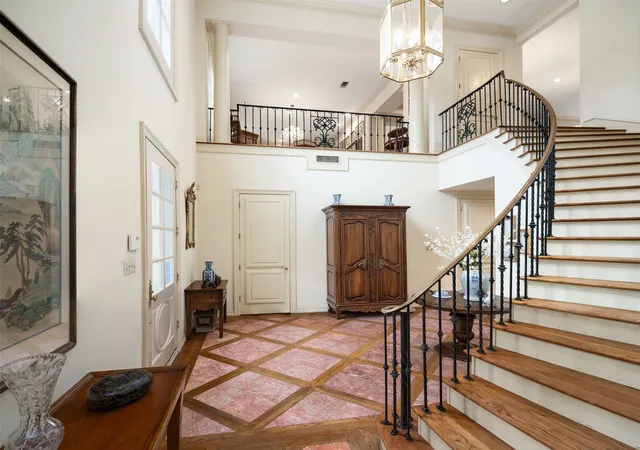
Enjoy breath-taking lake views from two of the three private balconies, perfect for savoring serene sunrises or hosting intimate social gatherings. Inside, three grand fireplaces provide warmth and ambiance, making this home ideal for both winter relaxation and festive celebrations.
Set on over an acre of meticulously landscaped grounds, this estate invites you to wander through park-like settings and view the abundant wild life. A private trail leads directly to a sandy beach. Create timeless memories with loved ones by the water's edge or embark on aquatic adventures with ease.
Conveniently located off Preston Road (Highway 289), the property offers easy access to local dining and shopping, without the challenge of winding roads. The proximity to upcoming entertainment hubs like Margaritaville and Hard Rock Casino positions this home not only as a luxurious residence but also as a promising investment in an area poised for significant growth.
This rare opportunity to own a slice of prime lakeside luxury awaits whoever desires a haven of elegance and the vibrant life Lake Texoma promises. Experience the unparalleled allure of lake living!
- Houzeo last checked: 12 hours ago
- Listing updated: October 5, 2026 at 5:49 pm
- Listing Provided by: Carrie Carpenter (214) 802-4279 , Larry Carpenter | Coldwell Banker Apex, REALTORS (214) 237-4500
- Source: NTREIS MLS-TX | MLS#: 20995675

Property Details
Status
Active
Type
Single Family Residence
No. of Stories
-
County
City
Neighborhood
--
Year Built
1988
HOA Fees
$50/mo
Finished Area
7,760 sqft
Lot Size
1.49 acres lot
Basement Area
- sqft
MLS Name
NTREIS MLS
MLS Number
20995675
MLS Status
Active
Cumulative Days on Market
403
Open House

Continue Your Journey in App
Find your dream home, receive real-time updates, and many more!
Download App
Continue Your Journey in App
Find your dream home, receive real-time updates, and many more!
Location
HOA Management
Preston Forrest HOA
HOA Fees
$50/ Monthly
Amenities
 Amenities and services may be covered by one or multiple associations and service providers.
 Security Guard
 Maintenance
Disclaimer: Amenities are based on third-party information and may vary; buyers must independently verify all amenities, as information is deemed reliable but not guaranteed.
Facts & Features
Rooms
Bedrooms & bathrooms
Bedrooms: 6
Bathrooms: 9
MusicRoom
Level: Second
Area: 210.00 Square Feet
Dimensions: 15 x 14
PrimaryBedroom
Level: Third
Area: 368.00 Square Feet
Dimensions: 23 x 16
BreakfastRoomNook
Level: Third
Area: 168.00 Square Feet
Dimensions: 14 x 12
Kitchen
Level: Third
Area: 225.00 Square Feet
Dimensions: 15 x 15
DiningRoom
Level: Third
Area: 322.00 Square Feet
Dimensions: 23 x 14
LivingRoom
Level: Third
Area: 621.00 Square Feet
Dimensions: 27 x 23
Bedroom
Level: Second
Area: 621.00 Square Feet
Dimensions: 27 x 23
Bedroom
Level: Second
Area: 308.00 Square Feet
Dimensions: 22 x 14
Bedroom
Level: Second
Area: 368.00 Square Feet
Dimensions: 23 x 16
LivingRoom
Level: Second
Area: 621.00 Square Feet
Dimensions: 27 x 23
UtilityRoom
Level: First
Area: 80.00 Square Feet
Dimensions: 10 x 8
Office
Level: First
Area: 126.00 Square Feet
Dimensions: 14 x 9
Bedroom
Level: First
Area: 154.00 Square Feet
Dimensions: 14 x 11
Bedroom
Level: First
Area: 154.00 Square Feet
Dimensions: 14 x 11
GameRoom
Level: First
Area: 440.00 Square Feet
Dimensions: 20 x 22
Interior
Heating
Central, Electric
Flooring
Carpet, Concrete, Marble, Wood
Cooling
Central Air, Ceiling Fans, Electric
Exterior Features
Garden
Appliances
Double Oven, Dishwasher, Electric Cooktop, Electric Oven, Disposal, Microwave, Refrigerator
Interior Features
Chandelier, Decorative Designer Lighting Fixtures, Eat In Kitchen, In Law Floorplan, Kitchen Island, Cable Tv
Sewer
Septic Tank
Construction
Year Built
Year Built: 1988
Home type
Single Family Residence
Foundation Details
Combination
Property Condition
Resale
Roof
Composition
Construction Materials
Brick
Architectural Style
Traditional
Utilities & Energy
Utilities
Septic Available, Water Available, Cable Available
Security Features
Security System, Gated Community, Smoke Detectors
Fireplace Features
Living Room, Wood Burning
Pool Features
None
Water Source
Private, Well
Parking Features
Additional Parking, Circular Driveway, Door Multi, Garage, Garage Door Opener, Garage Faces Side, Storage, Workshop In Garage
Laundry Features
Laundry In Utility Room
Other Features
Lot Features
Back Yard, Lawn, Landscaped, Rolling Slope, Many Trees, Sloped
Subdivision Name
Preston Forrest
Patio And Porch Features
Front Porch, Covered
Community Features
Lake, Marina, Park, Restaurant, Community Mailbox, Gated
Price History
| Date | Event | Price |
|---|---|---|
05/17/2026 Source: | Price Decreased | $1,999,000 -11.16% $258/sqft |
03/04/2026 Source: | Price Decreased | $2,250,000 -10.00% $290/sqft |
08/28/2025 Source: | Listed for Sale | $2,500,000 +28.27% $322/sqft |
08/28/2025 Source: | Price Decreased | $1,949,000 -22.04% $251/sqft |
08/28/2025 Source: | Price Increased | $2,500,000 +150.03% $322/sqft |

Show more
Nearby Homes




Find Homes by Property Features in Pottsboro, TX
Nearby New Homes For Sale

Based on information from the North Texas Real Estate Information Systems, Inc., through Oct 09, 2026, 02:30PM. Information is provided exclusively for consumers’ personal, non-commercial use. It may not be used for any purpose other than to identify prospective properties consumers may be interested in purchasing. Data is deemed reliable but is not guaranteed accurate. This website may not include listings or property addresses of sellers who have directed their listing brokers to withhold their listing or their property address from display on the Internet. ©2026 North Texas Real Estate Information Systems, Inc. All Rights Reserved.
 Advertising Broker: Michelle Brecker | Pathway To Home Realty