- Overview
- Description
- Property Details
- Location
- Facts & Features
- Getting Around
- Nearby Homes



$725,000
Monthly Est:$3,609
 3 Beds
 2 Baths
2 full baths
 1,298sqft
3690 Gray St, Wheat Ridge, CO 80212
$725,000
$3,609/moEst:
Get Pre-Approved
Single Family Residence
Built in 1950
$-- HOA
9,278 sqft lot
$559/sq.ft
Description
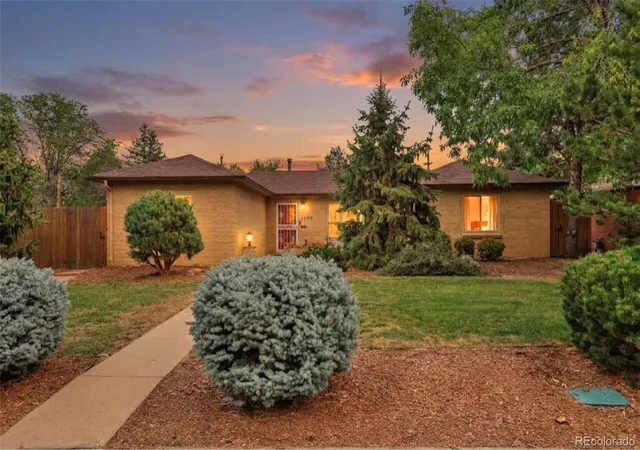
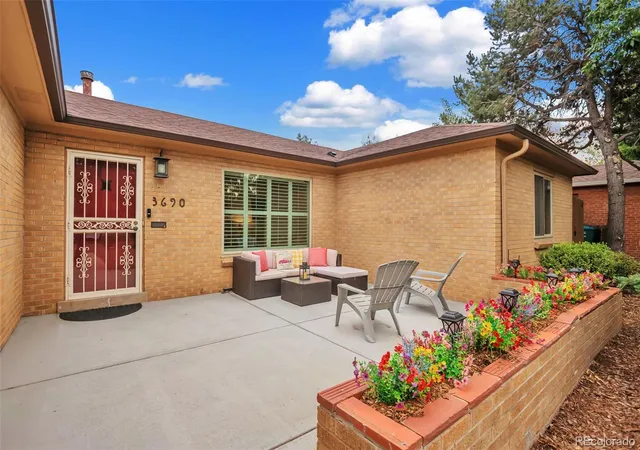
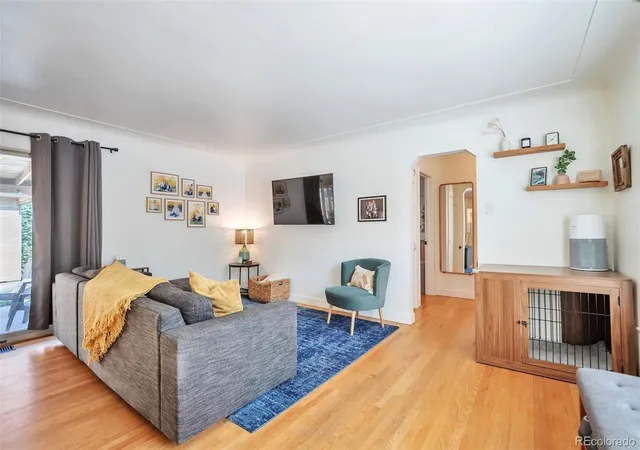
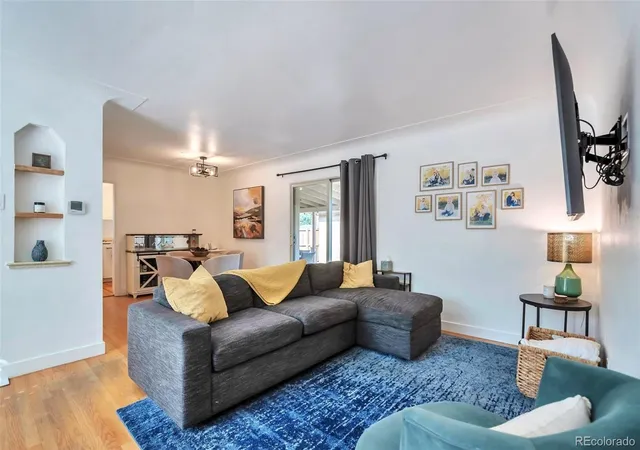
SHOWINGS BEGIN FRIDAY 9/25 | Welcome to 3690 Gray Street, a thoughtfully updated 3-bedroom, 2-bath home on a large corner lot that effortlessly combines an exceptional location, functional floor plan and generous indoor-outdoor living for the ideal Colorado lifestyle. Enjoy Panorama Park’s tennis courts, athletic fields, fitness court and playground, just a block away. You're also just one mile from Tennyson Street's vibrant shops and dining, minutes from the Highlands, and a quick drive to the foothills. The inviting entry opens to a light-filled living room with Oak hardwood floors, large picture window, and access to both the private front courtyard and covered back patio. The dining room flows into a bright white, updated kitchen featuring quartz countertops, Maytag appliances, glass accents, abundant cabinetry, dedicated pantry, and reverse-osmosis water filtration system. The private owner’s suite occupies its own wing and features vaulted ceilings, exposed beams, outdoor access, and a luxurious 5-piece ensuite with soaking tub, waterfall shower, and double vanity. Two spacious secondary bedrooms share a newly renovated full bath and convenient laundry nook. Outside, enjoy a private, fully fenced backyard with abundant room for outdoor dining, entertaining, gardening, and recreation. A covered back patio extends the living space, while the newly repaved front courtyard creates another inviting place to relax and watch the sunset. The oversized 2-car garage has plenty of storage, driveway, and additional space on the side provides potential for even more possibilities, including RV parking or ADU. In addition to the fully renovated owner’s wing and bathrooms, the home has been extensively refreshed with central air conditioning, a new tankless water heater, new interior paint, new baseboards, newer ceiling fans and light fixtures throughout the home, and more, allowing the next owner to move in and enjoy.
- Houzeo last checked: 7 hours ago
- Listing updated: October 6, 2026 at 6:49 pm
- Listing Provided by: Jessica Goellner (303) 919-8287 | Massey Real Estate Group LLC (720) 443-1180
- Source: DENVER (RE COLORADO) MLS-CO | MLS#: 9593658

Property Details
Status
Active
Type
Single Family Residence
No. of Stories
-
County
City
Neighborhood
--
Year Built
1950
HOA Fees
-
Finished Area
1,298 sqft
Lot Size
9,278 sqft lot
Basement Area
- sqft
MLS Name
DENVER (RE COLORADO) MLS
MLS Number
9593658
MLS Status
Active
Days on Market
17

Continue Your Journey in App
Find your dream home, receive real-time updates, and many more!
Download App
Continue Your Journey in App
Find your dream home, receive real-time updates, and many more!
Location
Facts & Features
Rooms
Bedrooms & bathrooms
Bedrooms: 3
Bathrooms: 2
Living Room
Level: Main
Kitchen
Level: Main
Dining Room
Level: Main
Bedroom
Level: Main
Bathroom Full
Level: Main
Bedroom
Level: Main
Bedroom
Level: Main
Bathroom Full
Level: Main
Laundry
Level: Main
Interior
Sewer
Public Sewer
Interior Features
Built In Features, Ceiling Fan(s), Entrance Foyer, Five Piece Bath, No Stairs, Pantry, Primary Suite, Quartz Counters, Smoke Free, Vaulted Ceiling(s)
Appliances
Dishwasher, Disposal, Dryer, Microwave, Oven, Range, Refrigerator, Tankless Water Heater, Washer, Water Purifier
Window Features
Double Pane Windows, Window Coverings
Exterior Features
Dog Run, Lighting, Private Yard, Rain Gutters
Flooring
Carpet, Tile, Wood
Cooling
Attic Fan, Central Air
Heating
Forced Air
Construction
Year Built
Year Built: 1950
Home type
Single Family Residence
Property Condition
Updated/remodeled
Roof
Composition
Construction Materials
Brick
Utilities & Energy
Water Source
Public
Laundry Features
Laundry Closet
Utilities
Cable Available, Electricity Connected, Internet Access (wired), Phone Available
Basement
Crawl Space
Parking Features
Concrete, Exterior Access Door, Lighted, Oversized, Storage
Other Features
Patio And Porch Features
Covered, Front Porch, Patio
Lot Features
Corner Lot, Level, Near Public Transit, Sprinklers In Front, Sprinklers In Rear
Subdivision Name
Olinger Gardens
Price History
| Date | Event | Price |
|---|---|---|
09/25/2026 Source: | Listed for Sale | $725,000 $559/sqft |
09/21/2026 Source: | Coming Soon | $725,000 +25.87% $559/sqft |
05/02/2021 Source: | Price Increased | $576,000 +105.71% $444/sqft |
11/04/2014 Source: | Sold | $280,000 $216/sqft |

Nearby Homes
Find Homes by Property Features in Wheat Ridge, CO

Based on information from REcolorado®, Inc.through Oct 09, 2026, 02:30PM. Not all properties were listed and/or closed by Company. This representation is based in whole or in part on content supplied by REcolorado®, Inc. REcolorado®, Inc. does not guarantee nor is it in any way responsible for its accuracy. Content maintained by REcolorado®, Inc. may not reflect all real estate activity in the market. Some IDX listings have been excluded from this website. Any use search of data on the website, other than by a consumer looking to purchase real estate, is prohibited. If Houzeo suspect “scraping” of the data has occurred, the suspicion and any evidence will be reported to the MLS. IDX information is provided exclusively for consumers' personal non-commercial use. It may not be used for any purpose other than to identify prospective properties consumers may be interested in purchasing. The data is deemed reliable but is not guaranteed by REcolorado®. The use of the IDX Data may be subject to an end user license agreement prescribed by REcolorado® as amended from time to time.
Based on information submitted to the MLS GRID as of Oct 09, 2026, 02:30PM. All data is obtained from various sources and may not have been verified by broker or MLS GRID. Supplied Open House information is subject to change without notice. All information should be independently reviewed and verified for accuracy. Properties may or may not be listed by the office/agent presenting the information. ©2026 REcolorado®, Inc. All Rights Reserved.
 Advertising Broker: Albert Gollas | Gollas and Company, Inc.