- Overview
- Description
- Property Details
- Location
- Facts & Features
- Getting Around
- Nearby Homes



$295,500
Monthly Est:$1,471
 3 Beds
 3 Baths
3 full baths
 3,042sqft
3690 S State Rd 3, Lagrange, IN 46761
$295,500
$1,471/moEst:
Get Pre-Approved
Manufactured On Land
Built in 1993
$-- HOA
1.5 acres lot
$97/sq.ft
Description
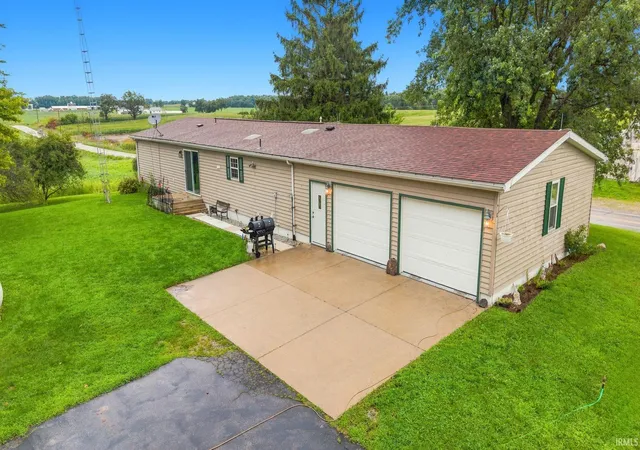
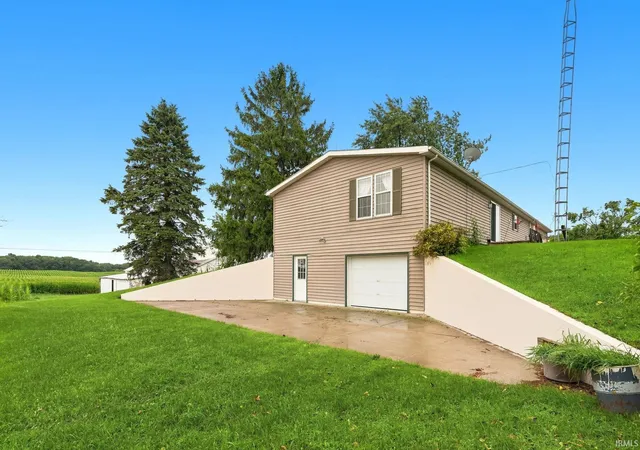
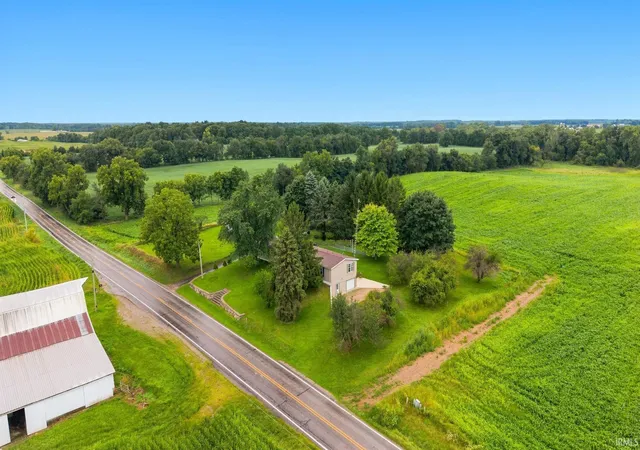
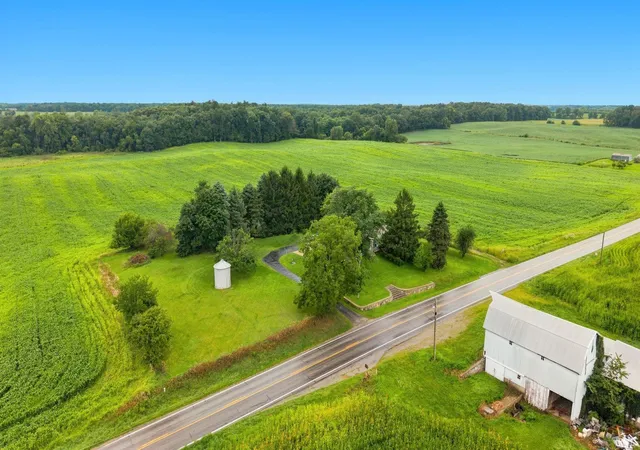
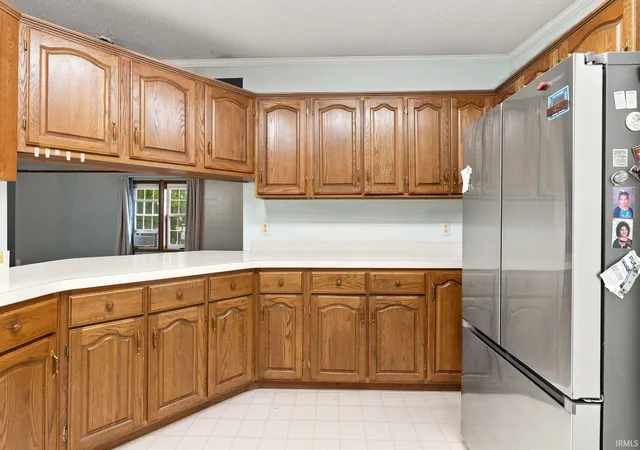
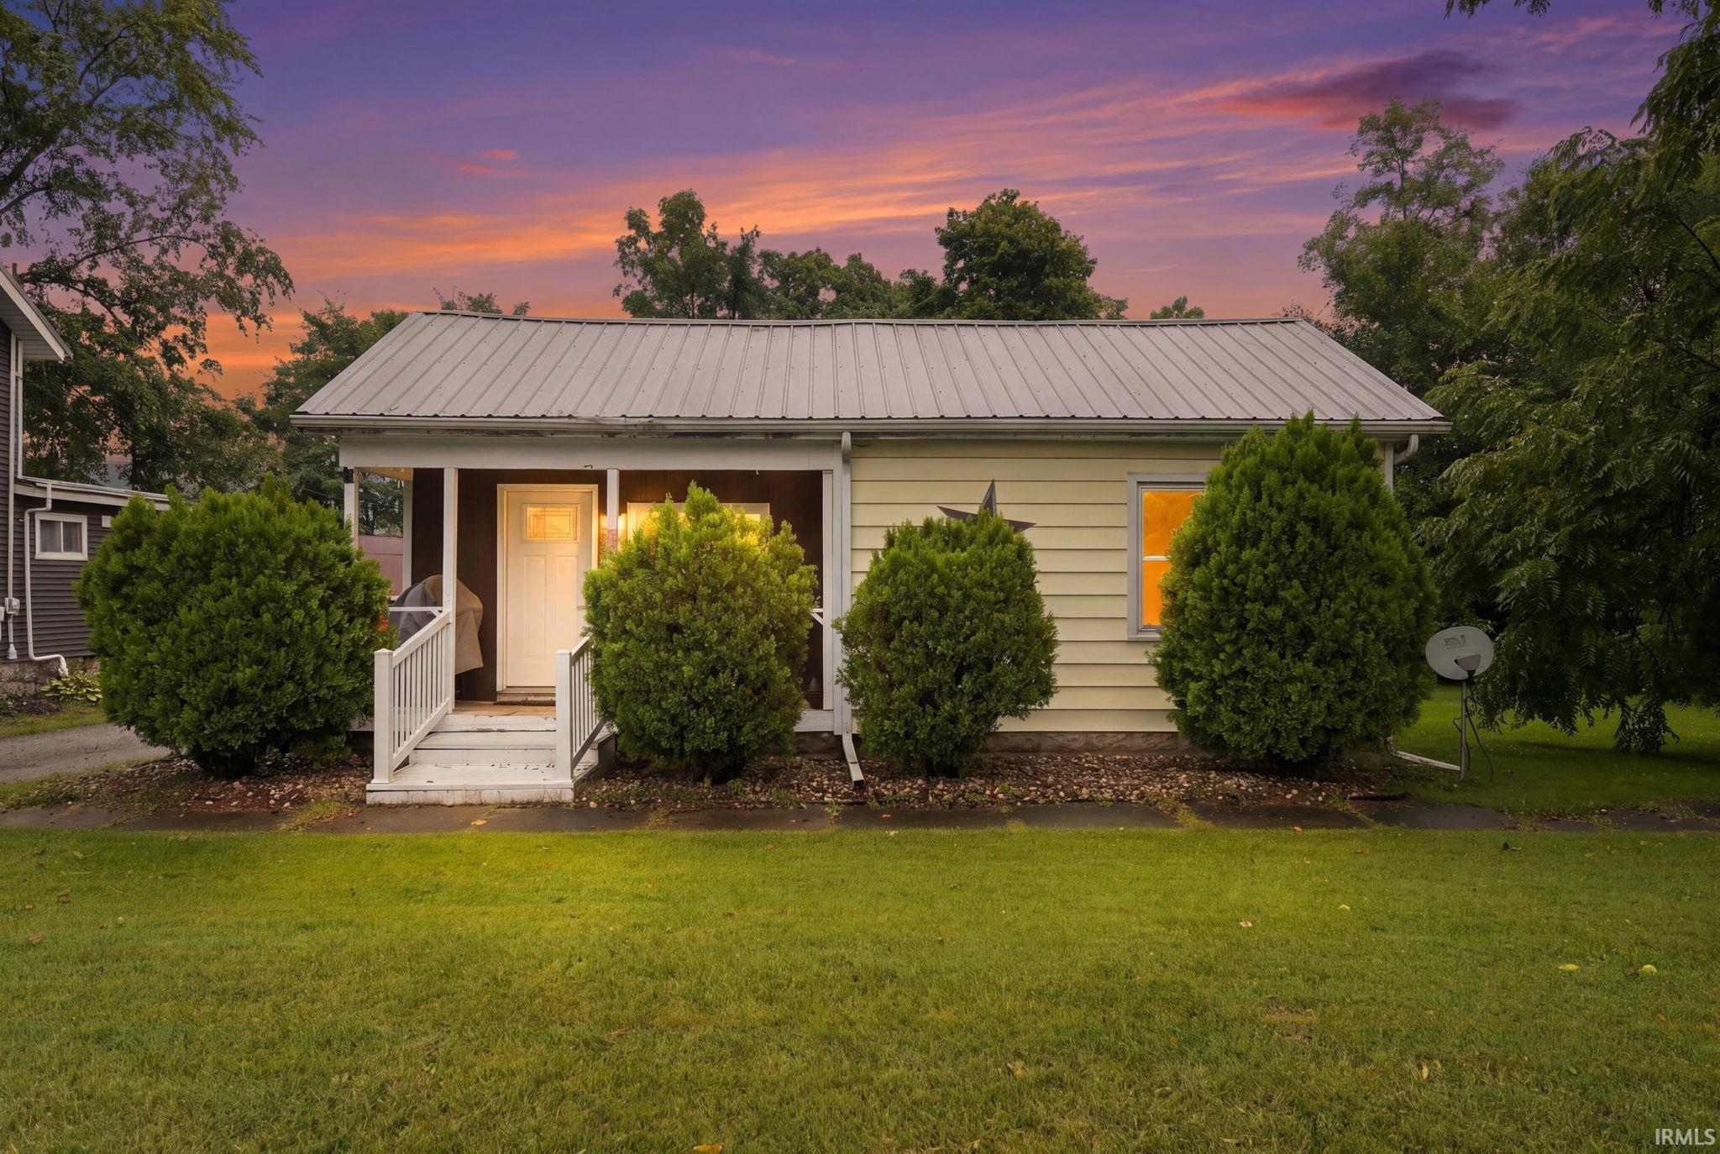
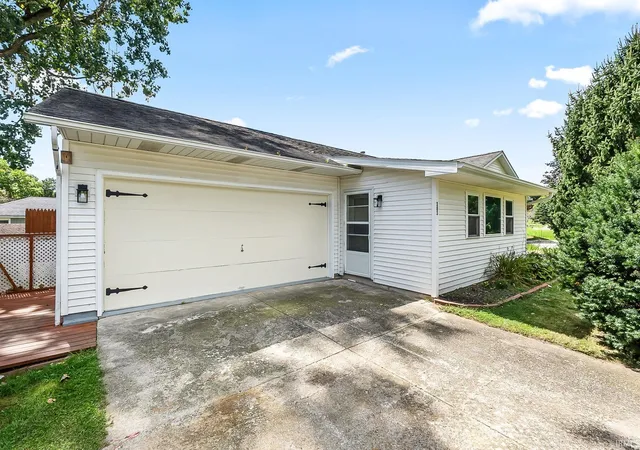
Space, privacy, and versatility come together on 1.5 acres in the Prairie Heights School District! This spacious 3-bedroom, 3-bath home offers an open main-level floor plan with vaulted ceilings, generous living and dining areas, and an attached 2-car garage. The fully finished walkout basement adds exceptional living space with a second kitchen, full bathroom, and a dedicated 1-car garage door-ideal for extra vehicle storage, hobbies, or a workshop. Enjoy peaceful country surroundings, wildlife views, and neighbors no closer than approximately an eighth of a mile. Recent updates include fresh carpet, durable luxury vinyl plank flooring, an on-demand water heater, newer roof, and updated furnace. Plenty of space inside and out-come see everything this property has to offer!
- Houzeo last checked: 12 hours ago (October 7, 2026 at 6:00 am)
- Listing updated: September 21, 2026 at 1:34 pm
- Listing Provided by: Elizabeth Smith (260) 341-7410 | Anthony REALTORS
- Source: Indiana Regional MLS-IN | MLS#: 202632446

Property Details
Status
Active
Type
Manufactured Mobile Home
No. of Stories
-
County
--
City
Neighborhood
--
Year Built
1993
HOA Fees
-
Finished Area
3,042 sqft
Lot Size
1.5 acres lot
Basement Area
- sqft
MLS Name
Indiana Regional MLS
MLS Number
202632446
MLS Status
Active
Days on Market
57

Continue Your Journey in App
Find your dream home, receive real-time updates, and many more!
Download App
Continue Your Journey in App
Find your dream home, receive real-time updates, and many more!
Location
Facts & Features
Rooms
Bedrooms & bathrooms
Bedrooms: 3
Bathrooms: 3
Interior
Flooring
Carpet, Concrete, Laminate, Vinyl
Heating
Propane
Cooling
Central Air
Appliances
Dishwasher, Microwave, Refrigerator, Washer, Window Treatments
Sewer
Septic Tank
Interior Features
1st Bdrm En Suite, Breakfast Bar, Ceiling Fan(s), Laminate Counters, Disposal, Dryer Hook Up Gas/elec, Garage Door Opener, Porch Open, Range/oven Hk Up Gas/elec, Skylight(s), Tub/shower Combination, Main Level Bedroom Suite, Washer Hook Up, See Remarks
Construction
Year Built
Year Built: 1993
Home type
Manufactured On Land
Roof
Asphalt, Shingle
Construction Materials
Vinyl Siding
Utilities & Energy
Basement
Full, Finished
Water Source
Well
Other Features
Subdivision Name
None
Lot Features
Level
Price History
| Date | Event | Price |
|---|---|---|
09/10/2026 Source: | Price Decreased | $295,500 -1.47% $95/sqft |
08/20/2026 Source: | Price Increased | $299,900 +1.49% $96/sqft |
08/09/2026 Source: | Coming Soon | $315,000 $101/sqft |

Nearby Homes

Find Homes by Property Features in Lagrange, IN


IDX information is provided exclusively for consumer's personal, non-commercial use and may not be used for any purpose other than to identify prospective properties that consumers may be interested in purchasing. Data is deemed reliable but is not guaranteed accurate by the MLS.
 Advertising Broker: Jonah Hartsburg | Hoosier Hub Realty