- Overview
- Description
- Property Details
- Location
- HOA Management
- Facts & Features
- Getting Around
- Nearby Homes


Street View
$779,000
Monthly Est:$3,877
 4 Beds
 4 Baths
3 full baths + 1 half bath
 3,440sqft
36929 Creekhaven Dr, Selbyville, DE 19975
$779,000
$3,877/moEst:
Get Pre-Approved
Single Family Residence
Built in 2006
$134.33/mo HOA
11,326 sqft lot
$226/sq.ft
Description
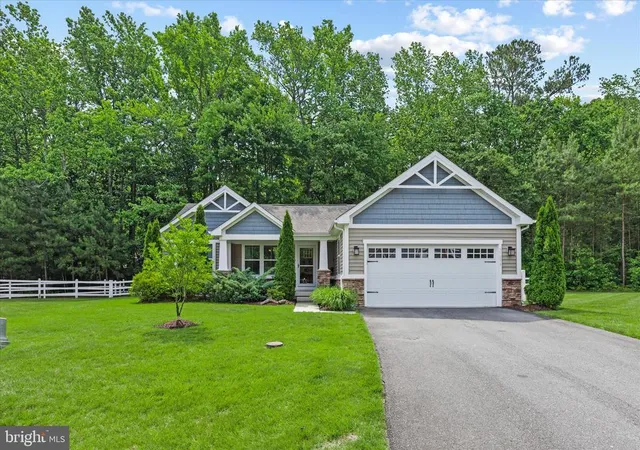
Welcome to this extraordinary Dorsey model home, the largest version ever offered, located in the highly sought-after waterfront community of The Refuge at Dirickson Creek. Thoughtfully designed for comfort and coastal elegance, this home features 4 spacious bedrooms, 3.5 baths, and a refined layout ideal for both everyday living and entertaining.
The inviting first floor showcases an open-concept design anchored by a gourmet kitchen with granite countertops and a generous island perfect for gatherings. The kitchen flows seamlessly into the dining area, a grand family room, and a bright sunroom that opens to an expansive deck overlooking a beautifully landscaped and fully fenced yard. Every space feels warm and connected, creating a true sense of home.
The first-floor primary suite is a private retreat, complete with a walk-in closet, a spa-inspired bath with a soaking tub, walk-in shower, and separate water closet, as well as an adjoining sitting room that can easily serve as a fifth bedroom or office. Upstairs, a spacious loft opens to a second-story deck, offering panoramic views of the community and treetops. One wing features a private guest suite with direct deck access, while the opposite side includes two additional bedrooms sharing a well-appointed full bath.
This particular Dorsey model stands apart not only for its expanded design—with two dormers, an extended first floor that allows for a kitchen pantry, and a dedicated mechanical closet—but also for the care and quality upgrades that have been added throughout. A new roof installed just two years ago, new windows within the last four years, and appliances and hot water heater upgraded in recent years ensure modern reliability. Gutter Helmet and Gutter Guard systems add peace of mind, while an elevated foundation, extra-wide concrete driveway, and HOA-approved fencing enhance both curb appeal and functionality.
Inside, thoughtful craftsmanship continues with custom wood-trimmed window sills and passageways, Hunter Douglas Silhouette and plantation shutters, and hurricane shutters on the upstairs sliders. Even the attic has been improved, with finished flooring for added storage.
Perfectly positioned across from Sunset Park and open community green space, this premium wooded lot—originally sold by the developer as Lot 268—carried one of the community’s most desirable locations.
Just two miles from Fenwick Island and Ocean City beaches, The Refuge is a prestigious, award-winning waterfront community offering residents an enviable coastal lifestyle with breathtaking views of Dirickson Creek, a resort-style pool, clubhouse, fitness center, tennis and basketball courts, walking paths, community ponds, and a fishing pier.
Experience the perfect blend of sophistication, comfort, and coastal charm in this one-of-a-kind expanded Dorsey model—a home that truly stands out as one of The Refuge’s premier properties.
- Houzeo last checked: 4 hours ago
- Listing updated: January 23, 2026 at 11:12 pm
- Listing Provided by: ASHLEY BROSNAHAN (302) 841-4200 , Mikaela L Brosnahan (302) 841-8755 | Long & Foster Real Estate, Inc. (302) 539-9040
- Source: Bright MLS-NJ | MLS#: DESU2100166

Property Details
Status
Pending
Type
Single Family Residence
No. of Stories
-
County
City
Neighborhood
--
Year Built
2006
HOA Fees
$134.33/mo
Finished Area
3,440 sqft
Lot Size
11,326 sqft lot
Basement Area
- sqft
MLS Name
Bright MLS
MLS Number
DESU2100166
MLS Status
PENDING-BRIGHT
Days on Market
12

Continue Your Journey in App
Find your dream home, receive real-time updates, and many more!
Continue Your Journey in App
Find your dream home, receive real-time updates, and many more!
Location
HOA Management
LEGUM & NORMAN
HOA Fees
$403/ Quarterly
Amenities
 Amenities and services may be covered by one or multiple associations and service providers.
 Park Playground
 Snow Removal
 Club House
 Pool
 Health Club
 Tennis
 Common Area
 Basket Ball
 Road Maintenance
 Reserve Funds
 deck
Meeting Room
Picnic Area
Common Area Maintenance
Management
Disclaimer: Amenities are based on third-party information and may vary; buyers must independently verify all amenities, as information is deemed reliable but not guaranteed.
Facts & Features
Rooms
Bedrooms & bathrooms
Bedrooms: 4
Bathrooms: 4
Interior
Interior Features
Breakfast Area, Combination Dining/living, Combination Kitchen/dining, Dining Area, Entry Level Bedroom, Floor Plan Open, Primary Bath(s), Recessed Lighting, Walk In Closet(s), Wood Floors
Sewer
Public Sewer
Cooling
Central A/c
Heating
Forced Air
Flooring
Carpet, Ceramic Tile, Hardwood
Appliances
Built In Microwave, Cooktop, Dishwasher, Disposal, Dryer, Microwave, Oven/range Electric, Refrigerator, Washer, Water Heater
Construction
Year Built
Year Built: 2006
Home type
Single Family Residence
Construction Materials
Frame, Aluminum Siding
Roof
Architectural Shingle
Architectural Style
Coastal
Foundation Details
Concrete Perimeter, Crawl Space
Utilities & Energy
Association Amenities
Basketball Courts, Boat Ramp, Club House, Common Grounds, Exercise Room, Meeting Room, Picnic Area, Pool Outdoor, Tennis Courts, Tot Lots/playground
Water Source
Public
Fireplace Features
Gas/propane
Other Features
Lot Features
Landscaping, Trees/wooded
Subdivision Name
Refuge At Dirickson Creek
Price History
| Date | Event | Price |
|---|---|---|
01/23/2026 Source: | Pending | $779,000 $226/sqft |
11/25/2025 Source: | Contingent (Active Under Contract) | $779,000 -5.46% $226/sqft |
05/19/2025 Source: | Off Market | $824,000 +46.63% $240/sqft |
04/20/2007 Source: | Sold | $561,977 $163/sqft |

Nearby Homes


Find Homes by Property Features in Selbyville, DE
Nearby New Homes For Sale


Based on information from Bright MLS through Nov 06, 2026, 09:30AM. Listing information is from various brokers who participate in the Bright MLS IDX program and not all listings may be visible on the site. The property information being provided on or through the website is for the personal, non-commercial use of consumers and such information may not be used for any purpose other than to identify prospective properties consumers may be interested in purchasing. Some properties which appear for sale on the website may no longer be available because they are for instance, under contract, sold or are no longer being offered for sale. Property information displayed is deemed reliable but is not guaranteed. IDX information is provided exclusively for personal, non-commercial use, and may not be used for any purpose other than to identify prospective properties consumers may be interested in purchasing. Information is deemed reliable but not guaranteed. © 2026 Bright MLS, Inc. All Rights Reserved. Click here for more information
 Advertising Broker: Joe Hawkins | Hawkins Real Estate Services
