- Overview
- Description
- Property Details
- Location
- Facts & Features
- Getting Around
- Nearby Homes



$999,000
Monthly Est:$4,972
 6 Beds
 4 Baths
4 full baths
 5,450sqft
3694 Crandon Rd, North Port, FL 34286
$999,000
$4,972/moEst:
Get Pre-Approved
Single Family Residence
Built in 2005
$-- HOA
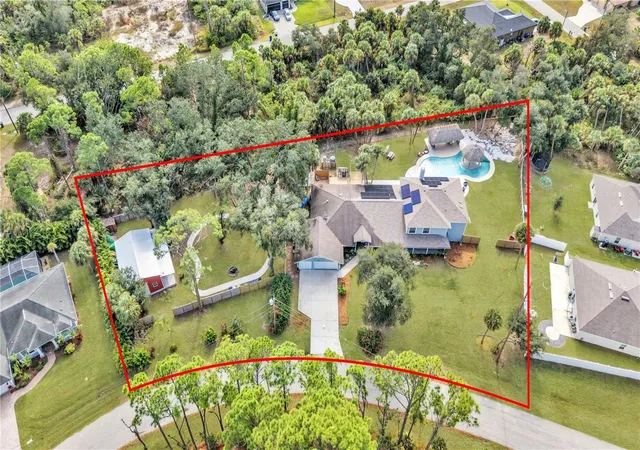
41,646 sqft lot
$183/sq.ft
Description
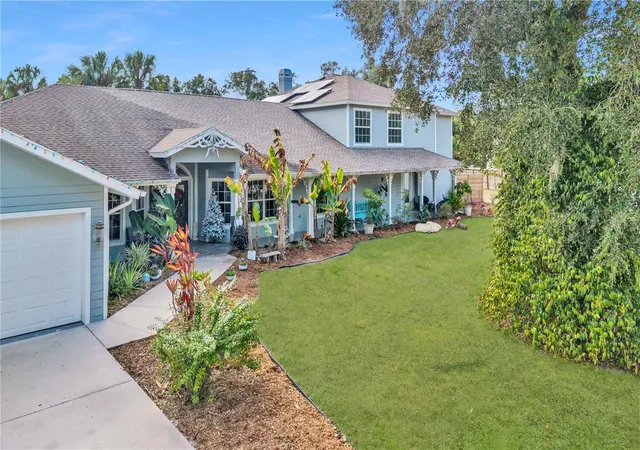
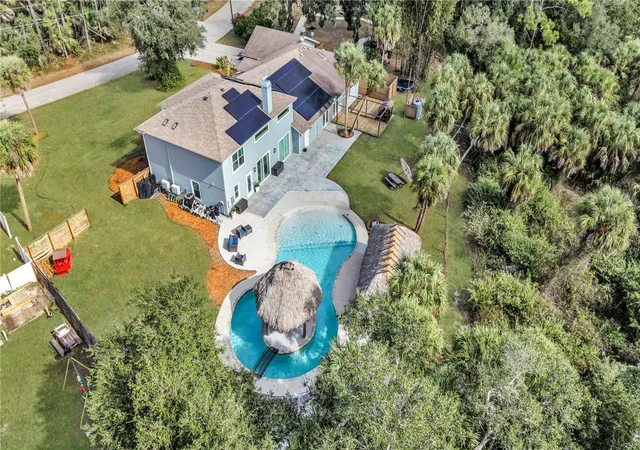
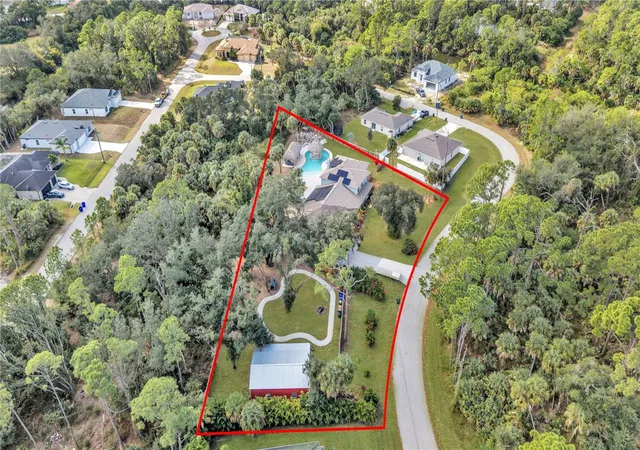
Multigenerational home over 5500 sqft. back on the market with a NEW roof! This spacious home offers 6 bedrooms, 4 bathrooms, and multiple bonus rooms. A major renovation was completed in 2023, adding more than 2,000 sq. ft. to the home, creating a large pool and cabana area, and installing a new roof with many additional upgrades.
From the moment you step onto the welcoming front porch spacious enough for rocking chairs to enjoy your morning coffee, you’ll feel the warmth and character of this exceptional property. Inside, the home features open ceilings and skylights that bring in natural light highlighting its modern, distinctive design. Multiple living spaces offer unmatched versatility, including a cozy family room including over 20-foot ceilings, a comfortable living room, a bright sitting room, and a formal dining room perfect for gatherings.
The expansive kitchen is a chef’s delight, featuring abundant cabinet storage, granite countertops, two refrigerators, a generous center island, providing plenty of workspace for cooking and gatherings. Convenient access to one of the home's two laundry areas is located just off the kitchen.
The first-floor master suite offers privacy and generous space, along with a walk-in closet.
The second-floor master suite is located off a large loft area and includes its own private bathroom with an enclosed stone tub, a separate walk-in shower, a second laundry area, and a custom large master closet.
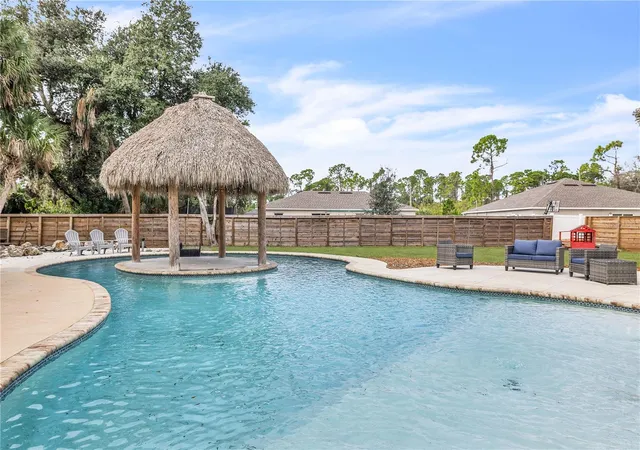
Enjoy Florida living at its finest with a sparkling large swimming pool, complete with an beach style “island” cabana perfect for lounging or entertaining. The fenced backyard is designed for outdoor enjoyment and a playground area, and a concrete path suitable for bicycles, rollerblades, and other activities. A metal barn/shed was also added in 2024 for additional storage or workspace and is 36'x40'.
Located minutes from Wellen Park and CoolToday Park, the home offers quick access to dining, recreation, and community events. I-75 and local Gulf Coast beaches are a short drive away, making this a convenient location for travel, work, and leisure.
Schedule your own personal tour today!
- Houzeo last checked: 5 minutes ago
- Listing updated: October 2, 2026 at 10:09 pm
- Listing Provided by: Savannah Zarris (941) 807-4304 | SELLSTATE VISION REALTY (941) 336-5400
- Source: Stellar MLS-FL | MLS#: C7518388

Property Details
Status
Active
Type
Single Family Residence
No. of Stories
-
County
City
Neighborhood
Year Built
2005
HOA Fees
-
Finished Area
5,450 sqft
Lot Size
41,646 sqft lot
Basement Area
- sqft
MLS Name
Stellar MLS
MLS Number
C7518388
MLS Status
Active
Days on Market
307
Cumulative Days on Market
266

Continue Your Journey in App
Find your dream home, receive real-time updates, and many more!
Download App
Continue Your Journey in App
Find your dream home, receive real-time updates, and many more!
Location
Facts & Features
Rooms
Bedrooms & bathrooms
Bedrooms: 6
Bathrooms: 4
Family Room
Level: First
Area: 660.00 Square Feet
Dimensions: 30x22
Living Room
Level: First
Area: 341.00 Square Feet
Dimensions: 11x31
Primary Bedroom
Level: First
Area: 208.00 Square Feet
Dimensions: 13x16
Bedroom 2
Level: First
Area: 238.00 Square Feet
Dimensions: 17x14
Bedroom 3
Level: First
Area: 169.00 Square Feet
Dimensions: 13x13
Bedroom 4
Level: First
Area: 156.00 Square Feet
Dimensions: 13x12
Bedroom 5
Level: Second
Area: 238.00 Square Feet
Dimensions: 14x17
Office
Level: First
Area: 195.00 Square Feet
Dimensions: 13x15
Primary Bathroom
Level: First
Area: 121.00 Square Feet
Dimensions: 11x11
Bathroom 2
Level: First
Area: 70.00 Square Feet
Dimensions: 10x7
Bathroom 3
Level: First
Area: 45.00 Square Feet
Dimensions: 9x5
Bathroom 4
Level: Second
Area: 143.00 Square Feet
Dimensions: 11x13
Dining Room
Level: First
Area: 238.00 Square Feet
Dimensions: 14x17
Loft
Level: Second
Area: 374.00 Square Feet
Dimensions: 22x17
Kitchen
Level: First
Area: 448.00 Square Feet
Dimensions: 16x28
Interior
Flooring
Luxury Vinyl, Tile
Heating
Central
Appliances
Dishwasher, Microwave, Range, Range Hood, Refrigerator
Cooling
Central Air
Window Features
Skylight(s)
Exterior Features
Playground, Private Yard, Rv Hookup
Interior Features
Built In Features, Cathedral Ceiling(s), Ceiling Fans(s), Crown Molding, Dry Bar, Eat In Kitchen, High Ceilings, Open Floorplan, Primary Bedroom Main Floor, Solid Wood Cabinets, Thermostat, Tray Ceiling(s), Walk In Closet(s), Wet Bar
Sewer
Septic Tank
Construction
Year Built
Year Built: 2005
Home type
Single Family Residence
Construction Materials
Block, Stucco, Frame
Property Condition
Completed
Foundation Details
Slab
Roof
Shingle
Utilities & Energy
Water Source
Well
Fireplace Features
Family Room, Living Room
Laundry Features
Inside, Laundry Closet, Laundry Room
Utilities
Electricity Connected
Pool Features
Gunite, In Ground
Other Features
Vegetation
Mature Landscaping, Oak Trees, Trees/landscaped
Subdivision Name
Port Charlotte Sub 17 Rep
Price History
| Date | Event | Price |
|---|---|---|
08/10/2026 Source: | Price Decreased | $999,000 -4.86% $183/sqft |
07/26/2026 Source: | Price Decreased | $1,050,000 -6.67% $193/sqft |
07/02/2026 Source: | Listed for Sale | $1,125,000 $206/sqft |
07/02/2026 Source: | Price Decreased | $1,125,000 -4.26% $206/sqft |
05/27/2026 Source: | Pending | $1,175,000 $216/sqft |

Show more
Nearby Homes
Find Homes by Property Features in North Port, FL
Nearby New Homes For Sale

Based on information from Stellar MLS® through Oct 08, 2026, 09:15PM as submitted to and distributed by MLS GRID. All data is obtained from various sources and may not have been verified by the broker or MLS GRID. Supplied Open House Information is subject to change without notice. All information should be independently reviewed and verified for accuracy. Properties may or may not be listed by the office/agent presenting the information. IDX information is provided exclusively for consumers’ personal non-commercial use. It may not be used for any purpose other than to identify prospective properties consumers may be interested in purchasing. The data is deemed reliable but is not guaranteed by MLS GRID. The use of the MLS GRID Data may be subject to an end-user license agreement prescribed by the Member Participant’s applicable MLS, if any, and as amended from time to time. © 2026 Stellar MLS. All Rights Reserved.
 Advertising Broker: Fred McGill | Simple Showing, Inc