- Overview
- Description
- Property Details
- Location
- Facts & Features
- Getting Around
- Nearby Homes



$345,000
Monthly Est:$1,717
 3 Beds
 2 Baths
2 full baths
 1,805sqft
3695 Waffle Ter, North Port, FL 34286
$345,000
$1,717/moEst:
Get Pre-Approved
Single Family Residence
Built in 2006
$-- HOA
10,000 sqft lot
$191/sq.ft
Description
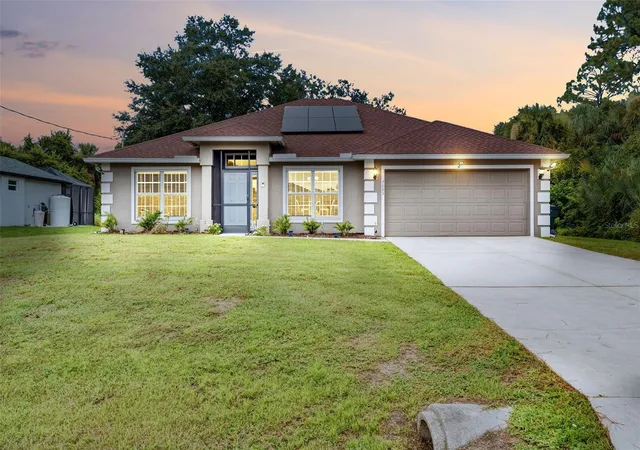
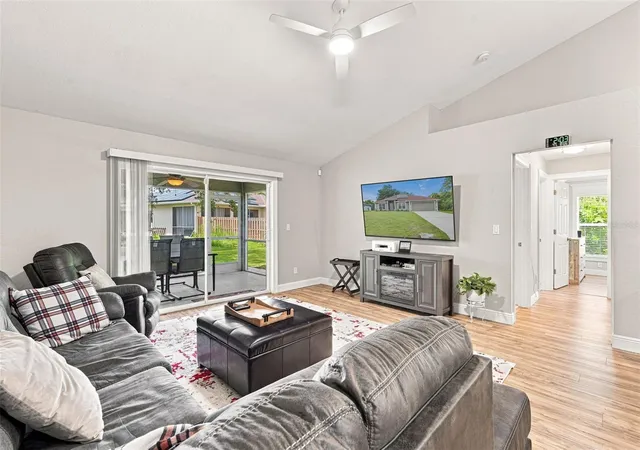
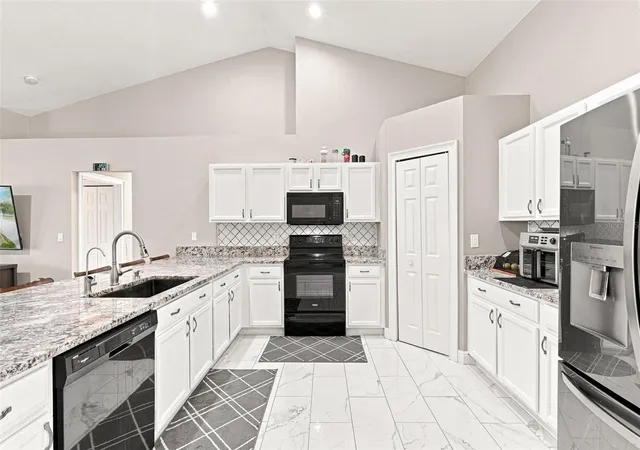
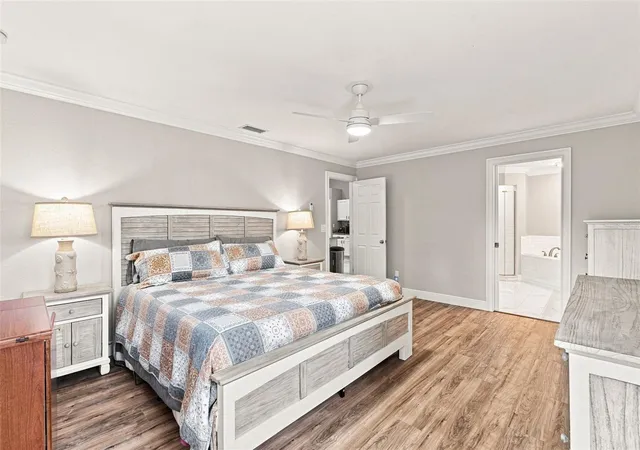
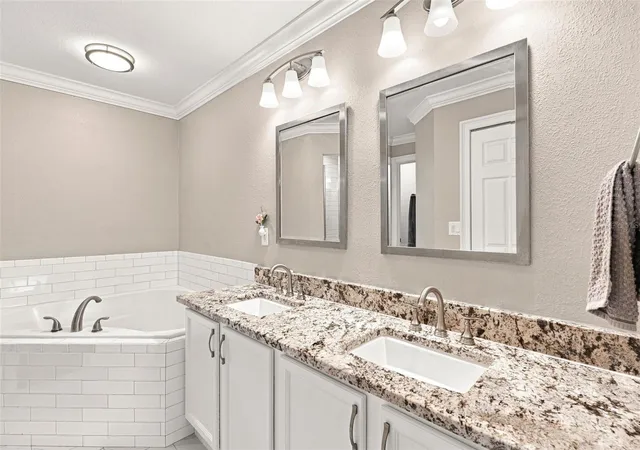
Experience this EXTRAORDINARY 2006 CUSTOM North Port home featuring 3 bedrooms, 2 bathrooms, and a 2 car garage, with a VERSATILE DEN offering over 1,800 square feet of beautifully designed living space.Truly impressive residence includes an interchangeable den/office/ possible 4th bedroom with the added benefit of solar savings, enhances comfort and efficiency. Step into a grand foyer with a SOARING ENTRYWAY, highlighted by alternating quoin blocks, stately square stucco architectural COLUMNS, and an elegant front door framed by a single sidelight window and a bright transom overhead, all illuminating the space with natural light and creating a commanding first impression.Throughout the home, you'll find DRAMATIC CRAFTSMANSHIP ARCHITECTURAL window casings and custom header molding, along with SOPHISTICATED CROWN MOLDING that adds timeless elegance.This spacious living room impresses with an elongated decorative planter shelves, high ceilings, and sliders opening to a screened lanai, perfect for seamless indoor outdoor living and relaxation.The separate dining room shines with tasteful decorator lighting, making entertaining effortless.A chef worthy kitchen is a focal point, boasting an exceptionally large 6 seater granite topped breakfast bar, a striking harlequin mosaic tile backsplash, new appliances, stylish decorator hardware on raised panel cabinetry, and a walk-in pantry for ample storage.Retreat to the Zen inspired primary bedroom overlooking a tranquil backyard, complete with a large closet and a luxurious ensuite bath featuring dual sinks, a large soaking tub, and a clubland framed glass shower enhanced with modern subway tile. Both guest bedrooms are generously sized with spacious closets, nice flooring and upgraded trim accents. Enjoy the large covered lanai with picture frame sized screens that provide cross breezes and beautiful views. There's ample room for a pool if you desire. Additional features include a new water heater, inside laundry, water filtration system, new fans, a newly screened front porch, rain gutters, and epoxy full flake garage flooring.This home is NOT IN A FLOOD ZONE, providing peace of mind.Experience the perfect blend of style, function, and energy savings in this stunning North Port home. Schedule your showing today! This is a must-see opportunity you won’t want to miss!
- Houzeo last checked: 9 minutes ago
- Listing updated: October 12, 2026 at 5:33 pm
- Listing Provided by: Nick Demers (941) 585-3787 , Barbara Brooks | RE/MAX PALM REALTY (941) 889-7654
- Source: Stellar MLS-FL as distributed by MLS GRID | MLS#: C7528938

Property Details
Status
Active
Type
Single Family Residence
No. of Stories
1
County
City
Neighborhood
--
Year Built
2006
HOA Fees
-
Finished Area
1,805 sqft
Lot Size
10,000 sqft lot
Basement Area
- sqft
MLS Name
Stellar MLS
MLS Number
C7528938
MLS Status
Active
Days on Market
91
Cumulative Days on Market
66

Continue Your Journey in App
Find your dream home, receive real-time updates, and many more!
Continue Your Journey in App
Find your dream home, receive real-time updates, and many more!
Location
Facts & Features
Rooms
Bedrooms & bathrooms
Bedrooms: 3
Bathrooms: 2
Living Room
Level: First
Area: 272.00 Square Feet
Dimensions: 17x16
Dining Room
Level: First
Area: 143.00 Square Feet
Dimensions: 13x11
Kitchen
Level: First
Area: 224.00 Square Feet
Dimensions: 16x14
Primary Bedroom
Level: First
Area: 221.00 Square Feet
Dimensions: 17x13
Primary Bathroom
Level: First
Area: 149.50 Square Feet
Dimensions: 13x11.5
Office
Level: First
Area: 169.00 Square Feet
Dimensions: 13x13
Laundry
Level: First
Area: 48.00 Square Feet
Dimensions: 8x6
Bedroom 2
Level: First
Area: 143.00 Square Feet
Dimensions: 13x11
Bathroom 2
Level: First
Area: 55.00 Square Feet
Dimensions: 11x5
Bedroom 3
Level: First
Area: 110.00 Square Feet
Dimensions: 11x10
Balcony/Porch/Lanai
Level: First
Area: 155.00 Square Feet
Dimensions: 15.5x10
Interior
Window Features
Skylight(s)
Heating
Central
Appliances
Dryer, Range, Refrigerator, Washer
Cooling
Central Air
Flooring
Carpet, Tile, Vinyl
Interior Features
Crown Molding, High Ceilings, Open Floorplan, Primary Bedroom Main Floor, Split Bedroom, Stone Counters, Walk In Closet(s), Window Treatments
Sewer
Septic Tank
Construction
Year Built
Year Built: 2006
Home type
Single Family Residence
Architectural Style
Florida
Foundation Details
Slab
Construction Materials
Block, Stucco
Roof
Shingle
Utilities & Energy
Laundry Features
Inside
Water Source
Well
Utilities
Electricity Connected
Other Features
Patio And Porch Features
Covered, Front Porch, Porch, Screened
Vegetation
Mature Landscaping
Subdivision Name
Port Charlotte Sub 08
Lot Features
Landscaped, Paved
Price History
| Date | Event | Price |
|---|---|---|
08/07/2026 Source: | Listed for Sale | $350,000 +1.45% $194/sqft |
08/07/2026 Source: | Price Decreased | $345,000 -1.43% $191/sqft |
08/07/2026 Source: | Price Increased | $350,000 +0.03% $194/sqft |
07/18/2025 Source: | Listing Removed | $349,900 $194/sqft |
06/18/2025 Source: | Price Decreased | $349,900 -4.11% $194/sqft |

Show more
Nearby Homes

Find Homes by Property Features in North Port, FL
Nearby New Homes For Sale

Based on information from Stellar MLS® through Nov 07, 2026, 06:15AM as submitted to and distributed by MLS GRID. All data is obtained from various sources and may not have been verified by the broker or MLS GRID. Supplied Open House Information is subject to change without notice. All information should be independently reviewed and verified for accuracy. Properties may or may not be listed by the office/agent presenting the information. IDX information is provided exclusively for consumers’ personal non-commercial use. It may not be used for any purpose other than to identify prospective properties consumers may be interested in purchasing. The data is deemed reliable but is not guaranteed by MLS GRID. The use of the MLS GRID Data may be subject to an end-user license agreement prescribed by the Member Participant’s applicable MLS, if any, and as amended from time to time. © 2026 Stellar MLS. All Rights Reserved.
 Advertising Broker: Fred McGill | Simple Showing, Inc
