- Overview
- Description
- Property Details
- Location
- Facts & Features
- Getting Around
- Nearby Homes
 New Construction
 No HOA


Street View
$41,500,000
Monthly Est:$206,561
 6 Beds
 9 Baths
7 full baths + 2 half baths
 9,227sqft
3696 Nelsons Walk, Naples, FL 34102
$41,500,000
$206,561/moEst:
Get Pre-Approved
Single Family Residence
Built in 2026
$-- HOA
0.71 acre lot
$4,498/sq.ft
Description
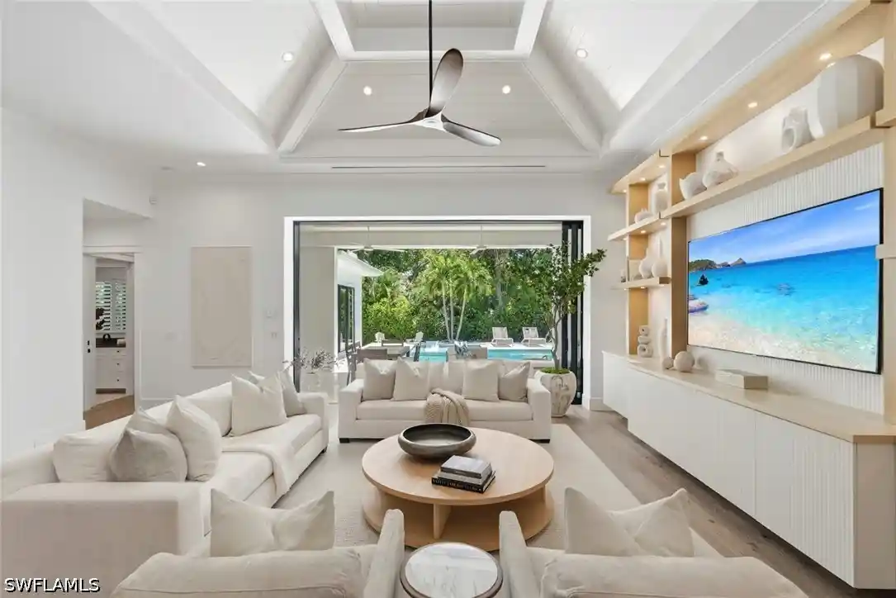
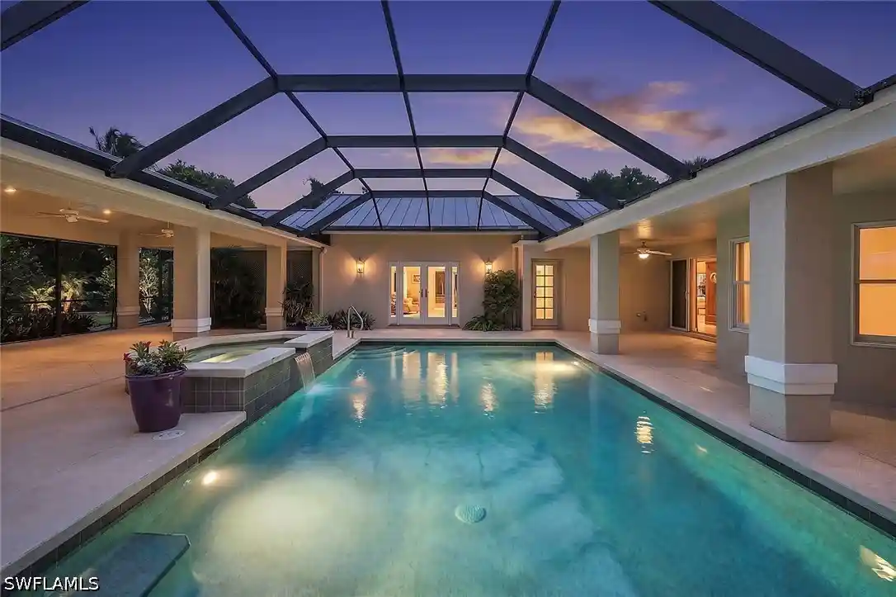
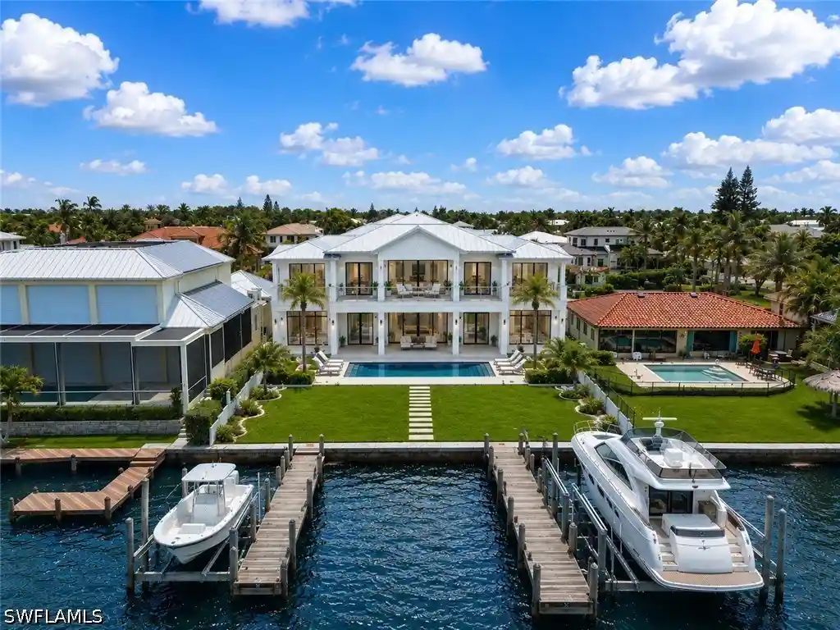
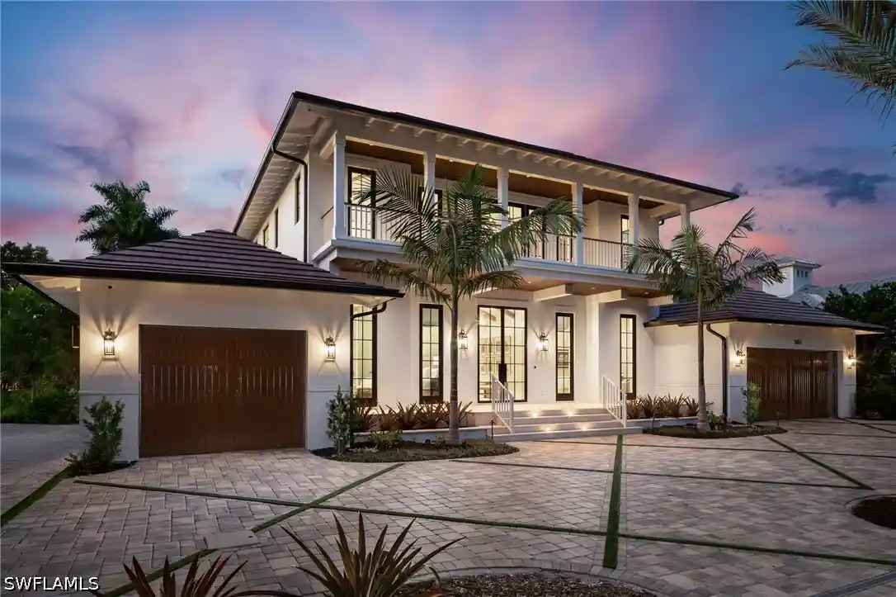
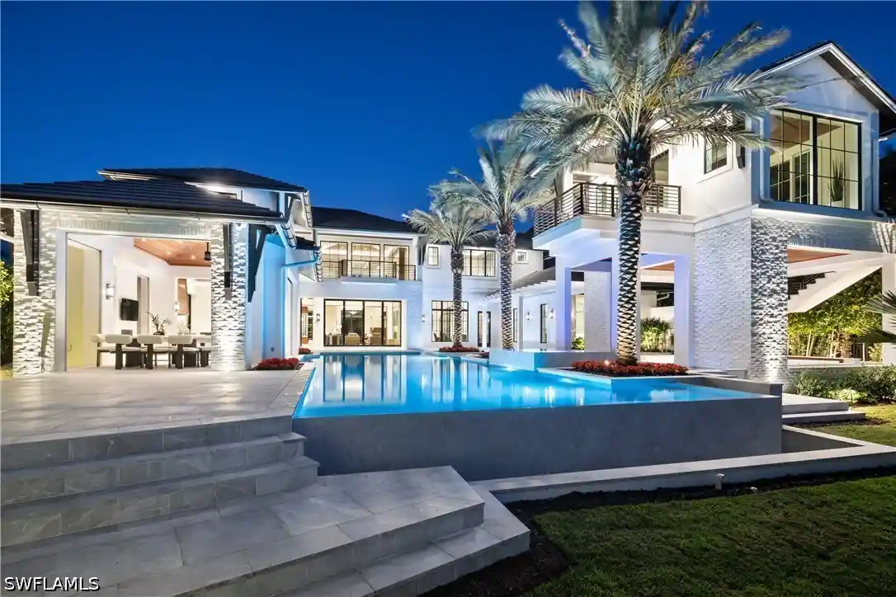
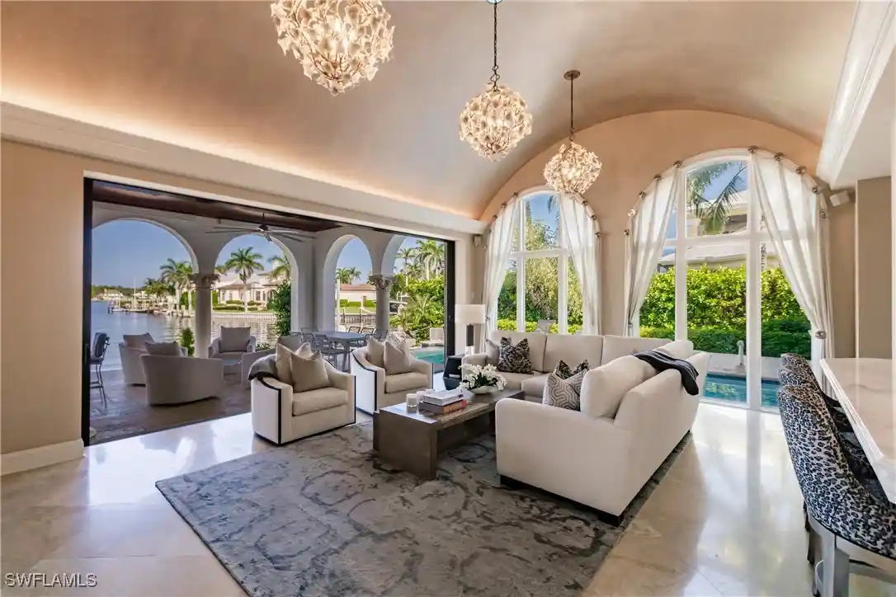
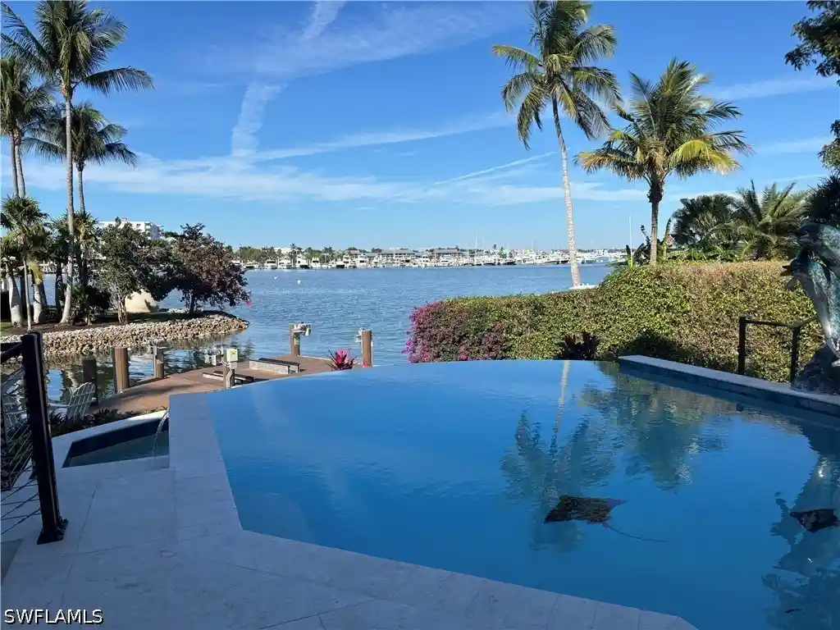
Experience a rare opportunity to own a spectacular new construction estate in Port Royal, timed for completion alongside the highly anticipated new Port Royal Club. Perfectly positioned at the end of a quiet cul-de-sac, this exceptional property captures sweeping, wide-water western views over private Buccaneer Bay — offering breathtaking sunsets and 179 feet of total water frontage. Built to today’s highest construction standards, this architectural masterpiece is being constructed by Toscana Homes, with plans thoughtfully designed by Stofft Cooney Architects and interiors curated by Carrie Brigham Design. Every element reflects superior craftsmanship, timeless design, and refined coastal luxury. The first floor is a true entertainer’s dream, where every room enjoys stunning water views and seamless indoor-outdoor living. Two spacious living rooms, an elegant dining room flanked by a walk-in wine cellar and full bar, and expansive glass openings create a setting designed for both grand entertaining and relaxed waterfront living. The gourmet kitchen is outfitted with Wolf and Sub-Zero appliances, custom Soho cabinetry, and a fully equipped walk-in prep kitchen to accommodate catered events or everyday ease. The primary suite is a private sanctuary, offering tranquil bay views and a spa-inspired bath featuring separate his-and-her bathrooms connected by an oversized walk-in shower, along with two generous walk-in closets. An additional guest suite and an expansive club room are also located on the main level — each overlooking the pool and sparkling bay beyond. Upstairs, four spacious en-suite guest bedrooms provide ultimate privacy and comfort. A second-level lounge offers a welcoming retreat for family and guests, complemented by a fully equipped fitness room and built-in sauna for a true resort-style experience. New construction opportunities with wide-water western exposure are exceedingly rare in Port Royal. Completion is anticipated for the end of 2026, with immediate Port Royal Club eligibility upon purchase — presenting a unique chance to secure both a legacy property and premier club access in one of the country's most prestigious waterfront communities.
- Houzeo last checked: 12 minutes ago
- Listing updated: June 4, 2026 at 6:10 am
- Listing Provided by: Joseph Caveney (978) 549-9195 DRE #249524686, Andrew Ventura, LLC (239) 300-8121 DRE #249521713 | William Raveis Real Estate (239) 307-4612
- Source: Florida Gulf Coast MLS, Fort Myers-FL | MLS#: 226008320

Property Details
Status
Active
Type
Single Family Residence
No. of Stories
2
County
City
Neighborhood
Year Built
2026
HOA Fees
-
Finished Area
9,227 sqft
Lot Size
0.71 acre lot
Basement Area
- sqft
MLS Name
Florida Gulf Coast MLS, Fort Myers
MLS Number
226008320
MLS Status
Active
Days on Market
244
Cumulative Days on Market
91

Continue Your Journey in App
Find your dream home, receive real-time updates, and many more!
Continue Your Journey in App
Find your dream home, receive real-time updates, and many more!
Location
Facts & Features
Rooms
Bedrooms & bathrooms
Bedrooms: 6
Bathrooms: 9
Interior
Flooring
Marble, Tile, Wood
Interior Features
Attic, Wet Bar, Breakfast Bar, Built In Features, Bathtub, Tray Ceilings, Closet Cabinetry, Coffered Ceilings, Separate Formal Dining Room, Dual Sinks, Entrance Foyer, Family Dining Room, French Doors Atrium Doors, Fireplace, High Ceilings, Kitchen Island, Living Dining Room, Multiple Shower Heads, Custom Mirrors, Pantry, Pull Down Attic Stairs
Sewer
Public Sewer
Exterior Features
Security High Impact Doors, Sprinkler Irrigation, Outdoor Grill, Outdoor Kitchen, Shutters Electric, Gas Grill
Appliances
Double Oven, Dryer, Dishwasher, Freezer, Disposal, Microwave, Range, Refrigerator, Self Cleaning Oven, Wine Cooler, Washer
Cooling
Central Air, Ceiling Fans, Electric, Humidity Control, Whole House Fan, Zoned
Heating
Central, Electric
Window Features
Double Hung, Sliding, Impact Glass, Shutters
Construction
Year Built
Year Built: 2026
Home type
Single Family Residence
Property Condition
New Construction
Architectural Style
Two Story
Construction Materials
Block, Concrete, Stucco
Roof
Tile
Utilities & Energy
Security Features
Burglar Alarm Monitored, Security System, Smoke Detectors
Laundry Features
Inside, Laundry Tub
Association Amenities
None
Utilities
Cable Available, Natural Gas Available, High Speed Internet Available
Pool Features
Concrete, Gas Heat, Heated, In Ground, Negative Edge, Pool Equipment, Salt Water, Pool Spa Combo
Water Source
Public
Parking Features
Attached, Garage, Golf Cart Garage, Garage Door Opener
Other Features
Disclosures
Home Warranty
Community Features
Boat Facilities, Non Gated
Lot Features
Cul De Sac, Oversized Lot, Sprinklers Automatic
Subdivision Name
Port Royal
Patio And Porch Features
Lanai, Open, Porch, Screened
Price History
| Date | Event | Price |
|---|---|---|
03/05/2026 Source: | Listed for Sale | $41,500,000 +186.21% $4,498/sqft |
09/26/2023 Source: | Off Market | $14,500,000 $1,571/sqft |

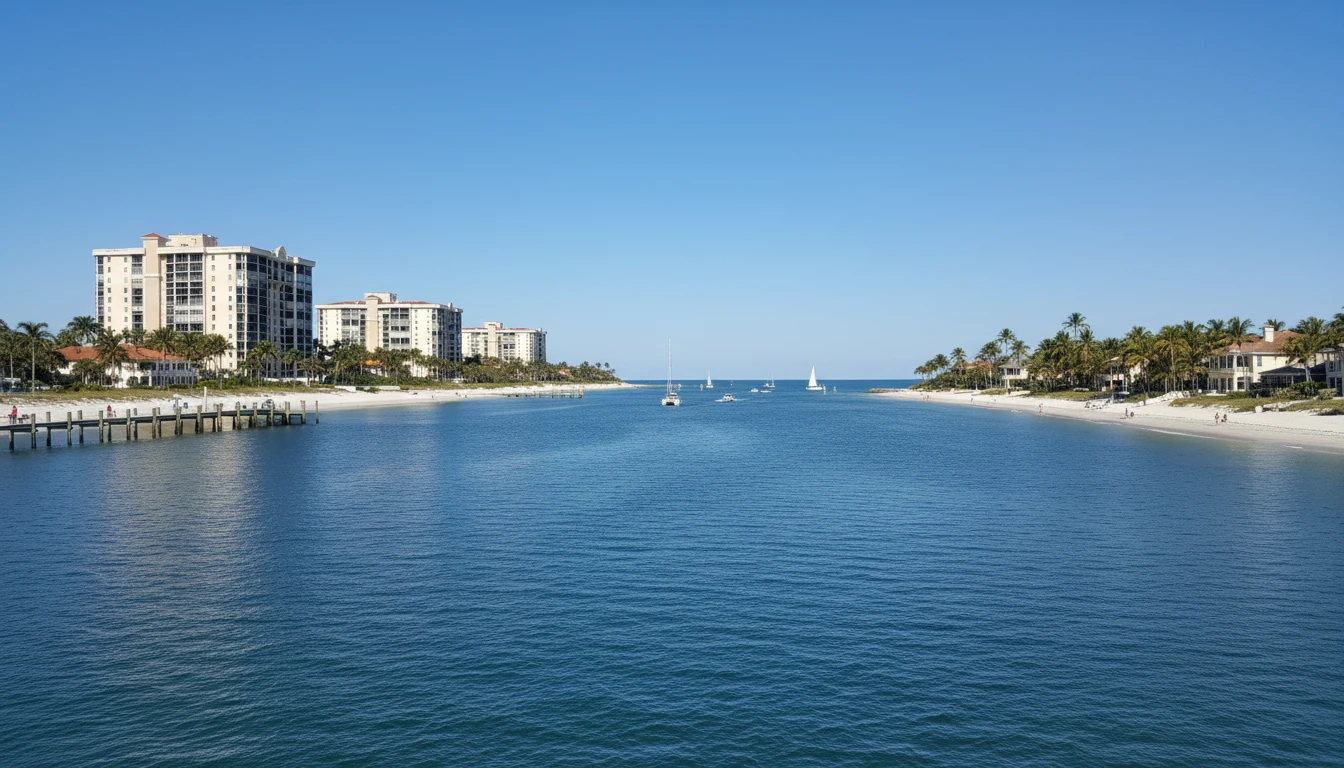
Port Royal Ranks #1 in Naples, FL

Homes

Rental Prices

Median Home Price
Nearby Homes
Find Homes by Property Features in Naples, FL


Based on information from the Florida Gulf Coast Multiple Listing Service, Inc. through Nov 04, 2026, 09:00PM. IDX information is provided exclusively for consumers’ personal, non-commercial use, that it may not be used for any purpose other than to identify prospective properties consumers may be interested in purchasing. All information provided is deemed reliable but is not guaranteed and should be independently verified. Some IDX listings have been excluded from this website. © 2026 Florida Gulf Coast Multiple Listing Service - All Rights Reserved.
 Advertising Broker: Moe Mossa (Savvy Avenue) | Savvy Avenue, LLC
