- Overview
- Description
- Property Details
- Location
- Facts & Features
- Getting Around
- Nearby Homes



$874,900
Monthly Est:$4,355
 5 Beds
 5 Baths
4 full baths + 1 half bath
 5,587sqft
3696 Wildwood Farms Dr NW, Peachtree Corners, GA 30096
$874,900
$4,355/moEst:
Get Pre-Approved
Single Family Residence
Built in 1985
$-- HOA
1.12 acres lot
$157/sq.ft
Description
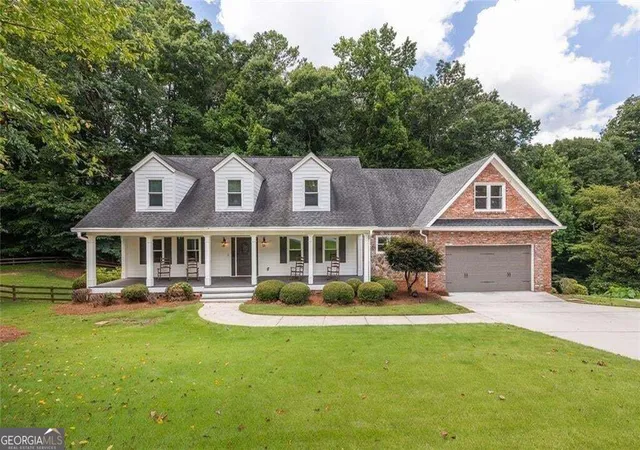
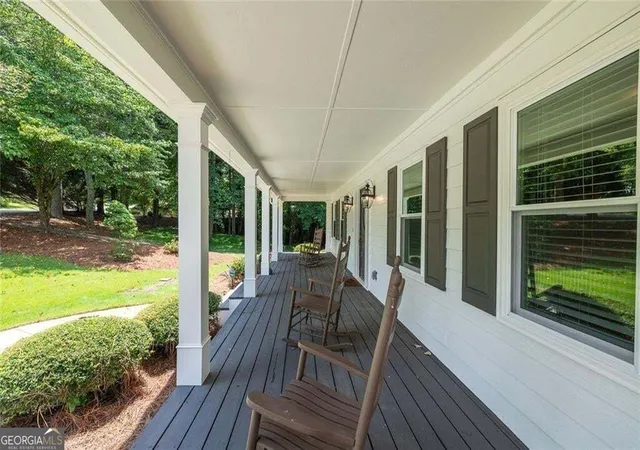
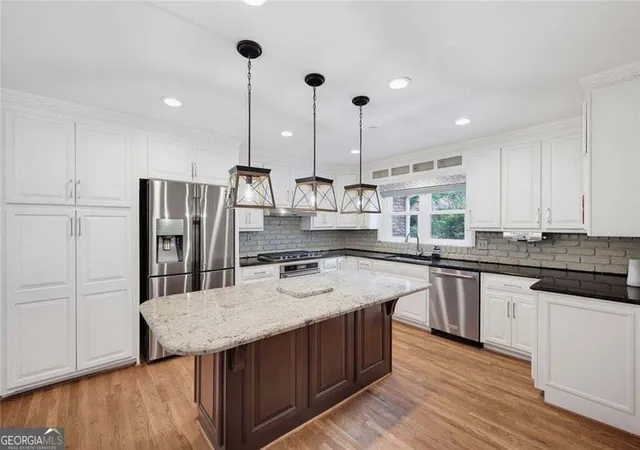
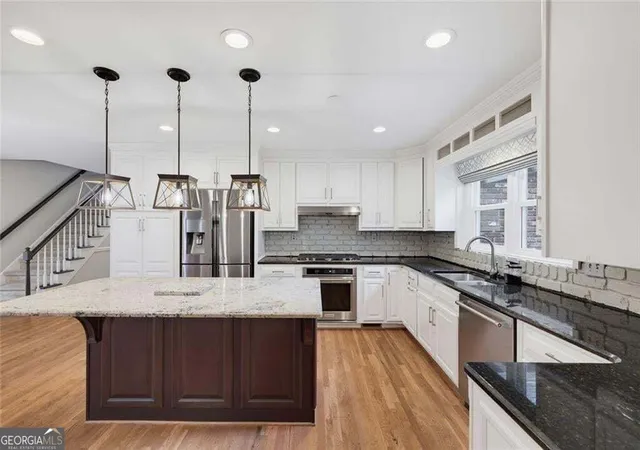
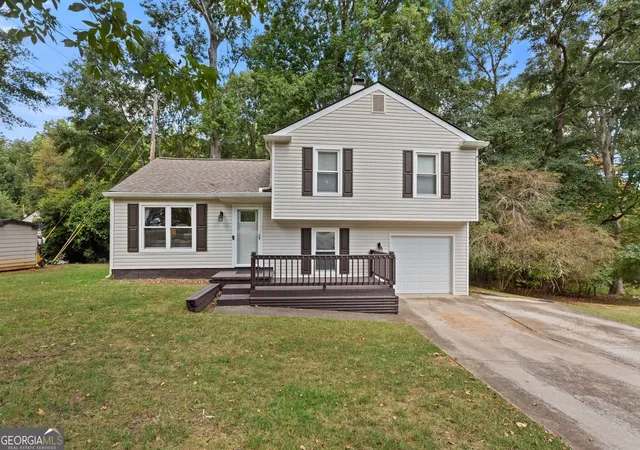
5.5% INTEREST RATE? YES, PLEASE! With a special 2-1 mortgage rate buydown available to qualified buyers, this stunning home in desirable Peachtree Corners offers an opportunity that's simply too good to overlook! Nestled on more than an acre, this beautifully updated and meticulously maintained home delivers the perfect blend of Southern charm, modern luxury and exceptional value. From the moment you arrive, the wide rocking-chair front porch and beautifully landscaped yard create a welcoming first impression and set the stage for relaxed outdoor living. Inside, a warm, light-filled floor plan offers the perfect combination of style, comfort and functionality. The heart of the home is the updated kitchen and adjoining family room, which are sure to become your everyday gathering spaces. The kitchen features granite countertops, stainless steel appliances, ample cabinetry and an expansive island with generous seating. The space flows seamlessly into the family room, where a stacked-stone fireplace and beautiful views of the private, wooded backyard create the perfect backdrop for daily living and entertaining. Just off the kitchen and family room, enjoy the outdoors from the spacious screened porch or open deck overlooking the private backyard. The main-level primary suite is a private retreat featuring beautiful hardwood floors, a large walk-in closet and an updated en suite bathroom with a dual-sink vanity, oversized soaking tub and beautiful walk-in shower. Additional main-level features include a powder room, spacious laundry room and formal dining room perfect for hosting holidays and special occasions. Upstairs, you will find three exceptionally spacious secondary bedrooms, a rare find in today's housing market, along with two recently updated bathrooms and a secondary rear staircase providing convenient access to the main level. Don't miss the finished terrace level, which offers an entire additional level of living space. Complete with an expansive recreation room, stone fireplace, bar area, additional bedroom, full bathroom and another possible bedroom or flex space, this level is ideal for a home office, gym, playroom, guest suite or whatever best fits your needs. The terrace level also includes generous unfinished areas providing outstanding storage options. Major improvements include all-new HardiePlank siding, new windows, new gutters, two newer HVAC systems, a newer water heater, Ecobee thermostats, a whole-house dehumidifier, refinished hardwood floors and so much more, making this home truly move-in ready. Located in one of Peachtree Corners' most beloved communities and just seconds from The Forum, incredible dining, shopping and retail, with convenient access to major highways. This home offers the perfect combination of Southern charm, modern updates and everyday livability, making it an absolute must-see!
- Houzeo last checked: 1 hour ago
- Listing updated: October 8, 2026 at 8:29 pm
- Listing Provided by: | BHHS Georgia Properties (404) 537-5200
- Source: Georgia MLS-GA | MLS#: 10844157

Property Details
Status
Active
Type
Single Family Residence
No. of Stories
-
County
City
Neighborhood
--
Year Built
1985
HOA Fees
-
Finished Area
5,587 sqft
Lot Size
1.12 acres lot
Basement Area
- sqft
MLS Name
Georgia MLS
MLS Number
10844157
MLS Status
Price Change
Days on Market
28
Cumulative Days on Market
27

Continue Your Journey in App
Find your dream home, receive real-time updates, and many more!
Download App
Continue Your Journey in App
Find your dream home, receive real-time updates, and many more!
Location
Facts & Features
Rooms
Bedrooms & bathrooms
Bedrooms: 5
Bathrooms: 5
Interior
Interior Features
Double Vanity, In Law Floorplan, Master On Main Level, Rear Stairs, Separate Shower, Soaking Tub, Tile Bath, Entrance Foyer, Walk In Closet(s)
Flooring
Carpet, Hardwood, Laminate, Tile
Exterior Features
Garden
Appliances
Cooktop, Dishwasher, Disposal, Gas Water Heater, Microwave, Refrigerator, Stainless Steel Appliance(s), Oven
Window Features
Double Pane Windows
Cooling
Central Air
Sewer
Septic Tank
Heating
Forced Air, Natural Gas
Construction
Year Built
Year Built: 1985
Home type
Single Family Residence
Architectural Style
Cape Cod, Traditional
Construction Materials
Brick, Other
Property Condition
Resale
Roof
Composition
Utilities & Energy
Parking Features
Garage, Storage, Kitchen Level, Garage Door Opener
Basement
Bath Finished, Daylight, Exterior Entry, Finished, Full, Interior Entry
Electric
220 Volts
Utilities
Cable Available, Electricity Available, High Speed Internet, Natural Gas Available, Phone Available, Water Available
Water Source
Public
Laundry Features
In Hall
Other Features
Community Features
Street Lights, Near Shopping
Lot Features
Level, Private
Subdivision Name
Wildwood Farms
Price History
| Date | Event | Price |
|---|---|---|
10/08/2026 Source: | Price Decreased | $874,900 -1.59% $157/sqft |
09/11/2026 Source: | Listing Removed | $889,000 +1.60% $159/sqft |
09/11/2026 Source: | Listed for Sale | $875,000 $157/sqft |
09/11/2026 Source: | Price Decreased | $875,000 -1.57% $157/sqft |
09/06/2026 Source: | Off Market | $889,000 $159/sqft |


Show more
Nearby Homes


Find Homes by Property Features in Peachtree Corners, GA
Nearby New Homes For Sale


Information Deemed Reliable But Not Guaranteed. © 2026 Georgia Multiple Listing Service. All Rights Reserved.
 Advertising Broker: Fred McGill | Simple Showing, Inc