
- Overview
- Description
- Property Details
- Location
- HOA Management
- Facts & Features
- Getting Around
- Nearby Homes

Street View
$450,000
Monthly Est:$2,240
 2 Beds
 1 Bath
1 full bath
 --sqft
37-51 84th Street #21, New York City, NY 11372
$450,000
Get Pre-Approved
Apartment
Built in 1921
$491/mo HOA
-- sqft lot
--/sqft
Description
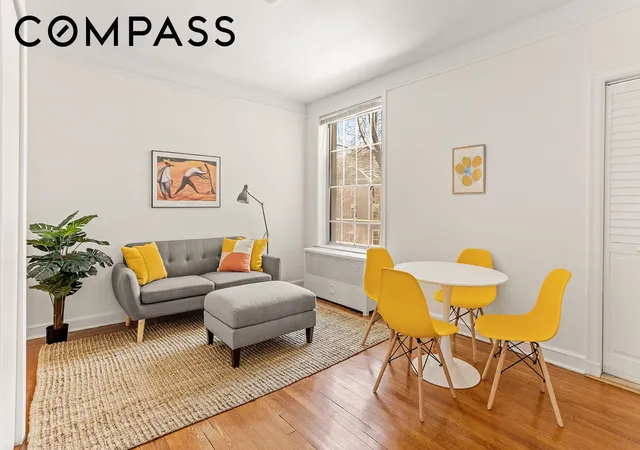
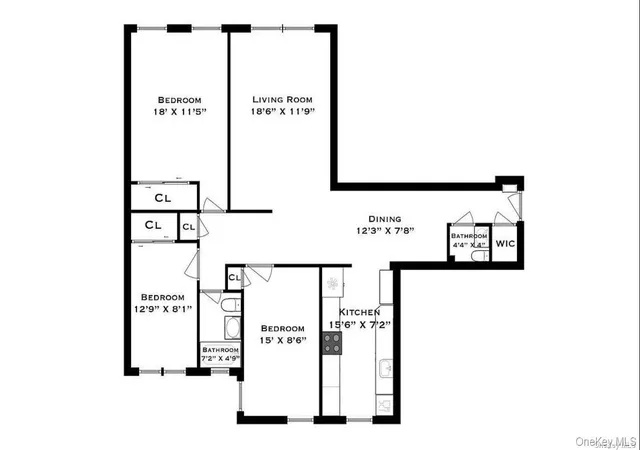
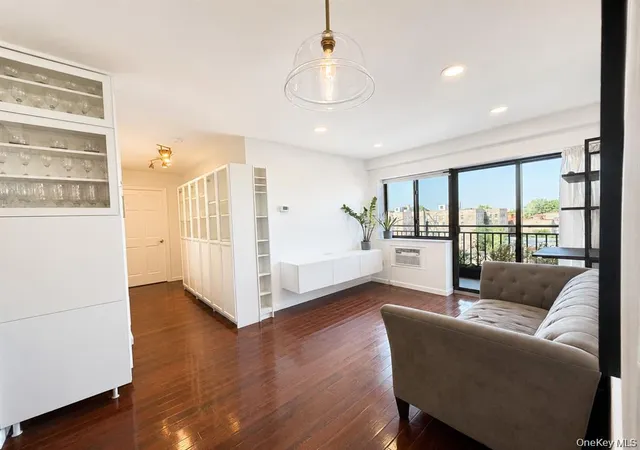
Welcome to 37-51 84th Street #21, a spacious junior-four residence located in Linden Court - one of the earliest garden cooperatives in the Jackson Heights Historic District. This thoughtfully designed home is currently configured as a large one-bedroom with a separate dining room, but offers the flexibility to be easily transformed into a true two-bedroom.
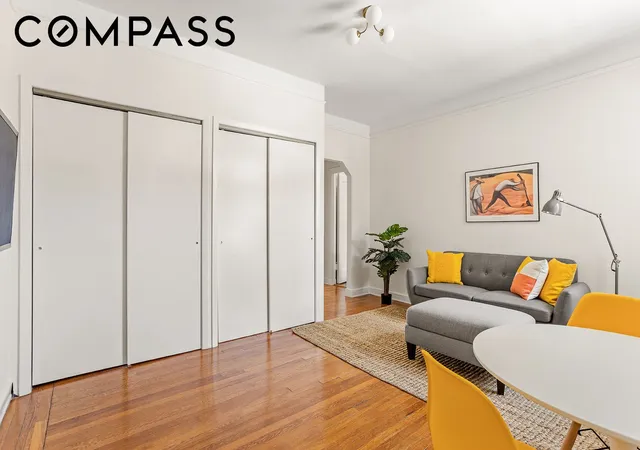
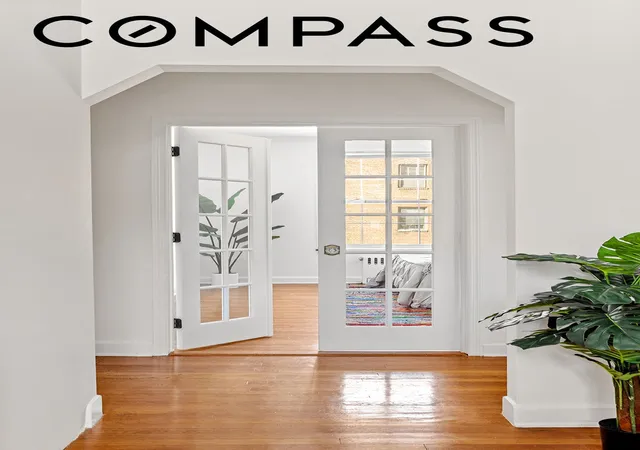
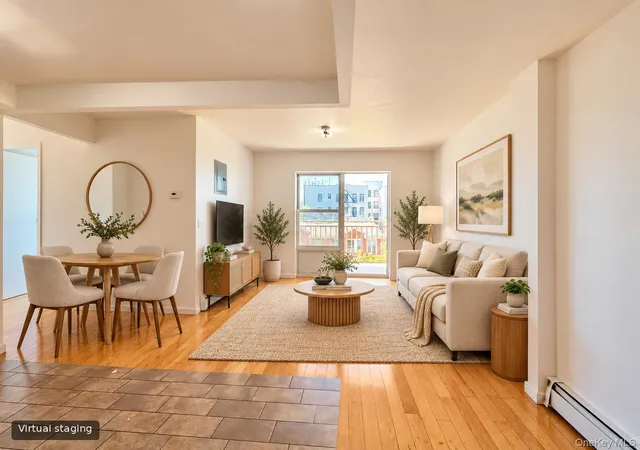
Step into classic prewar Jackson Heights charm, showcasing high ceilings, classic hardwood floors, picture frame moldings, and oversized windows from three exposures. The expansive living room is ideal for both relaxation and productivity, with enough room for both a seating area and a dedicated workspace. The dining room, perfect for hosting gatherings, could also be reimagined as a second bedroom, home office, or den - whatever suits your needs.
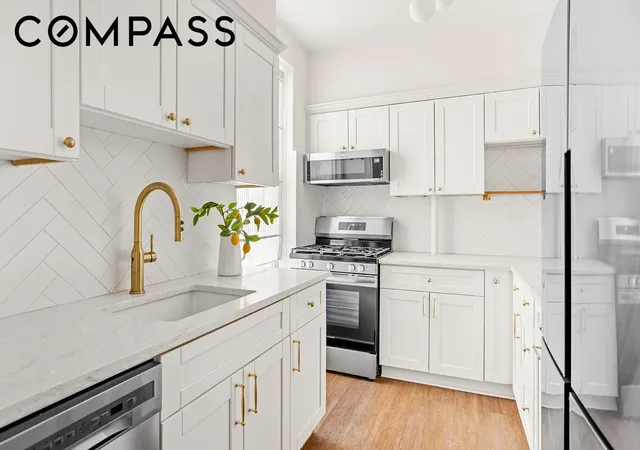
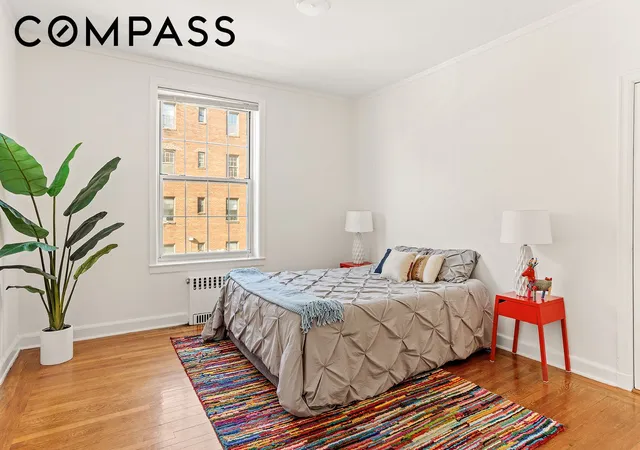
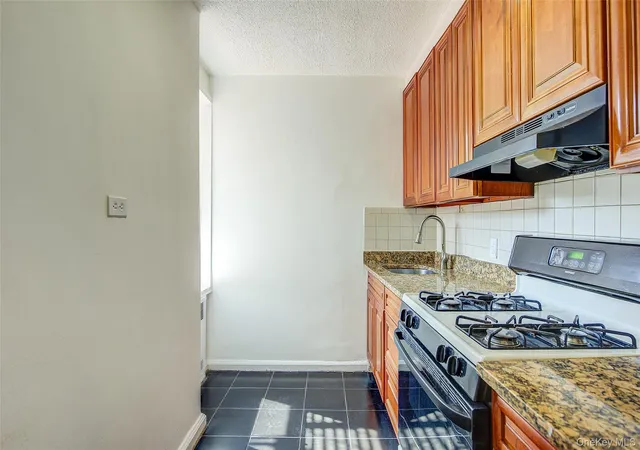
The windowed kitchen was recently renovated and offers plenty of modern touches, including updated cabinetry and stainless steel appliances. The king-sized primary bedroom faces the garden and provides a tranquil retreat with excellent closet space. A windowed bath, a set of French doors to offer privacy, and additional hallway storage round out the home’s efficient layout.
The building has a live-in superintendent. A dedicated personal storage unit in the basement is included at no charge. There is also laundry in the basement and a bike room. Dogs and cats are permitted with board approval. 20% down payment required. Subletting is not allowed. There is a monthly assessment of $128 for roof repair. A flip tax of 1% of the sales price is paid for by the sellers.
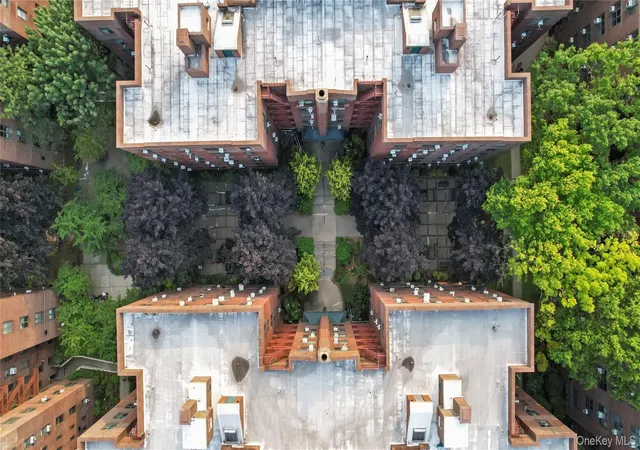
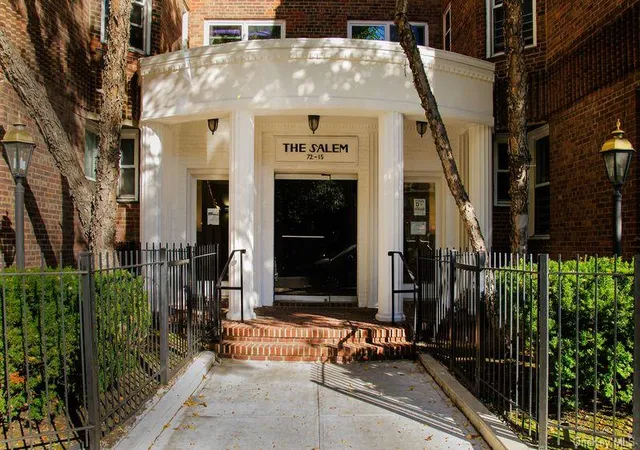
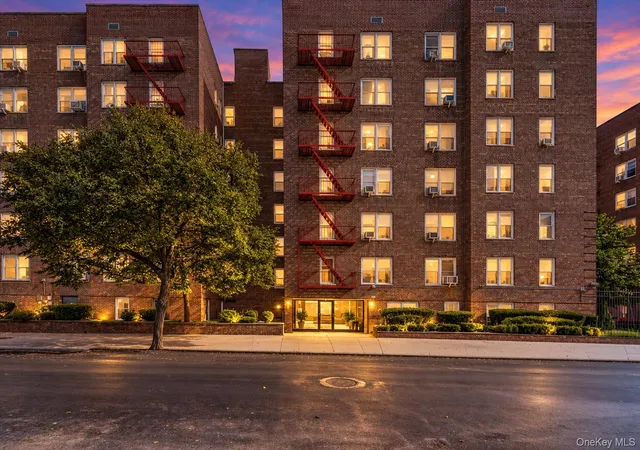
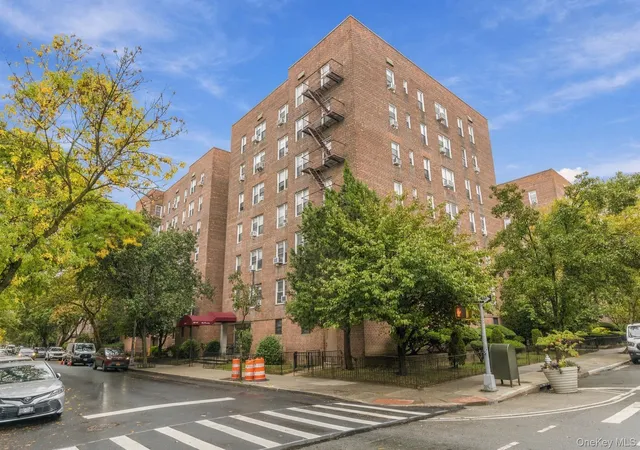
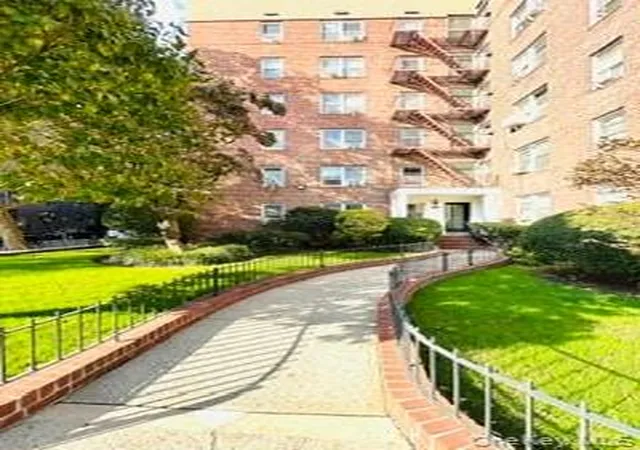
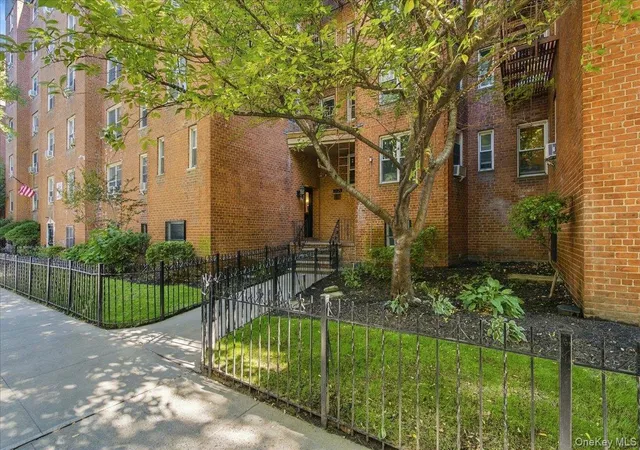
The Linden Court co-ops consist of ten, four-story, walk-up buildings located on 84th and 85th Streets. Linden Court is largely inspired by the Spanish Romanesque and Renaissance styles, and was designed by Andrew J. Thomas (who designed The Towers and the Chateau). Built 1919-1921, it features one of the first spectacular, block-long private gardens and the first complex to include garages (wait list). Linden Court is just moments away from major public transportation, 34th Ave. Open Streets and the 37th Avenue shopping corridor, including a bustling organic market and delicious bakeries and restaurants.
- Houzeo last checked: 4 minutes ago
- Listing updated: September 17, 2026 at 6:09 am
- Listing Provided by: Rhoda E Dunn (917) 376-8899 | Compass (212) 913-9058
- Source: Rebny MLS-NY | MLS#: RLS20073022

This condo is in:
Property Details
Status
Pending
Type
Condominium
No. of Stories
-
County
City
Neighborhood
--
Year Built
1921
HOA Fees
$491/mo
Finished Area
- sqft
Lot Size
-- sqft lot
Basement Area
- sqft
MLS Name
Rebny MLS
MLS Number
RLS20073022
Days on Market
254

Continue Your Journey in App
Find your dream home, receive real-time updates, and many more!
Continue Your Journey in App
Find your dream home, receive real-time updates, and many more!
Location
HOA Management
N/A
HOA Fees
$491/ Monthly
Disclaimer: Amenities are based on third-party information and may vary; buyers must independently verify all amenities, as information is deemed reliable but not guaranteed.
Facts & Features
Rooms
Bedrooms & bathrooms
Bedrooms: 2
Bathroom: 1
Interior
Exterior Features
Building Garden
Interior Features
Entrance Foyer, High Ceilings
Flooring
Hardwood
Utilities & Energy
Parking Features
Garage
Laundry Features
Common On Floor, Common Area
Other Features
Subdivision Name
Jackson Heights
Price History
| Date | Event | Price |
|---|---|---|
03/20/2026 Source: | Pending | $450,000 $0/sqft |
02/20/2026 Source: | Listed for Sale | $450,000 $0/sqft |

Nearby Homes

Find Homes by Property Features in New York City, NY


The real estate listing data marked with this icon comes from the IDX program of the RLS at REBNY Listing Service (RLS). Listing information for certain New York City properties provided courtesy of the Real Estate Board of New York's Residential Listing Service (the "RLS") through Nov 01, 2026, 07:15PM. Information deemed reliable but not guaranteed. Information is provided exclusively for consumers' personal, non-commercial use, and may not be used for any purpose other than the identification of potential properties for purchase. The information contained in this listing has not been verified by the RLS and should be verified by the consumer. The listing information provided here is for the consumer's personal, non-commercial use. Retransmission, redistribution or copying of this listing information is strictly prohibited except in connection with a consumer's consideration of the purchase and/or sale of an individual property. This listing information is not verified for authenticity or accuracy and is not guaranteed and may not reflect all real estate activity in the market. Buyer to verify all information. © 2026 The Real Estate Board of New York, Inc. All rights reserved.
 Advertising Broker: Derek Greene | The Greene Realty Group
