- Overview
- Description
- Property Details
- Location
- Facts & Features
- Getting Around
- Nearby Homes

Street View
Listed by: Lily Gautot | Greenwald Realty Group (603) 357-3035
$380,000
Monthly Est:$1,891
 3 Beds
 2 Baths
1 full bath + 1 half bath
 1,484sqft
37 Base Hl Rd, Keene, NH 03431
$380,000
$1,891/moEst:
Get Pre-Approved
Townhouse
Built in 1979
$-- HOA
3,049 sqft lot
$256/sq.ft
Description
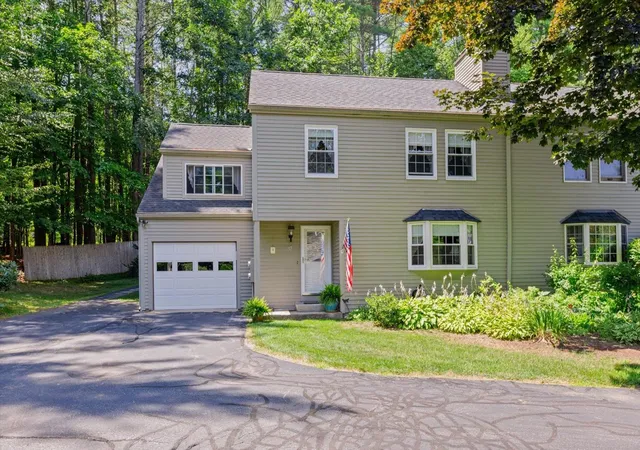
Open house this Friday, 4:30-6pm. Seller is offering $5k towards buyers closing costs! Thoughtfully updated, exceptionally well maintained, and tucked into one of Club Estates' most desirable locations, this townhouse checks all the right boxes and boasts a setting that's hard to beat.
This home abuts an expansive wooded area, offering a level of privacy that's hard to find in townhouse living and creating the feeling of having a much larger backyard…without the maintenance.
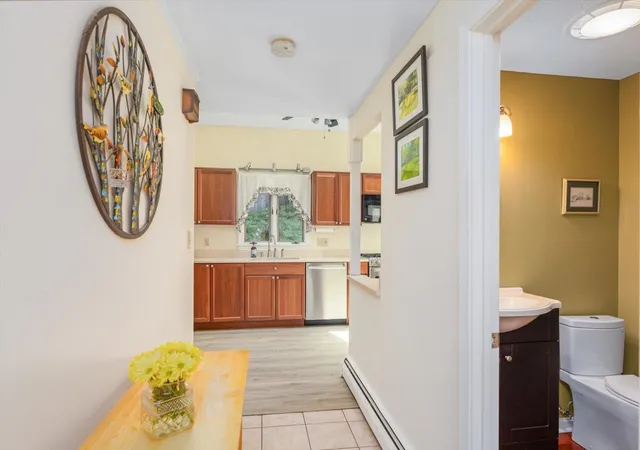
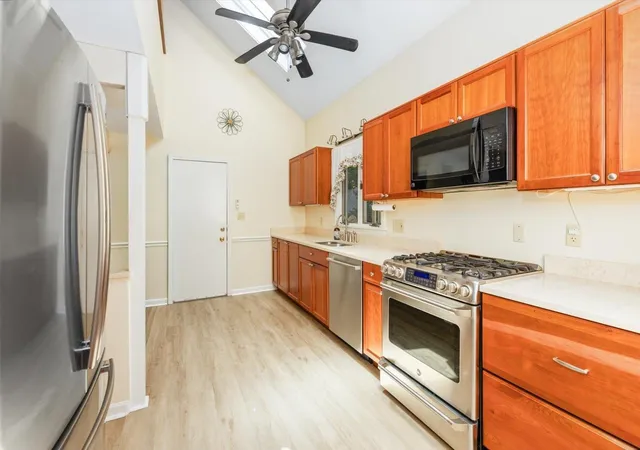
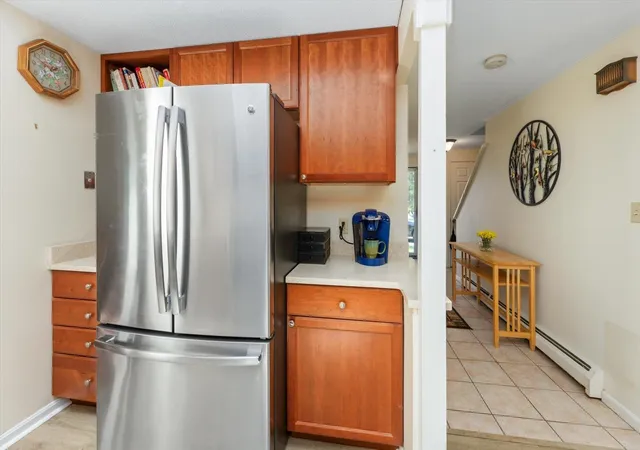
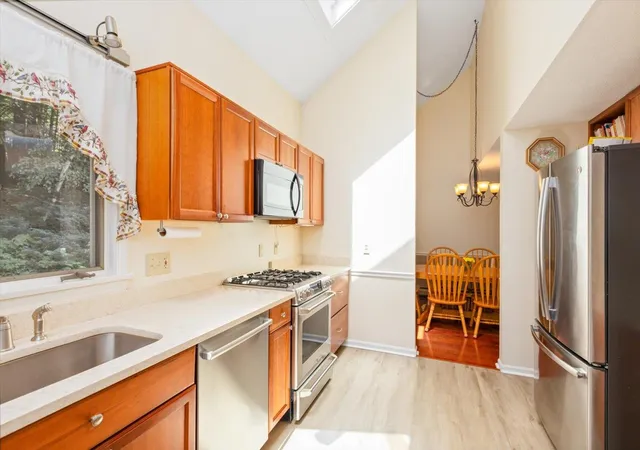
Step inside from the attached garage directly into the kitchen, a convenience you'll especially appreciate in winter. The kitchen features quartz countertops, a newer appliance package, new flooring, and a new sliding glass door that fills the dining area with natural light and leads to your private patio.
Upstairs, you'll find three spacious bedrooms, including a primary suite with its own full bath. A convenient half bath on the first floor rounds out the layout. Thoughtful improvements throughout the home add both comfort and efficiency, including updated windows and added attic insulation to help keep the home comfortable year-round.
Even the charming bay window has been upgraded with additional insulation and a redesigned bench seat, creating the perfect cozy spot to enjoy your morning coffee or snuggle up with a book by the functional fireplace.
The laundry area includes a utility sink and newer hot water heater. The partially finished basement offers an office area, ample storage, and the opportunity to easily create additional living space. A concrete pad and newer bulkhead door offer added peace of mind in all seasons.
Just minutes from Keene Country Club, Cheshire Medical Center, downtown shopping, restaurants, and everyday conveniences, you'll appreciate how close everything is while still enjoying the privacy and peaceful setting of one of the association's most desirable locations.
- Houzeo last checked: 8 minutes ago
- Listing updated: September 22, 2026 at 1:07 pm
- Source: NEREN/Prime MLS-NH | MLS#: 5102031

Property Details
Status
Active
Type
Townhouse
No. of Stories
-
County
City
Neighborhood
--
Year Built
1979
HOA Fees
-
Finished Area
1,484 sqft
Lot Size
3,049 sqft lot
Basement Area
- sqft
MLS Name
NEREN/Prime MLS
MLS Number
5102031
MLS Status
(10) Active - Active
Days on Market
93

Continue Your Journey in App
Find your dream home, receive real-time updates, and many more!
Continue Your Journey in App
Find your dream home, receive real-time updates, and many more!
Location
Facts & Features
Rooms
Bedrooms & bathrooms
Bedrooms: 3
Bathrooms: 2
Interior
Flooring
Carpet, Concrete, Hardwood, Wood, Vinyl Plank
Heating
Oil
Interior Features
Ceiling Fan(s), Dining Area, Wood Fireplace, 1 Fireplace, Natural Light, Natural Woodwork, Skylight, Indoor Storage, Walk In Closet(s)
Appliances
Dishwasher, Dryer, Gas Range, Refrigerator, Washer
Cooling
None
Sewer
Public
Construction
Year Built
Year Built: 1979
Home type
Townhouse
Construction Materials
Wood Frame, Wood Exterior, Wood Siding
Roof
Shingle, Asphalt Shingle
Property Condition
Existing
Architectural Style
Colonial, End Unit, Townhouse
Foundation Details
Concrete
Utilities & Energy
Electric
100 Amp Service
Association Amenities
Maintenance, Landscaping, Snow Removal
Utilities
Satellite
Water Source
Public
Basement
Bulkhead, Concrete Floor, Insulated, Partially Finished, Interior Stairs, Storage Space, Interior Entry, Exterior Entry
Other Features
Lot Features
Condo Development, Corner Lot, Landscaped, Level, Prd/pud, Near Country Club, Near Golf Course, Near Shopping, Neighborhood, Near Hospital, Near School(s)
Price History
| Date | Event | Price |
|---|---|---|
09/10/2026 Source: | Price Decreased | $380,000 -2.56% $256/sqft |
09/02/2026 Source: | Listed for Sale | $390,000 $263/sqft |

Nearby Homes


Find Homes by Property Features in Keene, NH


Based on information from PrimeMLS Inc. through Oct 29, 2026, 09:04PM. This display of listings may or may not be the entire Compilation from the PrimeMLS database, and PrimeMLS does not guarantee the accuracy of such information. The listing broker's offer of compensation is made only to other real estate licensees who are participant members of PrimeMLS. This information is deemed reliable, but not guaranteed. The data relating to real estate displayed on this display comes in part from the IDX Program of PrimeMLS. The information being provided is for consumers' personal, non- commercial use and may not be used for any purpose other than to identify prospective properties consumers may be interested in purchasing. Data last updated Oct 29, 2026, 09:04PM. © 2026 PrimeMLS, Inc. All Rights Reserved.
 Advertising Broker: Derek Greene | The Greene Realty Group
