- Overview
- Description
- Property Details
- Location
- HOA Management
- Facts & Features
- Getting Around
- Nearby Homes
 New Construction
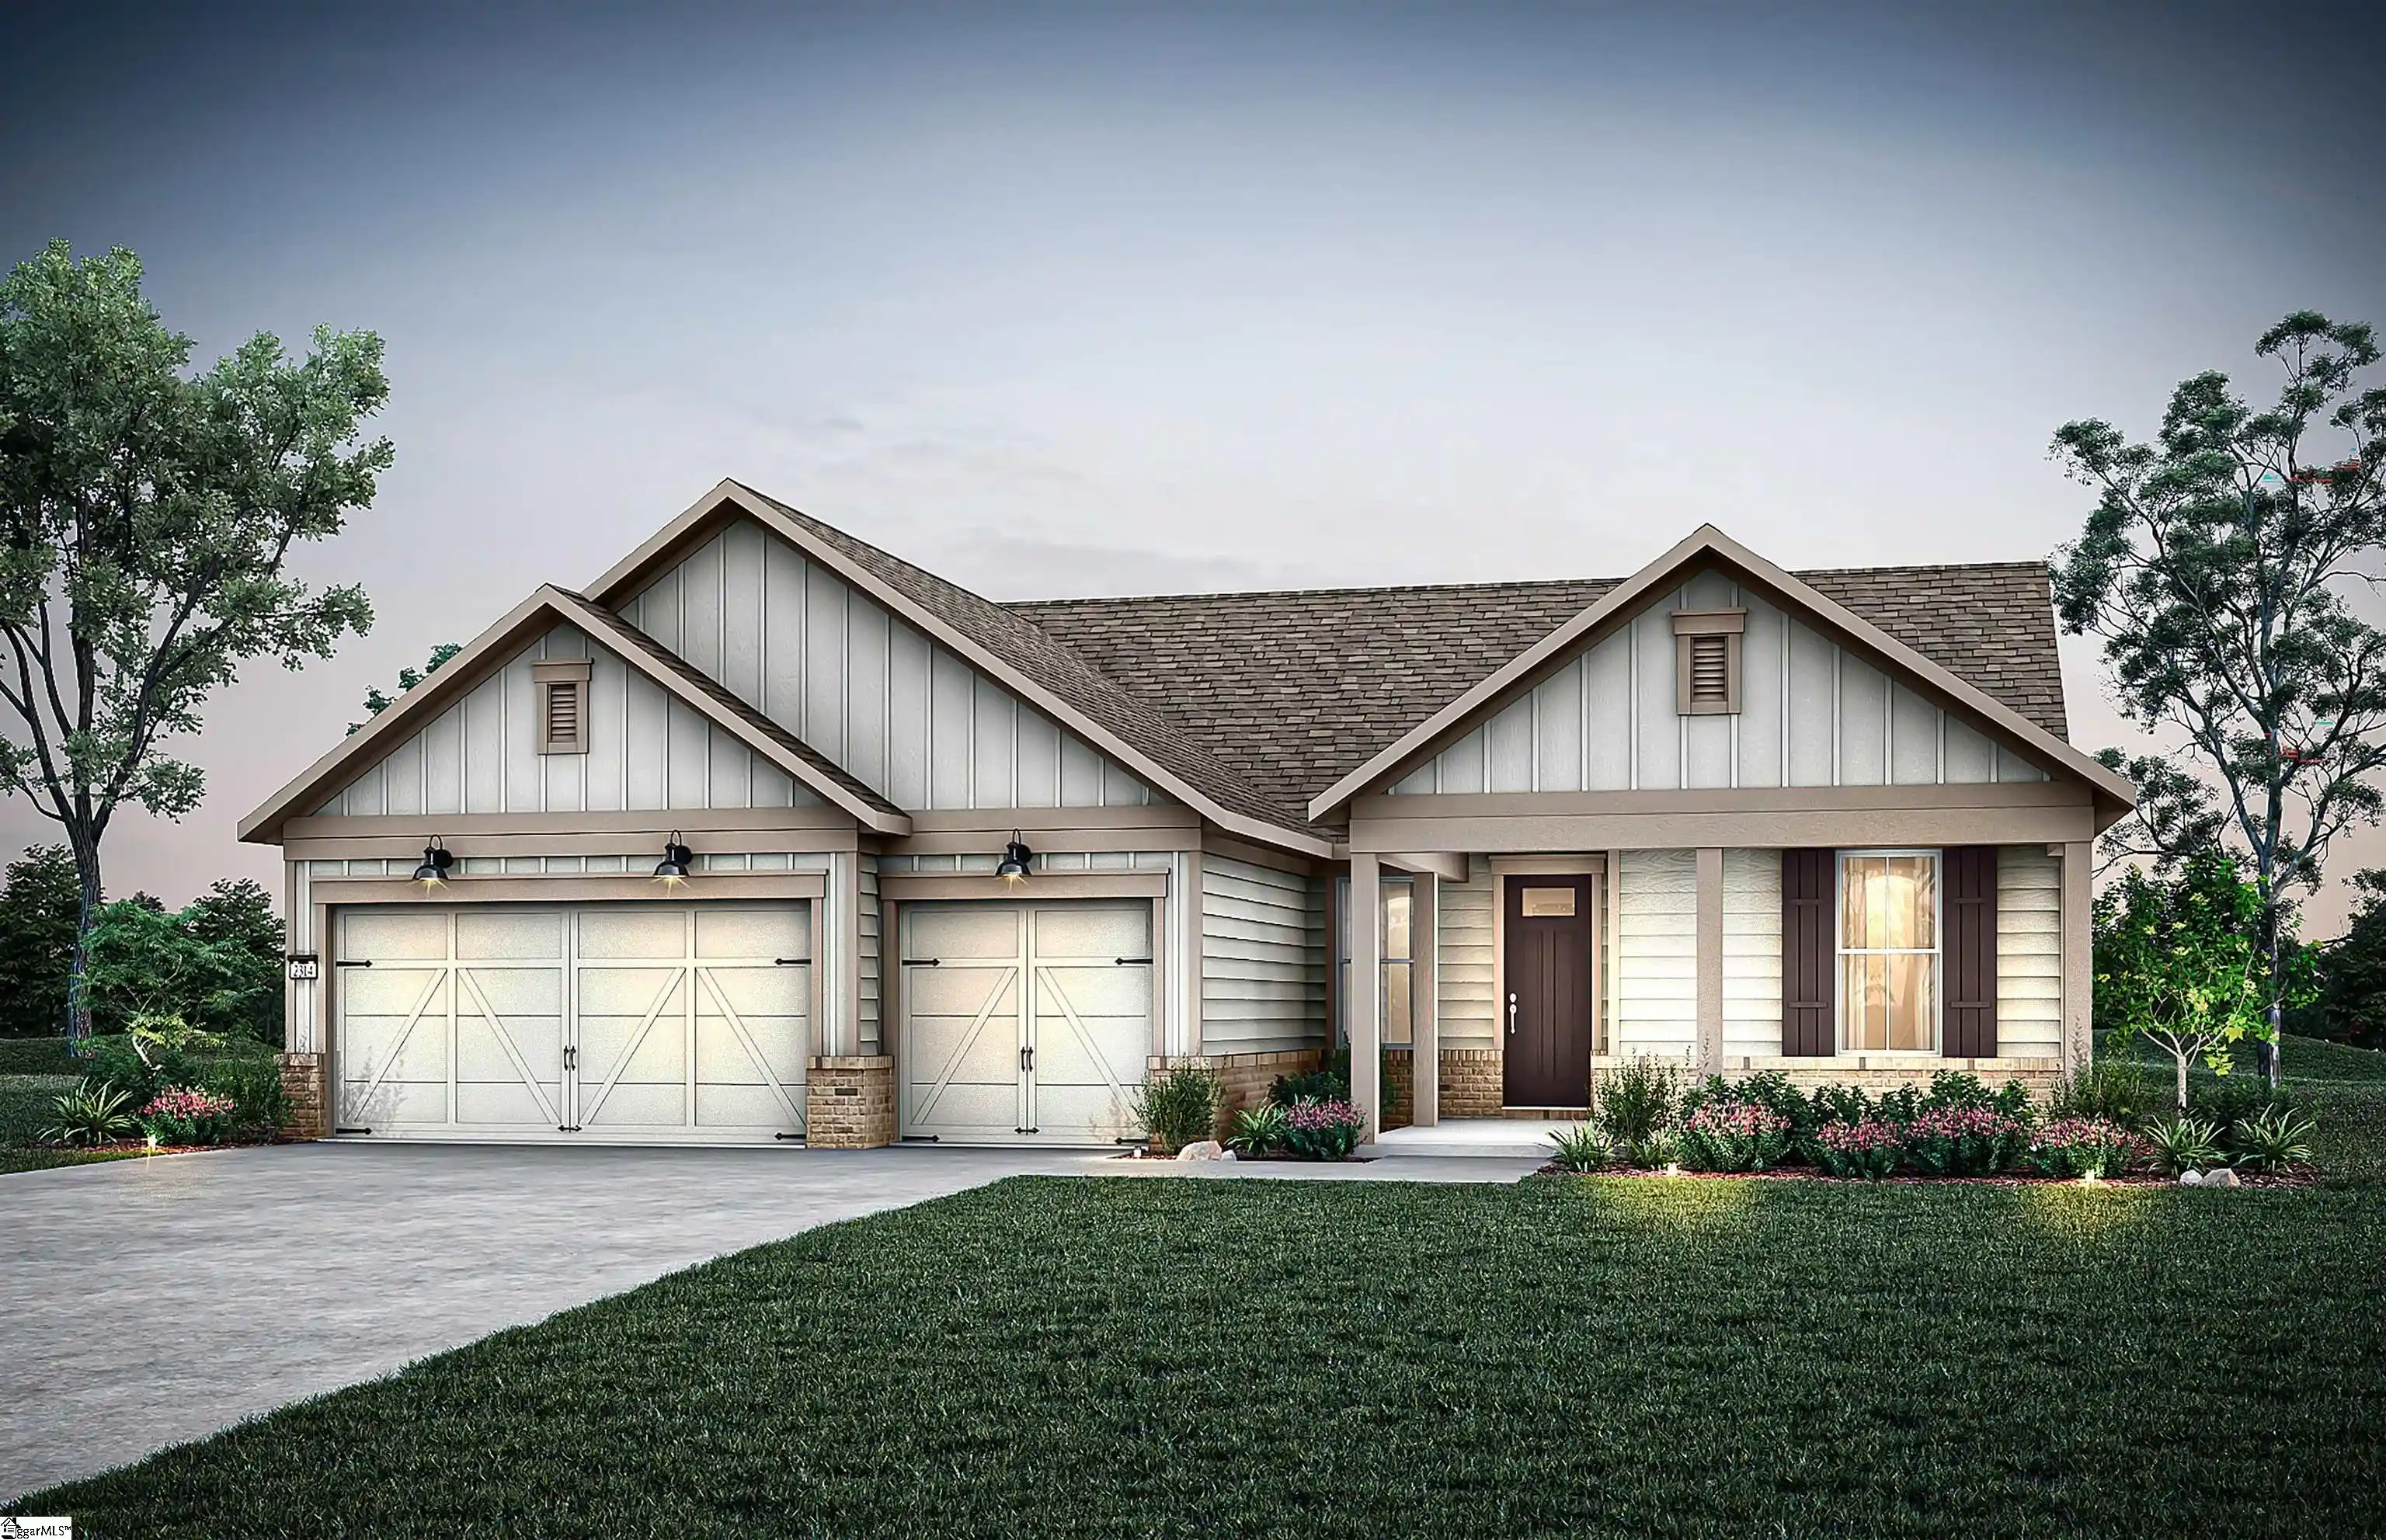

Street View
$748,360
Monthly Est:$3,725
 3 Beds
 3 Baths
3 full baths
 --sqft
37 Carolina Pines Ct, Greenville, SC 29607
$748,360
$3,725/moEst:
Get Pre-Approved
Single Family Residence
Built in -
$325/mo HOA
8,276.4 sqft lot
--/sqft
- Houzeo last checked: 6 minutes ago
- Listing updated: October 19, 2026 at 12:31 pm
- Listing Provided by: Jaymie Dimbath (404) 777-0267 | Pulte Home Company (404) 777-0267
- Source: Greater Greenville MLS-SC | MLS#: 1606871

Property Details
Status
Pending
Type
Single Family Residence
No. of Stories
1
County
City
Neighborhood
--
Year Built
-
HOA Fees
$325/mo
Finished Area
- sqft
Lot Size
8,276.4 sqft lot
Basement Area
- sqft
MLS Name
Greater Greenville MLS
MLS Number
1606871
MLS Status
Pending
Days on Market
11

Continue Your Journey in App
Find your dream home, receive real-time updates, and many more!
Continue Your Journey in App
Find your dream home, receive real-time updates, and many more!
Location
HOA Management
N/A
HOA Fees
$325/ Monthly
Amenities
 Amenities and services may be covered by one or multiple associations and service providers.
 Pool
 Electricity
 Gas
 Maintenance
 Street Light
By-Laws
Recreation Facilities
Restrictive Covenants
Common Area Ins.
Disclaimer: Amenities are based on third-party information and may vary; buyers must independently verify all amenities, as information is deemed reliable but not guaranteed.
Facts & Features
Rooms
Bedrooms & bathrooms
Bedrooms: 3
Bathrooms: 3
Interior
Appliances
Gas Cooktop, Dishwasher, Disposal, Convection Oven, Oven, Microwave, Microwave Convection, Gas Water Heater, Tankless Water Heater
Window Features
Tilt Out Windows, Insulated Windows
Heating
Forced Air, Natural Gas
Flooring
Brick, Carpet, Wood
Interior Features
High Ceilings, Ceiling Smooth, Tray Ceiling(s), Open Floorplan, Countertops – Quartz, Pantry, Radon System
Cooling
Central Air, Electric
Sewer
Public Sewer
Construction
Year Built
-
Home type
Single Family Residence
Foundation Details
Slab
Roof
Architectural
Property Condition
Under Construction
Architectural Style
Craftsman
Construction Materials
Brick Veneer, Concrete
Utilities & Energy
Water Source
Public
Security Features
Smoke Detector(s), Prewired
Fireplace Features
Gas Log
Parking Features
Attached, Concrete
Basement
None
Utilities
Underground Utilities
Laundry Features
1st Floor, Walk In, Electric Dryer Hookup, Laundry Room
Other Features
Subdivision Name
Del Webb Greenville
Patio And Porch Features
Patio, Front Porch
Lot Features
1/2 Acre Or Less, Sidewalk, Sprklr In Grnd Full Yard
Community Features
Common Areas, Fitness Center, Street Lights, Pool, Sidewalks, Lawn Maintenance, Age Restricted, Landscape Maintenance, Neighborhood Lake/pond, Walking Trails
Price History
| Date | Event | Price |
|---|---|---|
10/19/2026 Source: | Pending | $748,360 $0/sqft |

Nearby Homes



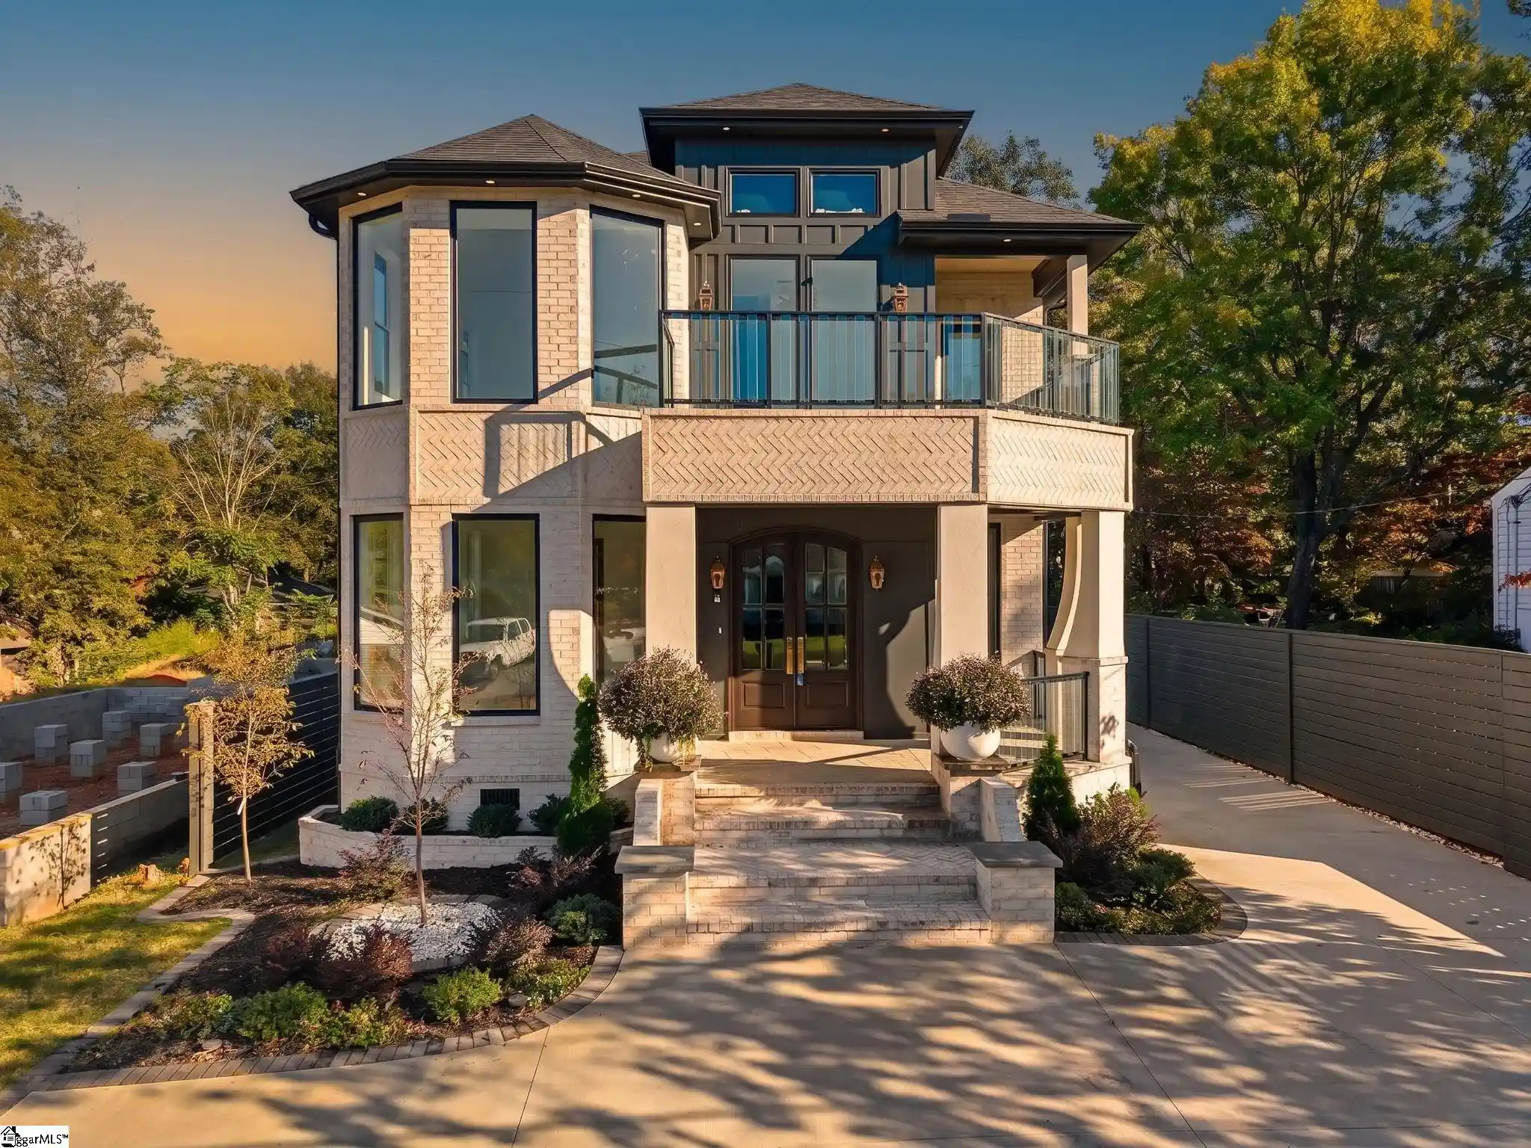


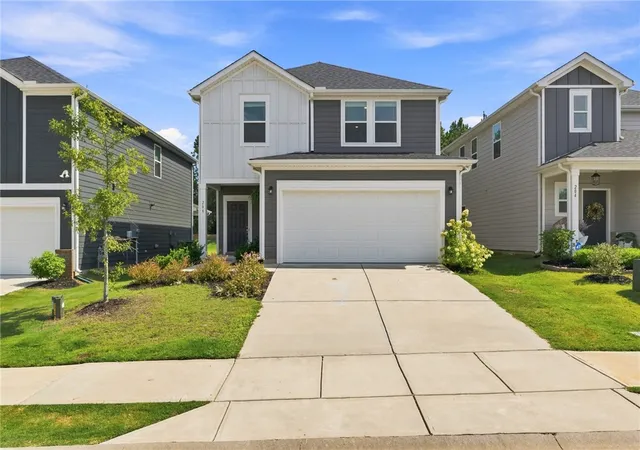

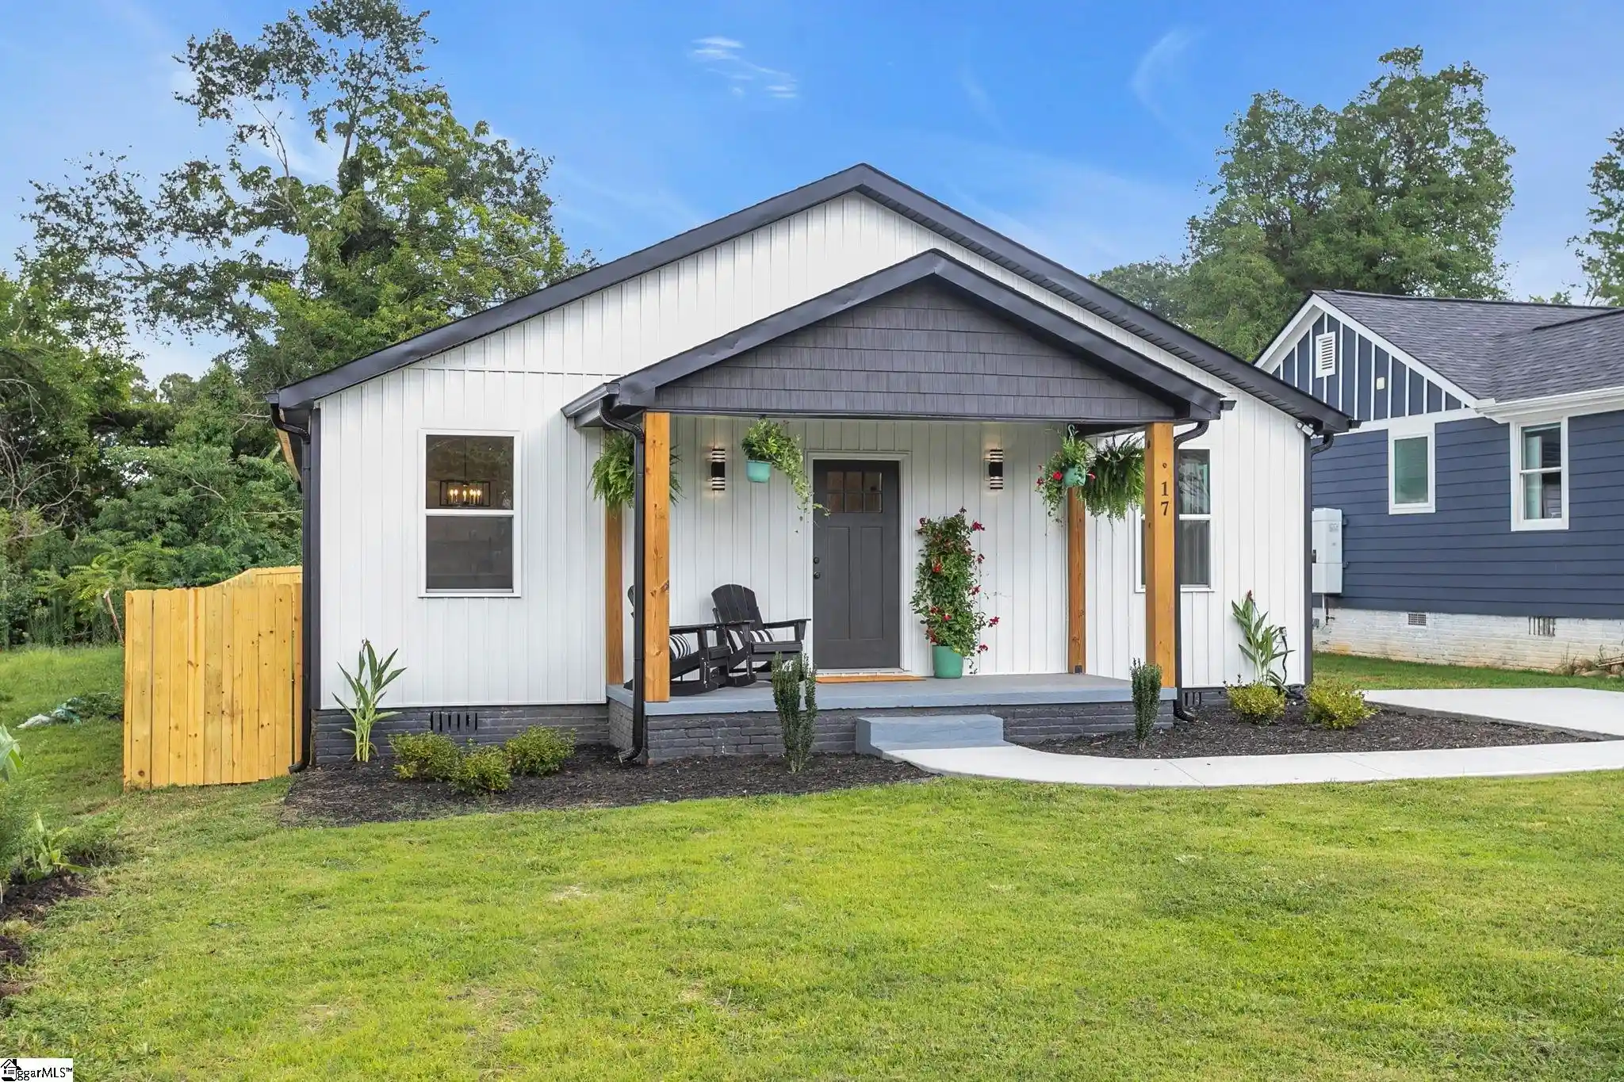
Find Homes by Property Features in Greenville, SC
Nearby New Homes For Sale

Based on information from the Multiple Listing Service of Greenville, South Carolina, Inc. through Oct 28, 2026, 11:00AM. IDX information is provided exclusively for consumers’ personal, non-commercial use, it may not be used for any purpose other than to identify prospective properties consumers may be interested in purchasing, and that the data is deemed reliable but is not guaranteed accurate by the MLS. The listing broker’s offer of compensation is made only to participants of the MLS where the listing is filed.
 Advertising Broker: Nicholas Huscroft | Chosen Realty
