- Overview
- Description
- Property Details
- Location
- Facts & Features
- Getting Around
- Nearby Homes

Street View
Listed by: Robin Smith | BHG Masiello Keene (603) 352-5433
$419,900
Monthly Est:$2,090
 3 Beds
 2 Baths
1 full bath
 1,958sqft
37 High St, Spofford, NH 03462
$419,900
$2,090/moEst:
Get Pre-Approved
Single Family Residence
Built in 1790
$-- HOA
13,504 sqft lot
$214/sq.ft
Description
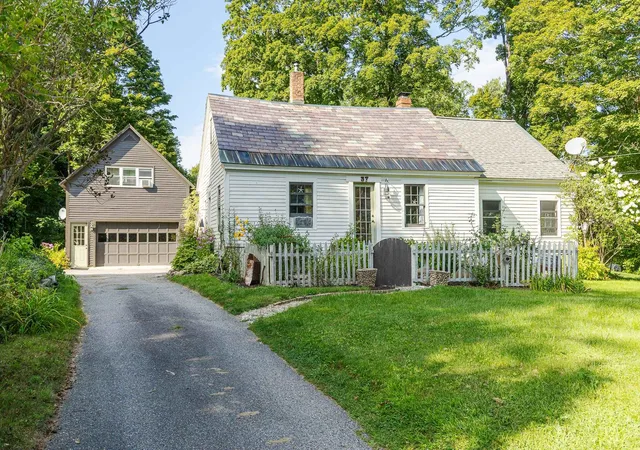
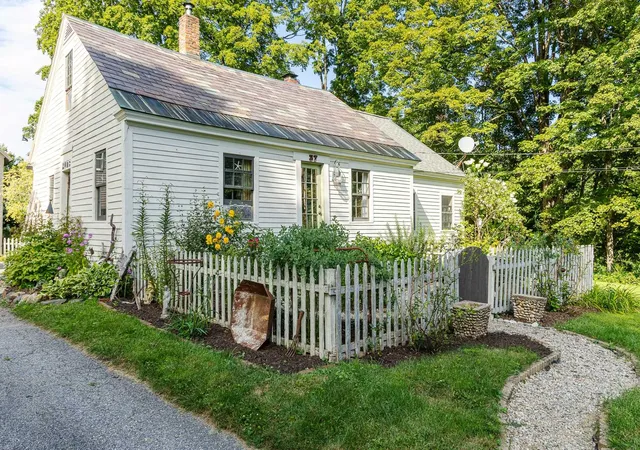
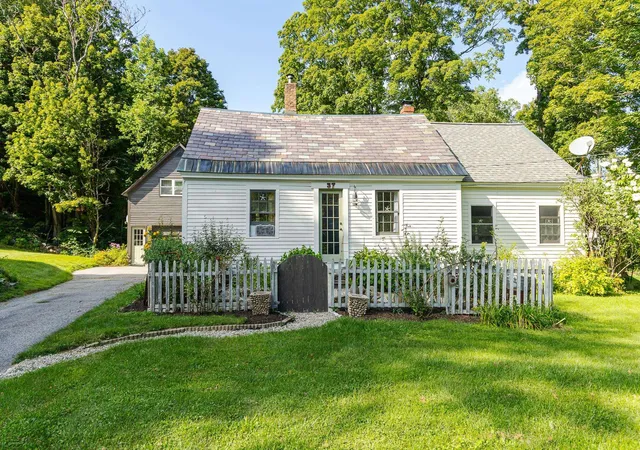
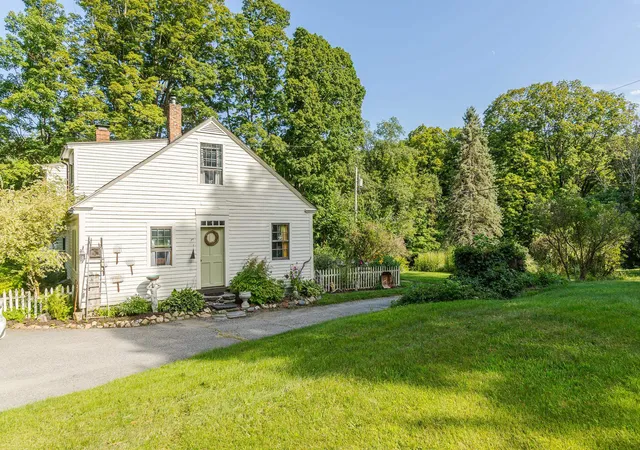
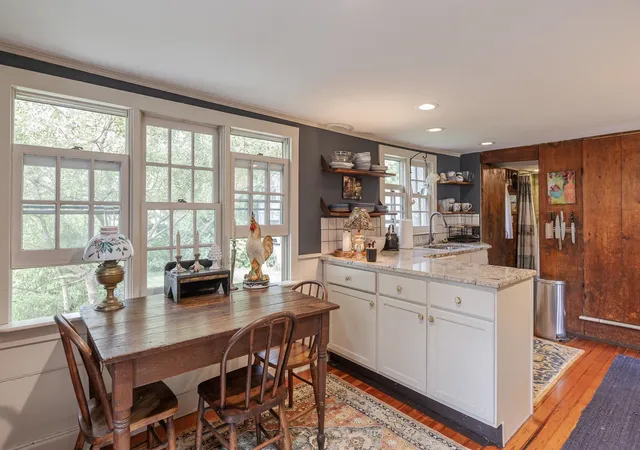
Storybook charm in the sweet village of Spofford! Tucked behind a welcoming picket fence and an enchanting English-style garden, this delightful 3-bedroom, 2-bath Antique Cape is filled with warmth, character and unexpected surprises. Step inside to beautiful wide pine floors and an adorable eat-in kitchen featuring granite counters, recessed lighting and even a secret pantry! Just off the kitchen is a ¾ bath with a custom tiled shower. The inviting front living room, complete with a cozy pellet stove, is the perfect place to settle in on a chilly New England evening. The spacious family room addition, added in 1992, may quickly become your favorite room in the house! With plenty of space for a large dining table and comfortable sitting area & wood stove, it was made for gathering with family and friends. Sliders open to the deck overlooking the cozy side yard—perfect for summer dinners, morning coffee and entertaining.
Upstairs, the primary bedroom is simply enchanting, with a wonderful cottage-style feel that you are sure to fall in love with. You'll also find an office area, full bath with tiled floor, and an additional bedroom with charming built-ins. And then there are the extras that make this property truly special! A whimsical cottage shed with a loft and sleeping quarters creates the sweetest little escape—grab a good book, sneak away for an afternoon nap or simply enjoy your own private hideaway. Nearby, a cozy fire pit area is ready for summer nights under the stars. The large garage offers yet another bonus: a studio apartment, (currently rented), providing an opportunity for additional income or flexible space for extended guests.
All of this is just minutes from beautiful Spofford Lake, the Spofford Post Office and a short drive to Keene. This isn't just a house, it's a chance to slow down, settle in and enjoy the charm of village life.
Come experience a simpler way of living…the way it was meant to be.
- Houzeo last checked: 2 hours ago
- Listing updated: October 5, 2026 at 9:30 am
- Source: NEREN/Prime MLS-NH | MLS#: 5105943

Property Details
Status
Active Under Contract
Type
Single Family Residence
No. of Stories
-
County
City
Neighborhood
--
Year Built
1790
HOA Fees
-
Finished Area
1,958 sqft
Lot Size
13,504 sqft lot
Basement Area
- sqft
MLS Name
NEREN/Prime MLS
MLS Number
5105943
MLS Status
(31) Under Contract - Active Under Contract
Days on Market
54

Continue Your Journey in App
Find your dream home, receive real-time updates, and many more!
Download App
Continue Your Journey in App
Find your dream home, receive real-time updates, and many more!
Location
Facts & Features
Rooms
Bedrooms & bathrooms
Bedrooms: 3
Bathrooms: 2
Interior
Flooring
Softwood, Tile
Interior Features
Dining Area, 1 Fireplace, Kitchen/dining, Natural Light, Indoor Storage, Basement Laundry
Sewer
1500+ Gallon, Concrete, Leach Field, Private, Septic Tank
Appliances
Dishwasher, Dryer, Microwave, Mini Fridge, Gas Range, Refrigerator, Washer, Electric Stove, Owned Water Heater
Cooling
None
Heating
Oil, Pellet Stove, Wood, Forced Air
Exterior Features
Deck, Partial Fence, Shed
Construction
Year Built
Year Built: 1790
Home type
Single Family Residence
Architectural Style
Antique, Cape, W/addition
Property Condition
Existing
Roof
Architectural Shingle, Slate
Construction Materials
Wood Frame, Clapboard
Foundation Details
Block, Concrete, Poured Concrete
Utilities & Energy
Electric
Circuit Breakers
Water Source
Drilled Well, Private
Utilities
Phone Available
Parking Features
Driveway, Garage, Parking Spaces 3, Paved, Detached
Basement
Bulkhead, Concrete, Concrete Floor, Full, Interior Stairs, Storage Space, Unfinished, Interior Entry, Basement Stairs
Other Features
Lot Features
Landscaped, Level, In Town
Price History
| Date | Event | Price |
|---|---|---|
09/14/2026 Source: | Listed for Sale | $419,900 $214/sqft |
09/14/2026 Source: | Contingent (Active Under Contract) | $419,900 $214/sqft |

Nearby Homes




Find Homes by Property Features in Spofford, NH


Based on information from PrimeMLS Inc. through Oct 14, 2026, 11:15AM. This display of listings may or may not be the entire Compilation from the PrimeMLS database, and PrimeMLS does not guarantee the accuracy of such information. The listing broker's offer of compensation is made only to other real estate licensees who are participant members of PrimeMLS. This information is deemed reliable, but not guaranteed. The data relating to real estate displayed on this display comes in part from the IDX Program of PrimeMLS. The information being provided is for consumers' personal, non- commercial use and may not be used for any purpose other than to identify prospective properties consumers may be interested in purchasing. Data last updated Oct 14, 2026, 11:15AM. © 2026 PrimeMLS, Inc. All Rights Reserved.
 Advertising Broker: Derek Greene | The Greene Realty Group
