The Greene Realty
Powered by 
- 0
- 8
- Overview
- Description
- Property Details
- Location
- Facts & Features
- Getting Around
- Nearby Homes


Street View
$779,000
Monthly Est:$3,877
 2 Beds
 1 Bath
1 full bath
 1,074sqft
37 Lynde Ave, Melrose, MA 02176
$779,000
$3,877/moEst:
Get Pre-Approved
Single Family Residence
Built in 1926
$-- HOA
0.11 acre lot
$725/sq.ft
Description
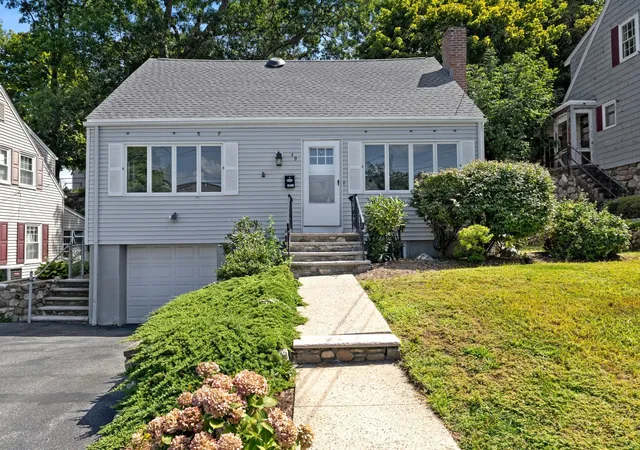
The one you’ve been waiting for: beautifully renovated, thoughtfully improved, and designed for effortless single-level living. This turnkey home offers the rare convenience of having everything you need on one main floor—living and dining spaces, bedrooms, a bathroom with tiled shower, and laundry—with valuable bonus space below and potentially above. At the heart of the home, a bright quartz kitchen with center island, lots of windows, stainless steel appliances and gas cooking makes everyday living and entertaining fun and easy. The elegant bathroom features a tiled shower, glass door and heated floor! Extensive improvements completed by previous owners include gas furnace replacement and gas lines, central AC, tankless hot water heater, ceiling refinishing, updated electrical, plumbing, insulation, and main floor laundry. Adding to the home’s efficiency, the Seller installed a 6.4 kW owned solar energy system in 2022, which produced over 7,600 kWh in 2025. An enormous full basement with tall ceilings, exceptional storage, and a dedicated work area offers tremendous flexibility and future potential. The renovated, insulated and heated garage is currently enjoyed as additional hobby/flex space and may also accommodate a small car. Outside, living extends to a beautiful stone paver patio with built-in fire pit and gas grill—an inviting setting for morning coffee, dinner outdoors, and crisp fall evenings. The fully fenced yard offers room for gardening, pets, play, and entertaining, as well as incredible sunsets year-round. Ideally situated between Middlesex Fells Reservation with lakes, trails and bike paths, and Main Street, with Whole Foods, Wyoming Hill Station, shops, restaurants, and everyday conveniences just minutes from home. Move right in and enjoy a home that has already had the big work done—with easy living on one level, surprising bonus and storage space, outdoor living, and an exceptionally convenient location. Settle in before the holidays, and welcome home!
- Houzeo last checked: 12 hours ago
- Listing updated: September 29, 2026 at 7:30 am
- Listing Provided by: Sarah Reddick Shimoff (617) 501-3015 | Compass (617) 303-0067
- Source: MLS Property Information Network-MA | MLS#: 73575641

Property Details
Status
Pending
Type
Single Family Residence
No. of Stories
-
County
City
Neighborhood
--
Year Built
1926
HOA Fees
-
Finished Area
1,074 sqft
Lot Size
0.11 acre lot
Basement Area
- sqft
MLS Name
MLS Property Information Network
MLS Number
73575641
MLS Status
Under Agreement
Days on Market
23

Continue Your Journey in App
Find your dream home, receive real-time updates, and many more!
Download App
Continue Your Journey in App
Find your dream home, receive real-time updates, and many more!
Location
Facts & Features
Rooms
Bedrooms & bathrooms
Bedrooms: 2
Bathroom: 1
Interior
Heating
Central, Forced Air, Natural Gas
Sewer
Public Sewer
Interior Features
Recessed Lighting, Sun Room, Internet Available Unknown
Flooring
Tile, Hardwood, Flooring Stone/ceramic Tile
Appliances
Tankless Water Heater, Range, Dishwasher, Refrigerator, Washer, Dryer, Range Hood
Cooling
Central Air
Exterior Features
Patio, Rain Gutters, Storage, Professional Landscaping, Fenced Yard, Integrated Pest Management
Construction
Year Built
Year Built: 1926
Home type
Single Family Residence
Foundation Details
Stone
Construction Materials
Frame
Roof
Shingle
Architectural Style
Bungalow
Utilities & Energy
Utilities
For Gas Range, For Gas Oven
Basement
Full, Interior Entry, Unfinished
Parking Features
Detached, Heated Garage, Storage, Workshop In Garage, Garage Faces Side, Paved Drive, Off Street, Paved
Laundry Features
First Floor
Water Source
Public
Other Features
Community Features
Public Transportation, Shopping, Pool, Tennis Court(s), Park, Walk/jog Trails, Golf, Medical Facility, Bike Path, Conservation Area, Highway Access, Public School, T Station, Sidewalks
Disclosures
Previous Owners Installed Bait Stations As A Preventative Measure; Seller Continued Preventative Treatment. Washer & Dryer Is Located In 2nd Bedroom Closet; Garage Might Fit A Small Car; Is Not Currently Used For Cars. Washer/dryer, Basement Fridge, Gas Grill Outside Will Be Conveyed With The Home
Patio And Porch Features
Patio
Price History
| Date | Event | Price |
|---|---|---|
09/29/2026 Source: | Pending | $779,000 $725/sqft |
09/16/2026 Source: | Contingent (Active Under Contract) | $779,000 $725/sqft |
09/10/2026 Source: | Listed for Sale | $779,000 +51.26% $725/sqft |
09/03/2019 Source: | Price Increased | $515,000 +3.21% $480/sqft |
09/03/2019 Source: | Sold | $499,000 $465/sqft |

Nearby Homes




Find Homes by Property Features in Melrose, MA

Based on information provided to and compiled by MLS Property Information Network, Inc. covering through Oct 02, 2026, 09:00AM. The property listing data and information, or the Images, set forth herein were provided to MLS Property Information Network, Inc. from third-party sources, including sellers, lessors and public records, and were compiled by MLS Property Information Network, Inc. The property listing data and information, and the Images, are for the personal, non-commercial use of consumers having a good faith interest in purchasing or leasing listed properties of the type displayed to them and may not be used for any purpose other than to identify prospective properties which such consumers may have a good faith interest in purchasing or leasing. MLS Property Information Network, Inc. and its subscribers disclaim any and all representations and warranties as to the accuracy of the property listing data and information, or as to the accuracy of any of the Images, set forth herein. All information provided is deemed reliable, but is not guaranteed to be accurate and should be independently verified. © 2026 MLS Property Information Network, Inc. All Rights Reserved.
 Advertising Broker: Derek Greene | The Greene Realty Group