- Overview
- Description
- Property Details
- Location
- HOA Management
- Facts & Features
- Getting Around
- Nearby Homes
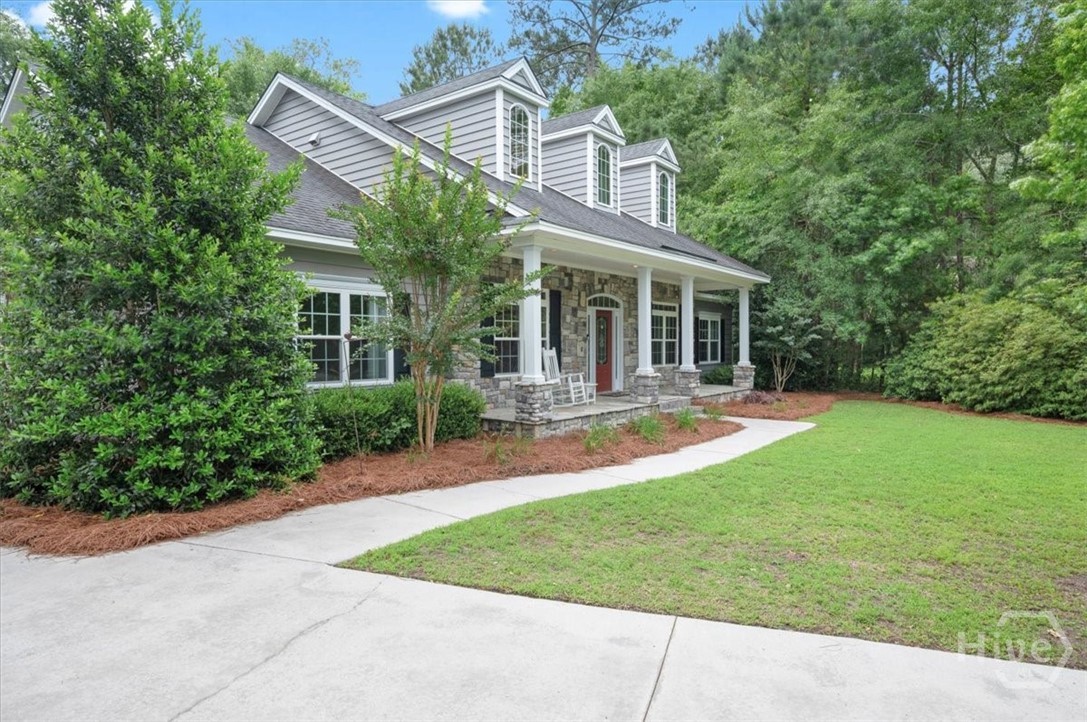

Street View
$485,000
Monthly Est:$2,414
 3 Beds
 3 Baths
3 full baths
 2,196sqft
37 Macbeth Ct S, Richmond Hill, GA 31324
$485,000
$2,414/moEst:
Get Pre-Approved
Single Family Residence
Built in 2012
$55/mo HOA
0.51 acre lot
$221/sq.ft
Description
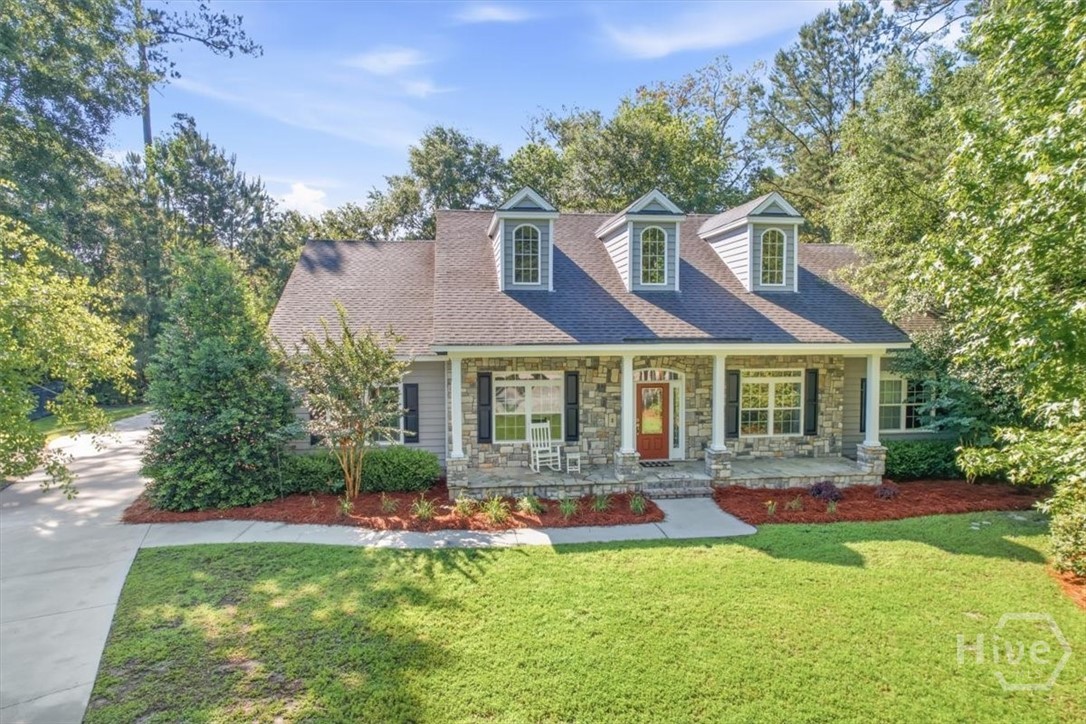
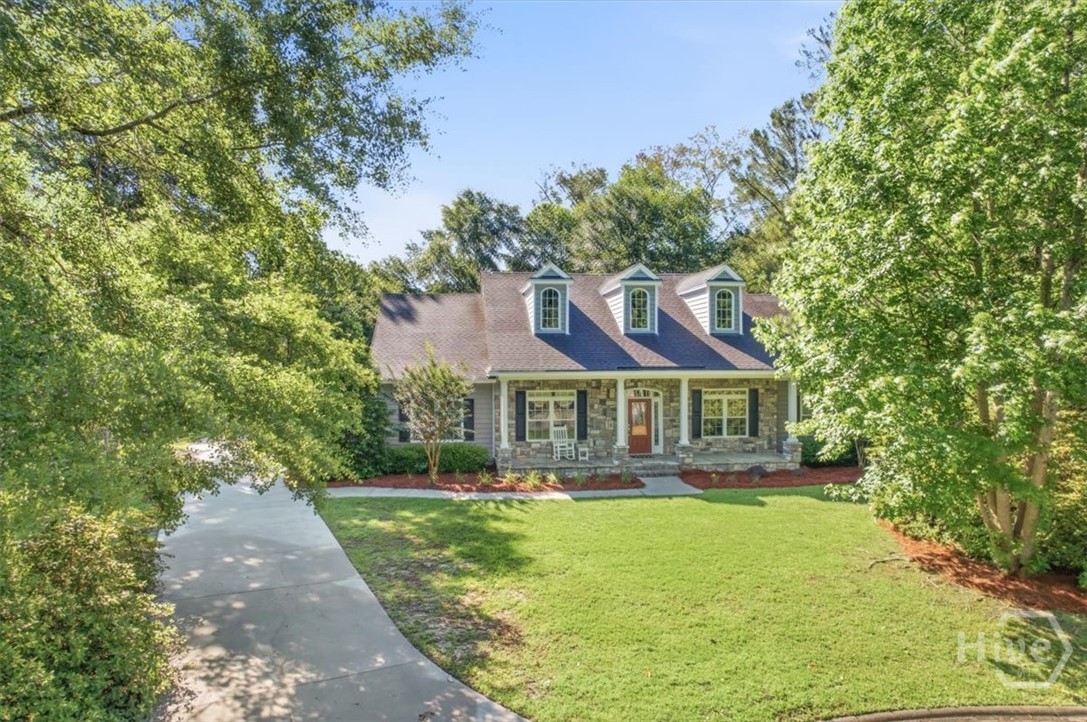
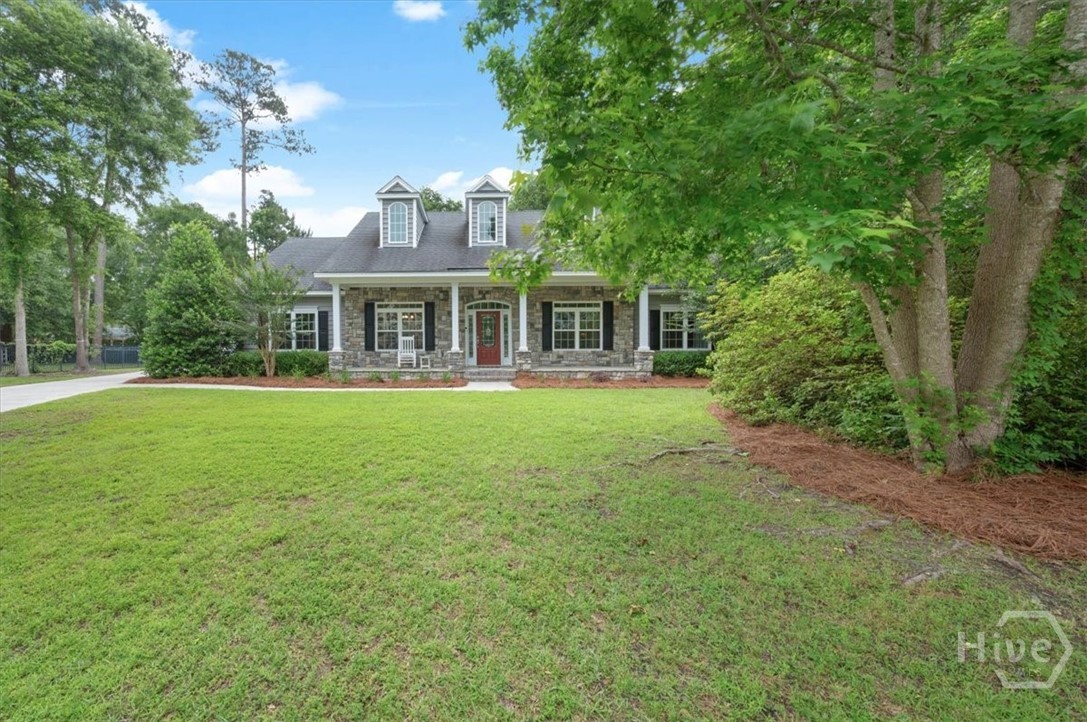
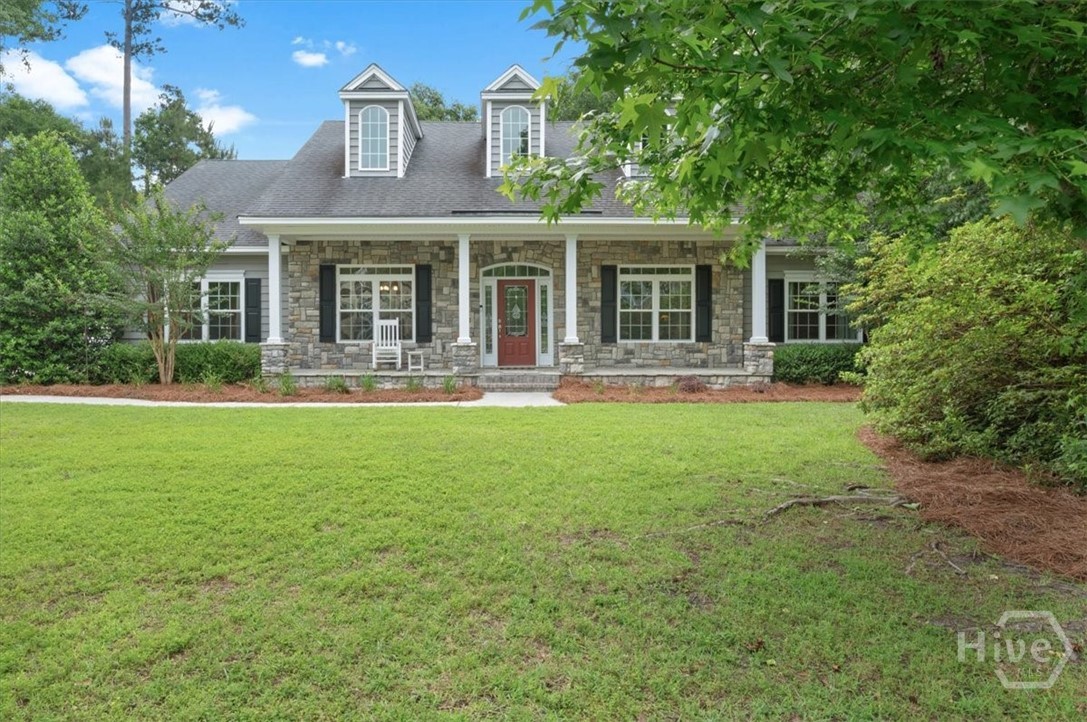
Tucked away on a quiet cul-de-sac in sought-after Buckhead South, this one-owner custom brick home offers timeless Lowcountry style and the ease of true one-story living on a spacious .51-acre homesite. Thoughtfully designed and meticulously maintained, this home features 3 bedrooms, 3 full baths, a separate office, and future expansion potential with approximately 300 square feet of walk-up attic space over the garage already ready to be finished as a bonus room or 4th bedroom.
Inside, you’ll find a dramatic two-story foyer and an inviting great room anchored by a stunning stacked stone two-story gas fireplace. Reclaimed Southern Heart Pine custom floors run throughout the main living areas, complemented by stone tile in all wet areas. The kitchen is both functional and beautiful with Ubatuba granite countertops, stainless steel appliances, a gas stove, and abundant workspace for cooking and entertaining.
The private office includes built-in bookshelves, wood beamed ceiling, large closet, and double French doors, making it ideal for working from home or flexible use. The spacious primary suite features a tray ceiling and walk-in closets, while the separate laundry room includes a utility sink for added convenience. Enjoy relaxing mornings and peaceful evenings from the screened porch overlooking the private, half acre backyard.
Additional features include architectural shingles, interior and exterior stone accents, and 300 sq ft of walk-up attic storage and oversize garage bays with two separate garage doors. Located in Buckhead South, residents enjoy outstanding amenities including a community pool, tennis courts, playground, sidewalks, streetlights, and more — all just minutes from Richmond Hill schools, shopping, dining, and easy access to Savannah and Fort Stewart.
Notes: Roof is only 10 years old over garage, and 14 years old for rest of the house and is a long last Architectural Shingle. Coil was replaced in HVAC in June, 2026. Receipt available
- Houzeo last checked: 3 minutes ago
- Listing updated: October 8, 2026 at 9:30 pm
- Listing Provided by: Melanie D. Kramer (912) 658-1390 DRE #302719 | Keller Williams Coastal Area P (912) 356-5001
- Source: Hive MLS-NC | MLS#: SA356081

Property Details
Status
Active Under Contract
Type
Single Family Residence
No. of Stories
1
County
City
Neighborhood
--
Year Built
2012
HOA Fees
$55/mo
Finished Area
2,196 sqft
Lot Size
0.51 acre lot
Basement Area
- sqft
MLS Name
Hive MLS
MLS Number
SA356081
MLS Status
Active Under Contract
Days on Market
146

Continue Your Journey in App
Find your dream home, receive real-time updates, and many more!
Download App
Continue Your Journey in App
Find your dream home, receive real-time updates, and many more!
Location
HOA Management
Buckhead South HOA
HOA Fees
$660/ Annually
Disclaimer: Amenities are based on third-party information and may vary; buyers must independently verify all amenities, as information is deemed reliable but not guaranteed.
Facts & Features
Rooms
Bedrooms & bathrooms
Bedrooms: 3
Bathrooms: 3
Breakfast Room/Nook
Level: Main
Kitchen
Level: Main
Primary Bathroom
Level: Main
Office
Level: Main
Laundry
Level: Main
Bathroom 3
Level: Main
Great Room
Level: Main
Primary Bedroom
Level: Main
Dining Room
Level: Main
Bathroom 2
Level: Main
Bedroom 2
Level: Main
Bedroom 3
Level: Main
Interior
Interior Features
Attic, Breakfast Bar, Built In Features, Butler's Pantry, Breakfast Area, Ceiling Fan(s), Double Vanity, Entrance Foyer, Garden Tub/roman Tub, High Ceilings, Intercom, Kitchen Island, Main Level Primary, Other, Pantry, Recessed Lighting, See Remarks, Separate Shower, Fireplace, Programmable Thermostat
Heating
Electric, Heat Pump
Appliances
Some Electric Appliances, Some Gas Appliances, Cooktop, Dishwasher, Electric Water Heater, Freezer, Microwave, Oven, Range
Cooling
Central Air, Electric
Window Features
Double Pane Windows
Construction
Year Built
Year Built: 2012
Home type
Single Family Residence
Foundation Details
Raised, Slab
Roof
Asphalt, Ridge Vents
Construction Materials
Stucco
Utilities & Energy
Basement
None
Water Source
Shared Well
Utilities
Cable Available, Underground Utilities
Laundry Features
Dryer Hookup, Laundry Room, Laundry Tub, Sink
Fireplace Features
Gas, Great Room
Parking Features
Attached, Rv Access/parking
Pool Features
Community
Other Features
Lot Features
Cul De Sac, Garden
Subdivision Name
Buckhead South
Community Features
Clubhouse, Pool, Fitness Center, Playground, Street Lights, Sidewalks, Tennis Court(s)
Patio And Porch Features
Porch, Patio, Front Porch, Screened
Price History
| Date | Event | Price |
|---|---|---|
07/22/2026 Source: | Contingent (Active Under Contract) | $485,000 $221/sqft |
06/08/2026 Source: | Listed for Sale | $485,000 $221/sqft |

Getting Around 37 Macbeth Ct S
Bike Score®

Somewhat Bikeable
25/100
Walk Score®

Car-Dependent
0/100
Data provided by Redfin
Nearby Homes

Find Homes by Property Features in Richmond Hill, GA
Nearby New Homes For Sale

Based on information from the Hive MLS, through Oct 09, 2026, 12:15AM. This website may not include listings or property addresses of sellers who have directed their listing brokers to withhold their listing or their property address from display on the Internet. The data relating to real estate on this web site comes in part from the Internet Data Exchange program of Hive MLS, and is updated as of Oct 09, 2026, 12:15AM. All information is deemed reliable but not guaranteed and should be independently verified. All properties are subject to prior sale, change, or withdrawal. Neither listing broker(s) nor Chosen Realty LLC nor Houzeo shall be responsible for any typographical errors, misinformation, or misprints, and shall be held totally harmless from any damages arising from reliance upon these data. IDX information is provided exclusively for personal, non-commercial use, and may not be used for any purpose other than to identify prospective properties consumers may be interested in purchasing. © 2026 Hive MLS. All Rights Reserved.
 Advertising Broker: Nicholas Huscroft | Chosen Realty