The Greene Realty
Powered by 
- 0
- 6
- Overview
- Description
- Property Details
- Location
- Facts & Features
- Getting Around
- Nearby Homes

Street View
$5,795,000
Monthly Est:$28,844
 5 Beds
 6 Baths
4 full baths + 2 half baths
 3,606sqft
37 Plain Field Way, Edgartown, MA 02539
$5,795,000
$28,844/moEst:
Get Pre-Approved
Single Family Residence
Built in 2021
$-- HOA
0.96 acre lot
$1,607/sq.ft
Description
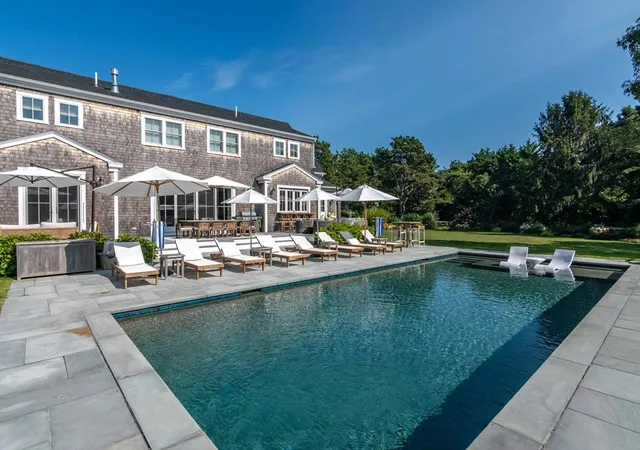
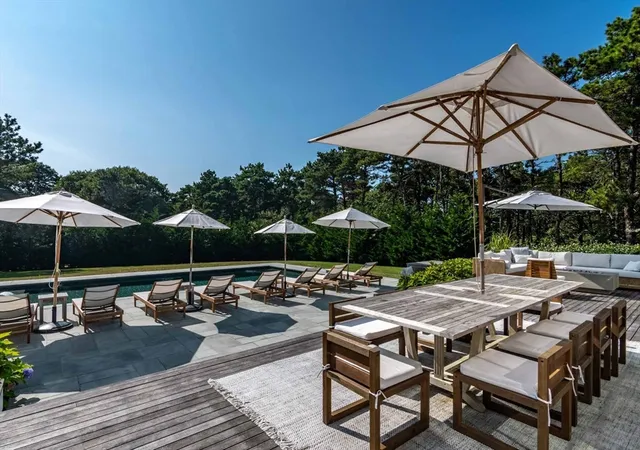
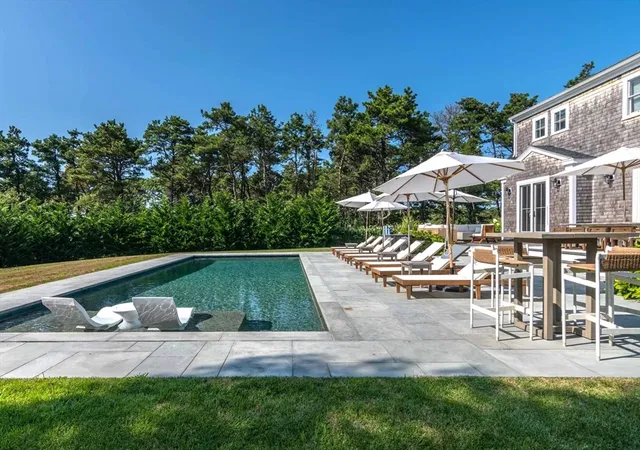
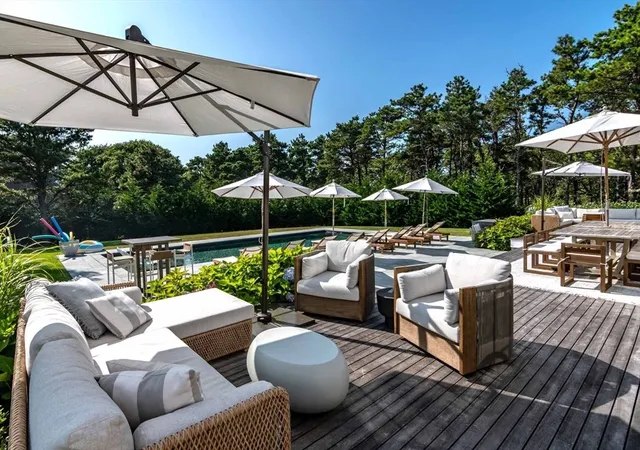
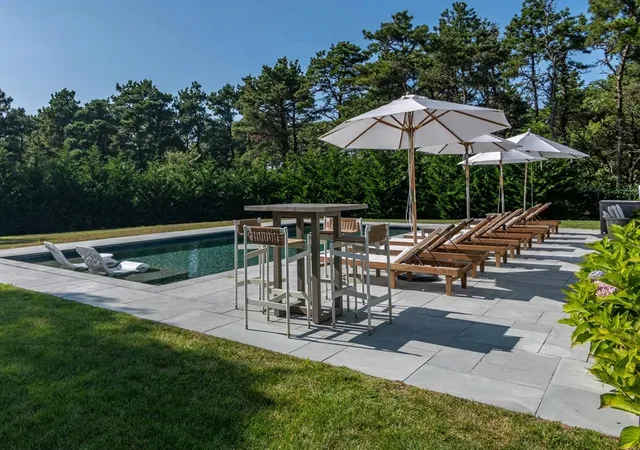
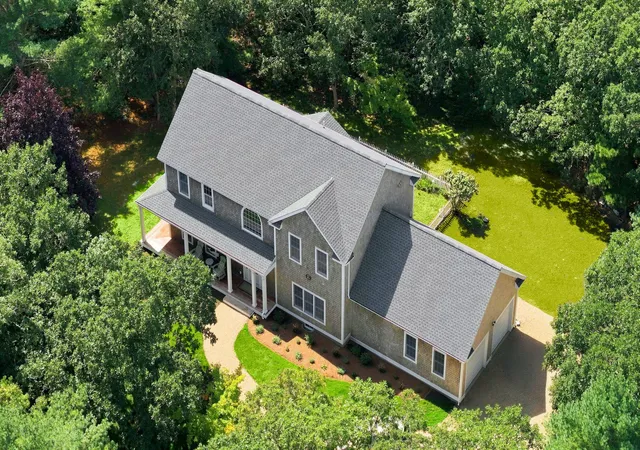
Sophisticated Katama Retreat with Pool and Custom Finishes - Tucked at the end of a lightly traveled road, this modern farmhouse blends sophisticated design, generous living spaces, and exceptional backyard privacy. Thoughtfully customized by the owners in collaboration with the builder, the home features distinctive design details and elevated finishes throughout. A dramatic wall of glass fills the open-concept great room with natural light and connects seamlessly to the outdoor entertaining areas. Spacious living and dining spaces are anchored by a gas fireplace and custom built-ins. The chef’s kitchen features marble countertops, commercial-style stainless and integrated appliances, an oversized center island, beverage refrigerator, and sliding glass panels opening to a poolside bar. A luxurious first-floor primary suite, private office, laundry area, and powder room complete the main level. The home offers five bedrooms and four-and-one-half baths, including a second en suite primary bedroom upstairs. Two additional upper-level bedrooms share a well-designed Jack-and-Jill bath. The finished lower level includes a fifth bedroom, full bath, and expansive game/media room with pool and ping-pong tables, providing flexible space for guests and recreation. Outside, the property becomes a private resort-style retreat with a heated 16-by-38-foot gunite saltwater pool and generous sun shelf. An expansive bluestone patio offers multiple lounge and dining areas, a fire table, and a separate wood-burning fire pit. Manicured grounds, thoughtful landscaping, broad lawn areas, and an enclosed outdoor shower complete the setting. With a strong rental income history, the property offers compelling potential for personal enjoyment and investment. Offered turnkey with indoor and outdoor furnishings for immediate enjoyment or continued rental use.
- Houzeo last checked: 4 hours ago
- Listing updated: September 28, 2026 at 7:05 am
- Listing Provided by: Wendy Harman (508) 627-0576 | Compass (617) 206-3333
- Source: MLS Property Information Network-MA | MLS#: 73569858

Property Details
Status
Pending
Type
Single Family Residence
No. of Stories
-
County
City
Neighborhood
--
Year Built
2021
HOA Fees
-
Finished Area
3,606 sqft
Lot Size
0.96 acre lot
Basement Area
- sqft
MLS Name
MLS Property Information Network
MLS Number
73569858
MLS Status
Under Agreement
Days on Market
39

Continue Your Journey in App
Find your dream home, receive real-time updates, and many more!
Download App
Continue Your Journey in App
Find your dream home, receive real-time updates, and many more!
Location
Facts & Features
Rooms
Bedrooms & bathrooms
Bedrooms: 5
Bathrooms: 6
Interior
Cooling
Central Air
Sewer
Public Sewer
Exterior Features
Porch, Deck, Patio, Pool Inground Heated, Rain Gutters, Professional Landscaping, Sprinkler System, Decorative Lighting, Fenced Yard, Outdoor Shower
Heating
Forced Air, Natural Gas
Construction
Year Built
Year Built: 2021
Home type
Single Family Residence
Foundation Details
Concrete Perimeter
Architectural Style
Contemporary
Utilities & Energy
Water Source
Private
Pool Features
Pool Inground Heated
Basement
Full, Finished, Interior Entry
Other Features
Patio And Porch Features
Porch, Deck, Patio
Community Features
Shopping, Tennis Court(s), Walk/jog Trails, Golf, Medical Facility, Bike Path, Conservation Area, House Of Worship, Marina
Lot Features
Wooded, Cleared, Level
Price History
| Date | Event | Price |
|---|---|---|
09/28/2026 Source: | Pending | $5,795,000 $1,607/sqft |
09/14/2026 Source: | Contingent (Active Under Contract) | $5,795,000 $1,607/sqft |
08/29/2026 Source: | Listed for Sale | $5,795,000 $1,607/sqft |

Nearby Homes




Find Homes by Property Features in Edgartown, MA
Nearby New Homes For Sale

Based on information provided to and compiled by MLS Property Information Network, Inc. covering through Oct 08, 2026, 11:00AM. The property listing data and information, or the Images, set forth herein were provided to MLS Property Information Network, Inc. from third-party sources, including sellers, lessors and public records, and were compiled by MLS Property Information Network, Inc. The property listing data and information, and the Images, are for the personal, non-commercial use of consumers having a good faith interest in purchasing or leasing listed properties of the type displayed to them and may not be used for any purpose other than to identify prospective properties which such consumers may have a good faith interest in purchasing or leasing. MLS Property Information Network, Inc. and its subscribers disclaim any and all representations and warranties as to the accuracy of the property listing data and information, or as to the accuracy of any of the Images, set forth herein. All information provided is deemed reliable, but is not guaranteed to be accurate and should be independently verified. © 2026 MLS Property Information Network, Inc. All Rights Reserved.
 Advertising Broker: Derek Greene | The Greene Realty Group