- Overview
- Description
- Property Details
- Location
- Facts & Features
- Getting Around
- Nearby Homes



Listed by: Jim Nadeau | LandVest / Christie's International Real Estate (603) 956-5009
$1,195,000
Monthly Est:$5,948
 9 Beds
 6 Baths
2 full baths + 3 half baths
 6,437sqft
37 Summer St, Dover, NH 03820
$1,195,000
$5,948/moEst:
Get Pre-Approved
Single Family Residence
Built in 1875
$-- HOA
12,632 sqft lot
$186/sq.ft
Description
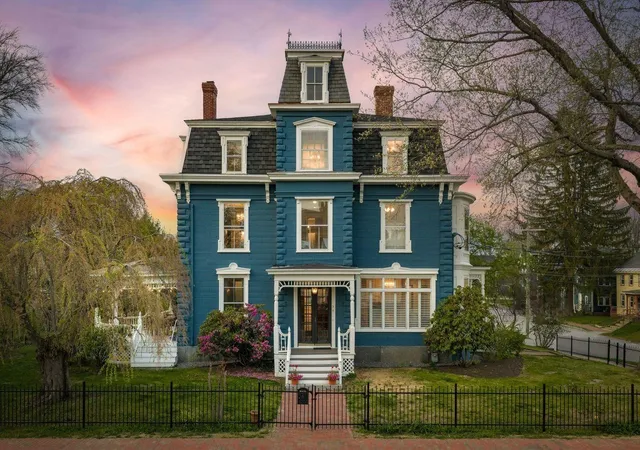
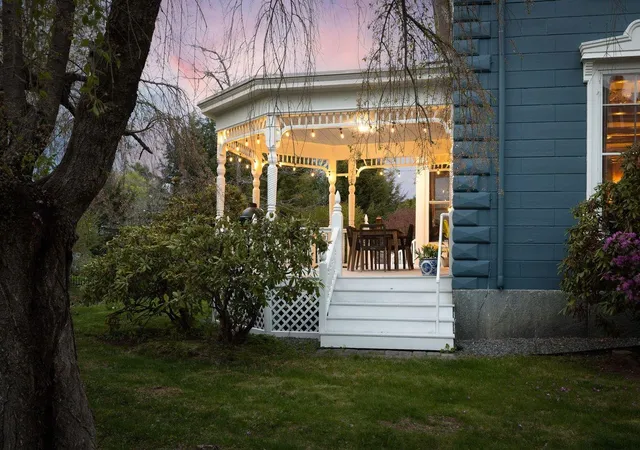
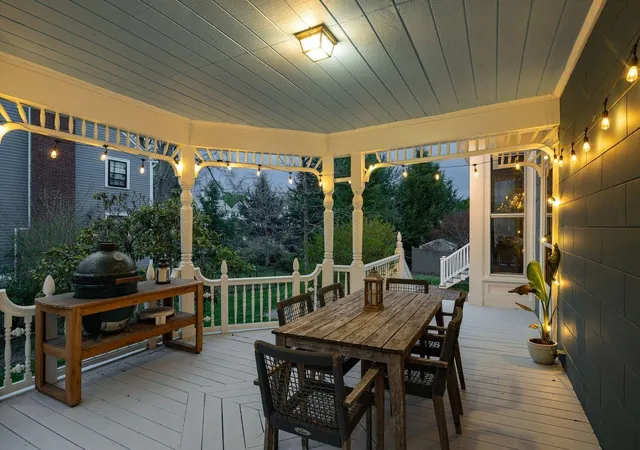
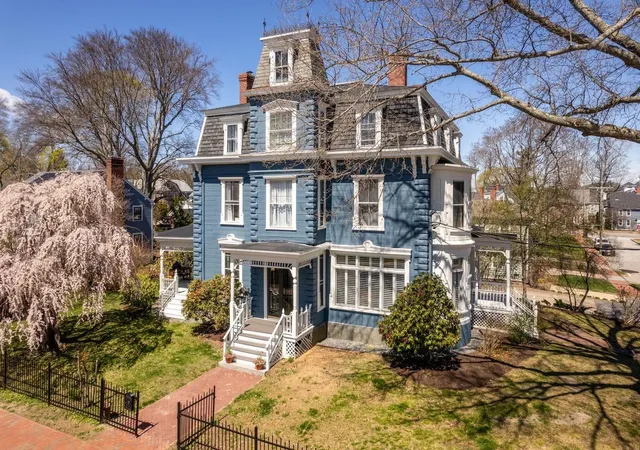
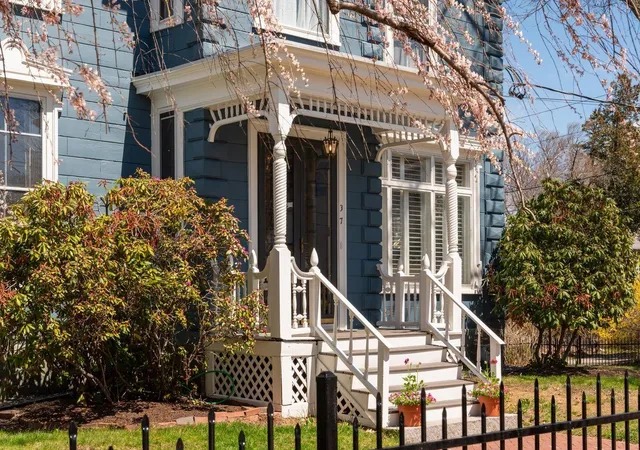
Built in 1875, the Hayes House rises with quiet grandeur as one of Dover’s most enduring architectural treasures. Built by Civil War Union Quartermaster Andrew Young, this commanding Second Empire Victorian reflects a period when craftsmanship, proportion, and permanence guided design. Later known as the Hayes Mansion, the residence became woven into the fabric of Dover’s civic and cultural history, standing today as a graceful witness to the city’s evolution. The home’s mansard roofline, ornate detailing, and generous scale announce its presence with confidence, while mature landscaping and broad porches soften the façade and offer a welcoming transition into a space defined by elegance and comfort. Inside the 6,437± square foot residence, a distinguished central staircase anchors the interior and soaring ceilings, inlaid hardwood floors, and richly carved moldings speak to the artistry of the era. Formal rooms flow effortlessly from one to the next - a stately library with wood burning fireplace, an elegant dining room, and inviting parlors designed for both everyday living and large gatherings. Many period features remain beautifully intact, including ornate chandeliers with decorative medallions, stained and leaded glass accents, and well-preserved natural woodwork. While practical elements of 19th century estate living add depth and authenticity, recent and thoughtful updates provide modern comfort without compromising the home’s historical integrity. Once situated on the outskirts of Dover, the residence now enjoys a coveted setting at the edge of downtown, where history, accessibility, and community converge. This home offers not simply a place to live, but the opportunity to steward a legacy - one shaped by beauty, craftsmanship, and timeless architectural distinction.
- Houzeo last checked: 10 hours ago
- Listing updated: September 22, 2026 at 9:33 pm
- Source: NEREN/Prime MLS-NH | MLS#: 5087562

Property Details
Status
Active
Type
Single Family Residence
No. of Stories
-
County
City
Neighborhood
--
Year Built
1875
HOA Fees
-
Finished Area
6,437 sqft
Lot Size
12,632 sqft lot
Basement Area
- sqft
MLS Name
NEREN/Prime MLS
MLS Number
5087562
MLS Status
(10) Active - Active
Days on Market
155

Continue Your Journey in App
Find your dream home, receive real-time updates, and many more!
Download App
Continue Your Journey in App
Find your dream home, receive real-time updates, and many more!
Location
Facts & Features
Rooms
Bedrooms & bathrooms
Bedrooms: 9
Bathrooms: 6
Interior
Heating
Natural Gas, Electric, Radiator, Steam
Cooling
Mini Split, Zoned
Interior Features
Cathedral Ceiling(s), Cedar Closet(s), Dining Area, Fireplace Screens/equip, Wood Fireplace, 3+ Fireplaces, Kitchen Island, Laundry Hook Ups, Lead/stain Glass, Primary Br W/ Ba, Natural Light, Natural Woodwork, Indoor Storage, Walk In Pantry, Window Treatment, 2nd Floor Laundry, Common Heating/cooling, Walkup Attic
Sewer
Public
Flooring
Parquet, Tile, Vinyl Plank, Wood
Exterior Features
Partial Fence, Garden, Patio, Porch, Covered Porch, Window Screens, Window(s) W/ Solar Shade
Appliances
Dishwasher, Mini Fridge, Gas Range, Refrigerator, Owned Water Heater, Separate Water Heater, Exhaust Fan
Construction
Year Built
Year Built: 1875
Home type
Single Family Residence
Foundation Details
Fieldstone, Granite
Construction Materials
Wood Frame, Hardwood Exterior, Wood Exterior, Wood Siding
Property Condition
Existing
Architectural Style
Antique, Victorian
Roof
Membrane, Asphalt Shingle, Slate
Utilities & Energy
Basement
Concrete Floor, Daylight, Full, Interior Stairs, Storage Space, Walk Out Access, Basement Stairs
Electric
200+ Amp Service, Circuit Breakers
Water Source
Public
Parking Features
Off Street, Parking Spaces 6+
Utilities
Cable Available, Gas On Site
Other Features
Lot Features
City Lot, Corner Lot, Curbing, Sidewalks, Street Lights, In Town, Near Country Club, Near Golf Course, Near Paths, Near Shopping, Neighborhood, Near Public Transit, Near School(s)
Price History
| Date | Event | Price |
|---|---|---|
09/21/2026 Source: | Price Decreased | $1,195,000 -4.32% $186/sqft |
06/15/2026 Source: | Listed for Sale | $1,249,000 +24.90% $194/sqft |
09/10/2024 Source: | Price Increased | $1,000,000 +53.85% $155/sqft |
06/18/2021 Source: | Sold | $650,000 $101/sqft |

Getting Around 37 Summer St
Bike Score®

Bikeable
55/100
Walk Score®

Very Walkable
78/100
Data provided by Redfin
Nearby Homes




Find Homes by Property Features in Dover, NH


Based on information from PrimeMLS Inc. through Oct 09, 2026, 02:32PM. This display of listings may or may not be the entire Compilation from the PrimeMLS database, and PrimeMLS does not guarantee the accuracy of such information. The listing broker's offer of compensation is made only to other real estate licensees who are participant members of PrimeMLS. This information is deemed reliable, but not guaranteed. The data relating to real estate displayed on this display comes in part from the IDX Program of PrimeMLS. The information being provided is for consumers' personal, non- commercial use and may not be used for any purpose other than to identify prospective properties consumers may be interested in purchasing. Data last updated Oct 09, 2026, 02:32PM. © 2026 PrimeMLS, Inc. All Rights Reserved.
 Advertising Broker: Derek Greene | The Greene Realty Group