- Overview
- Description
- Property Details
- Location
- HOA Management
- Facts & Features
- Getting Around
- Nearby Homes
 Price Drop: $40K (09/08)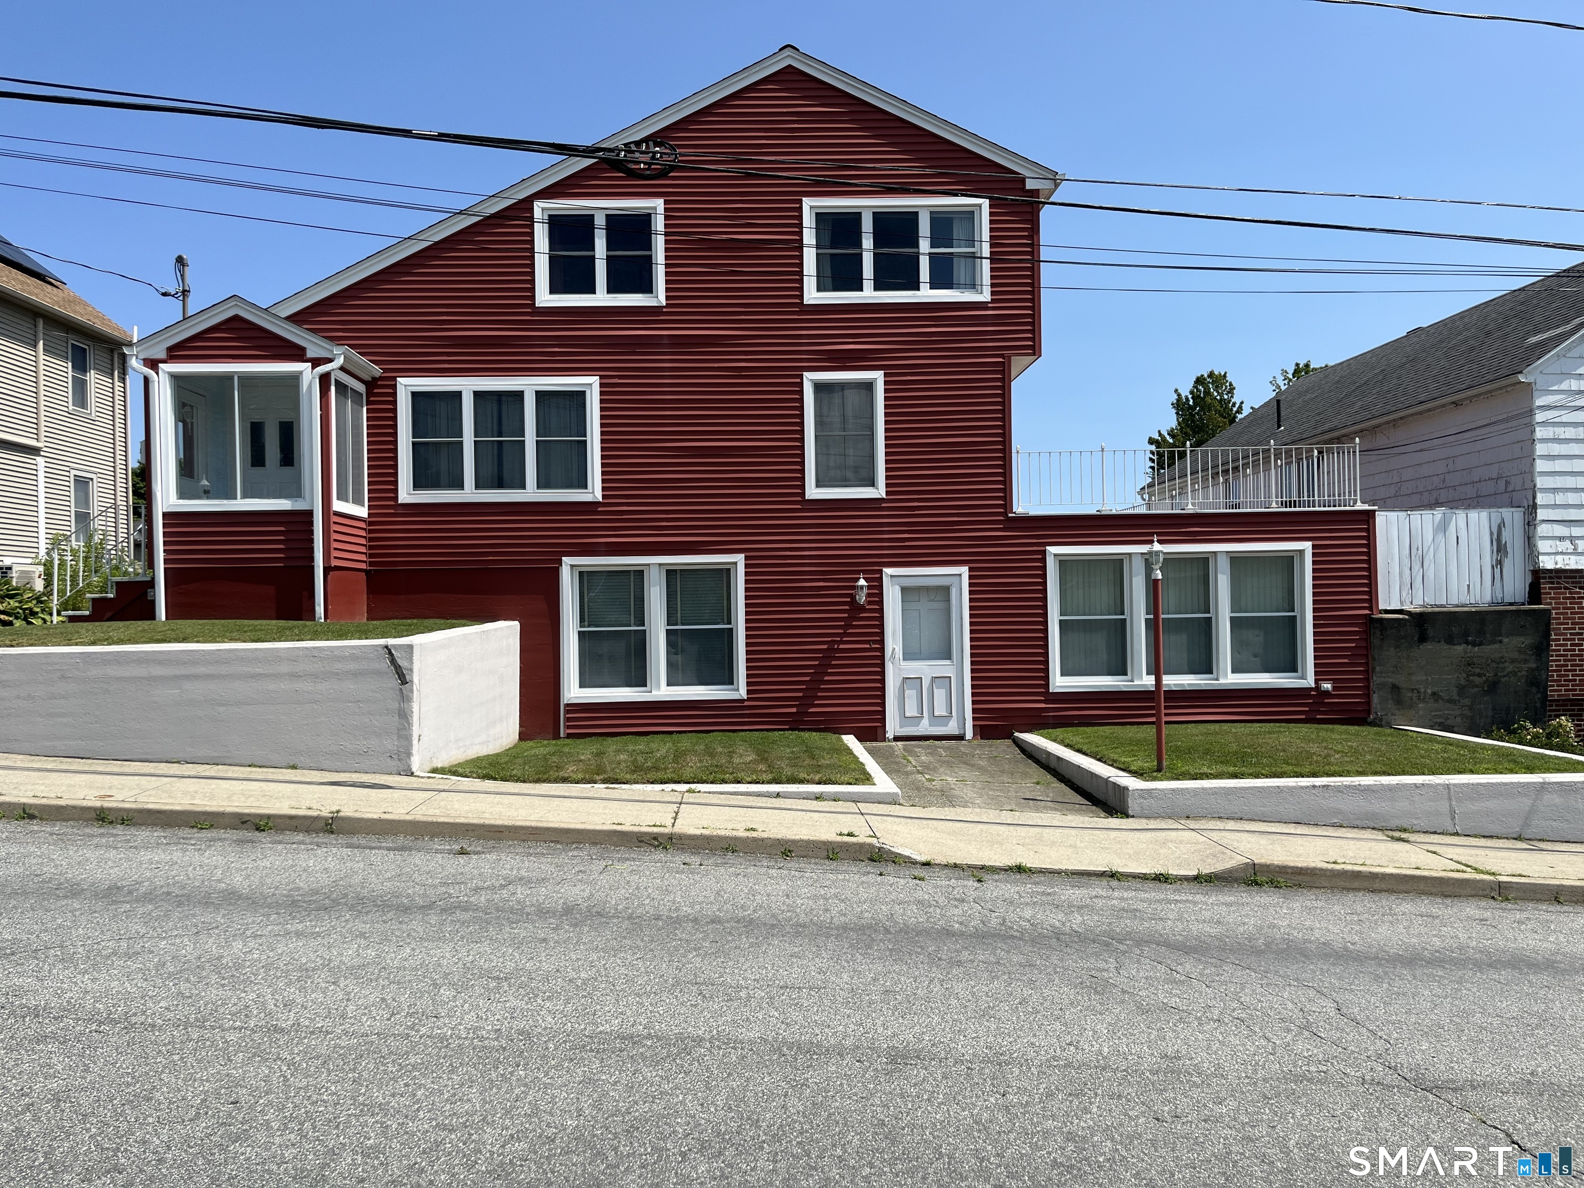
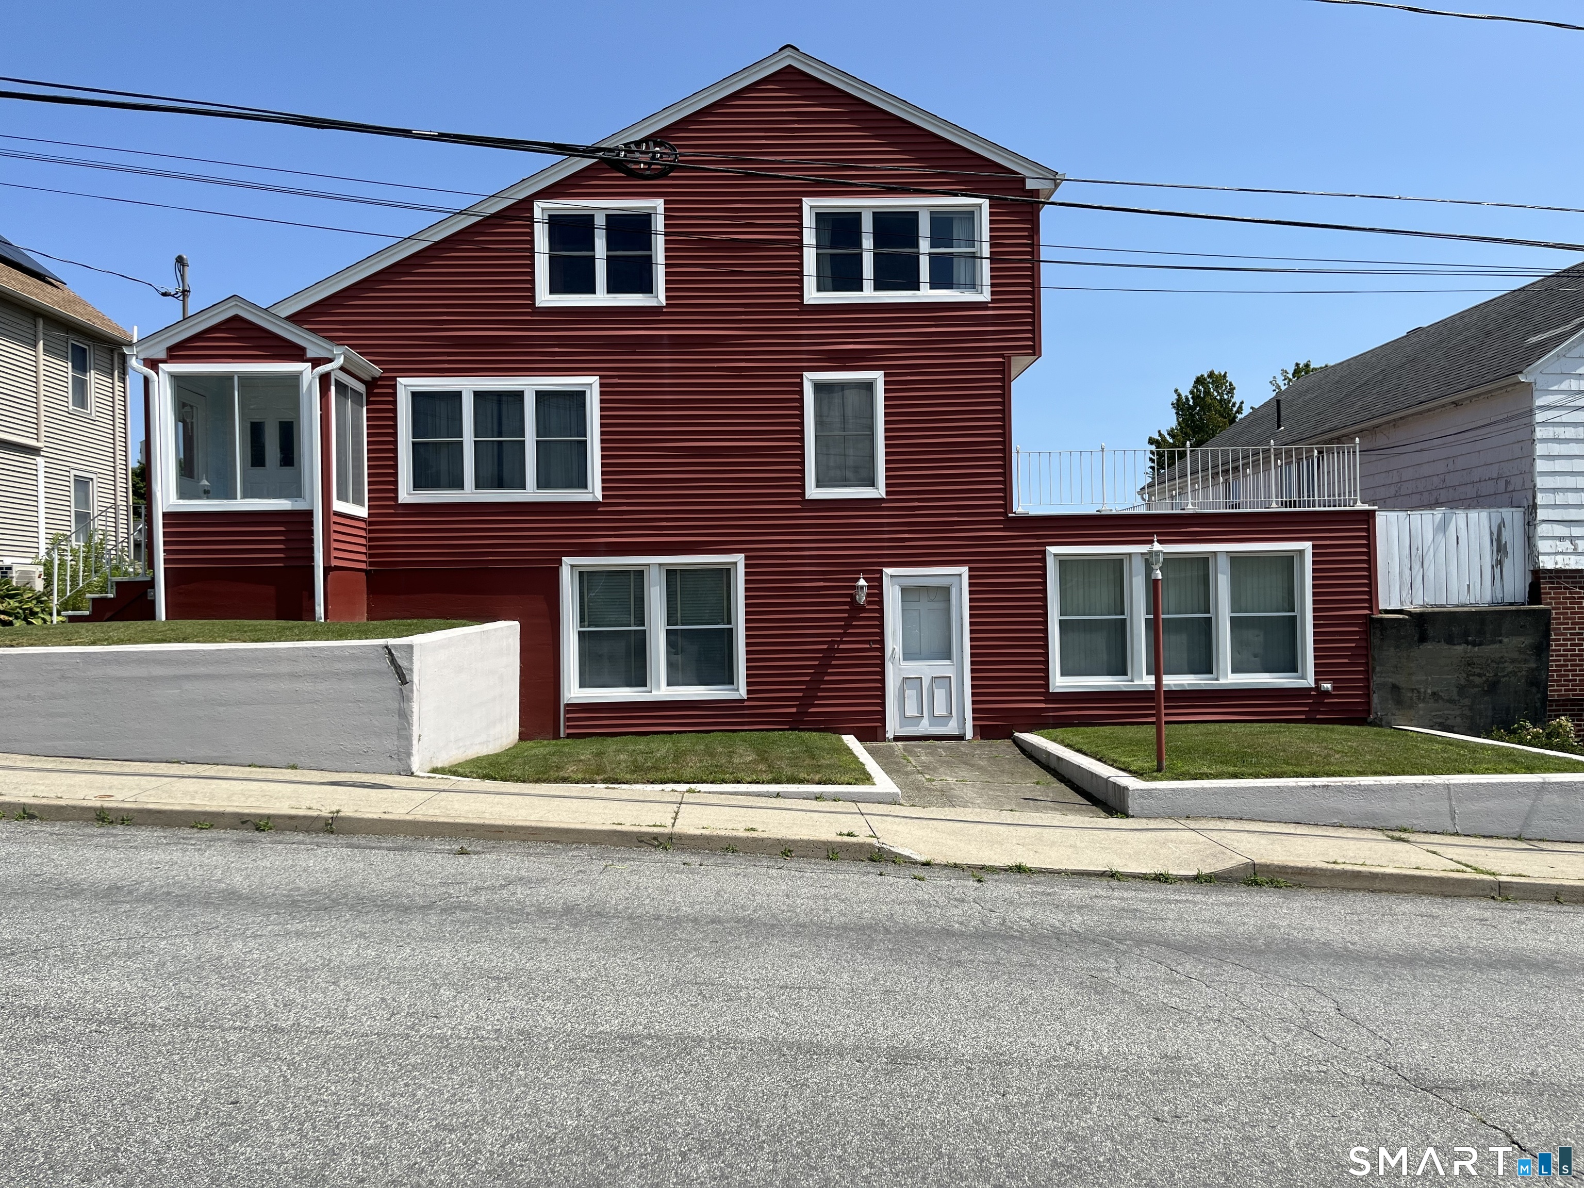

Street View
$399,900
Monthly Est:$1,990
 5 Beds
 3 Baths
2 full baths + 1 half bath
 4,063sqft
37 Van Den Noort St, Putnam, CT 06260
$399,900
$1,990/moEst:
Get Pre-Approved
Single Family Residence
Built in 1950
$-- HOA
7,405.2 sqft lot
$98/sq.ft
Description
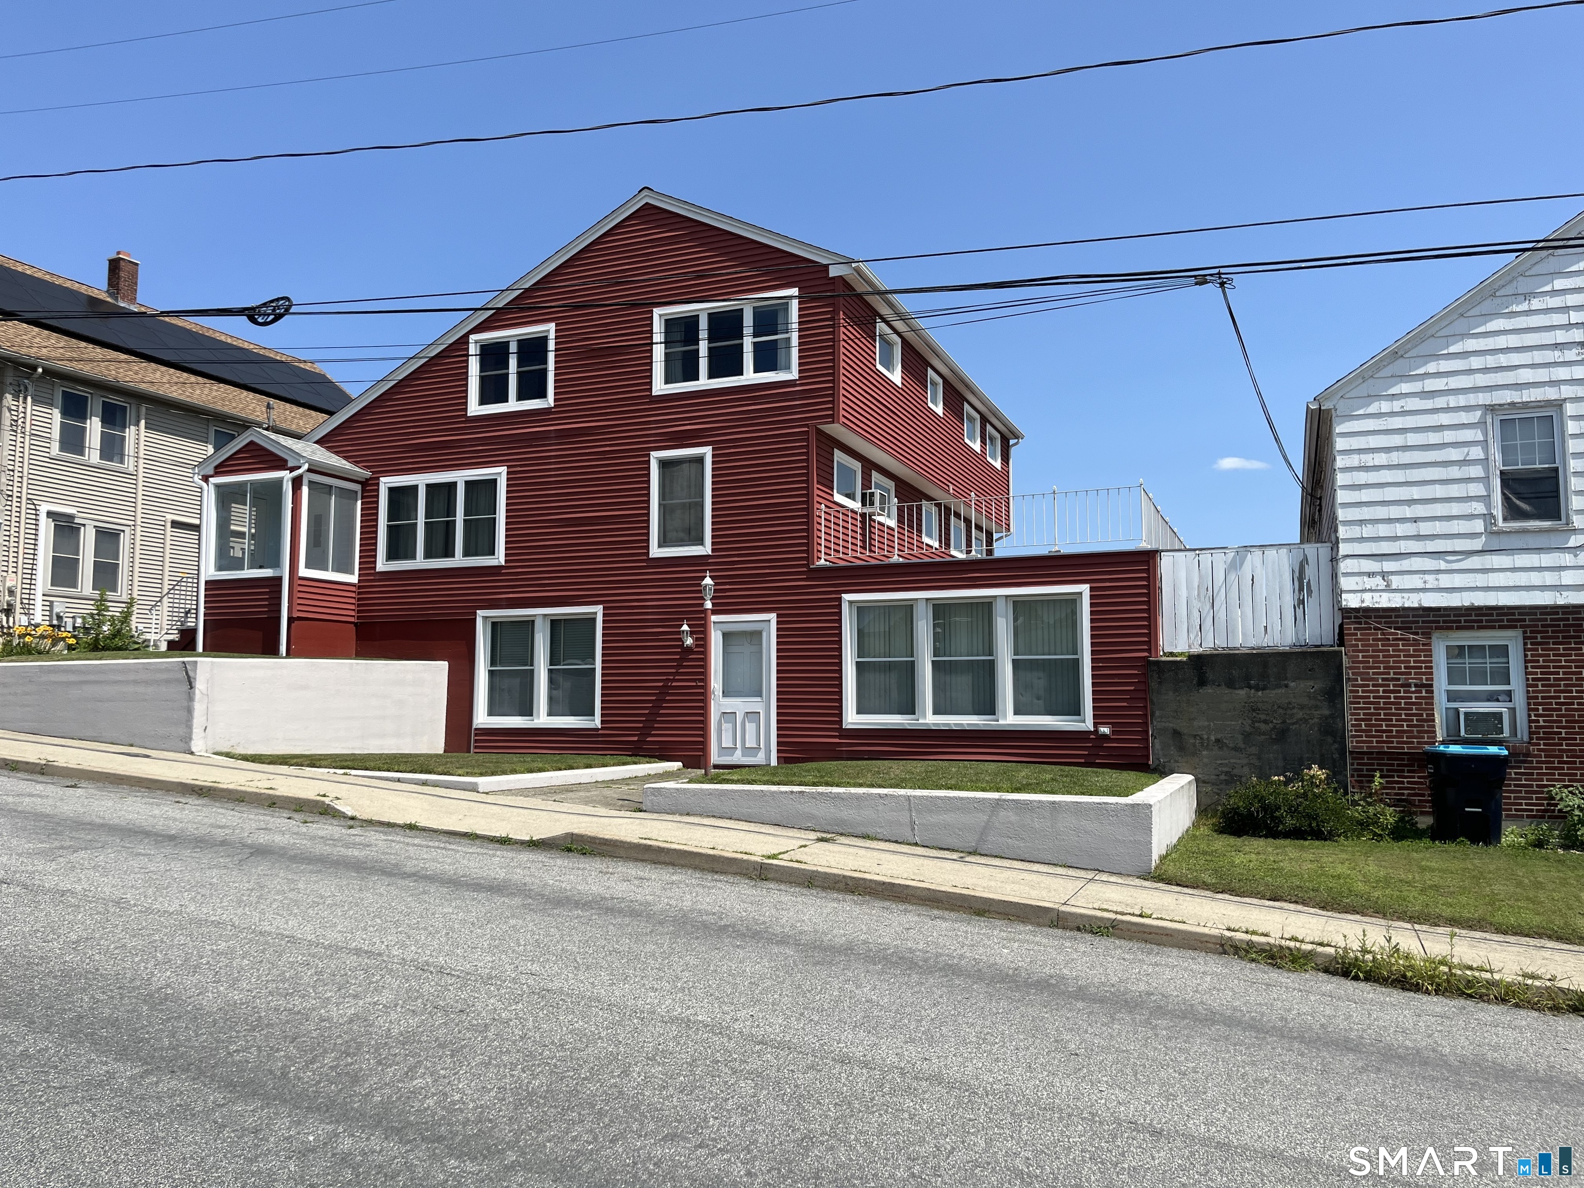
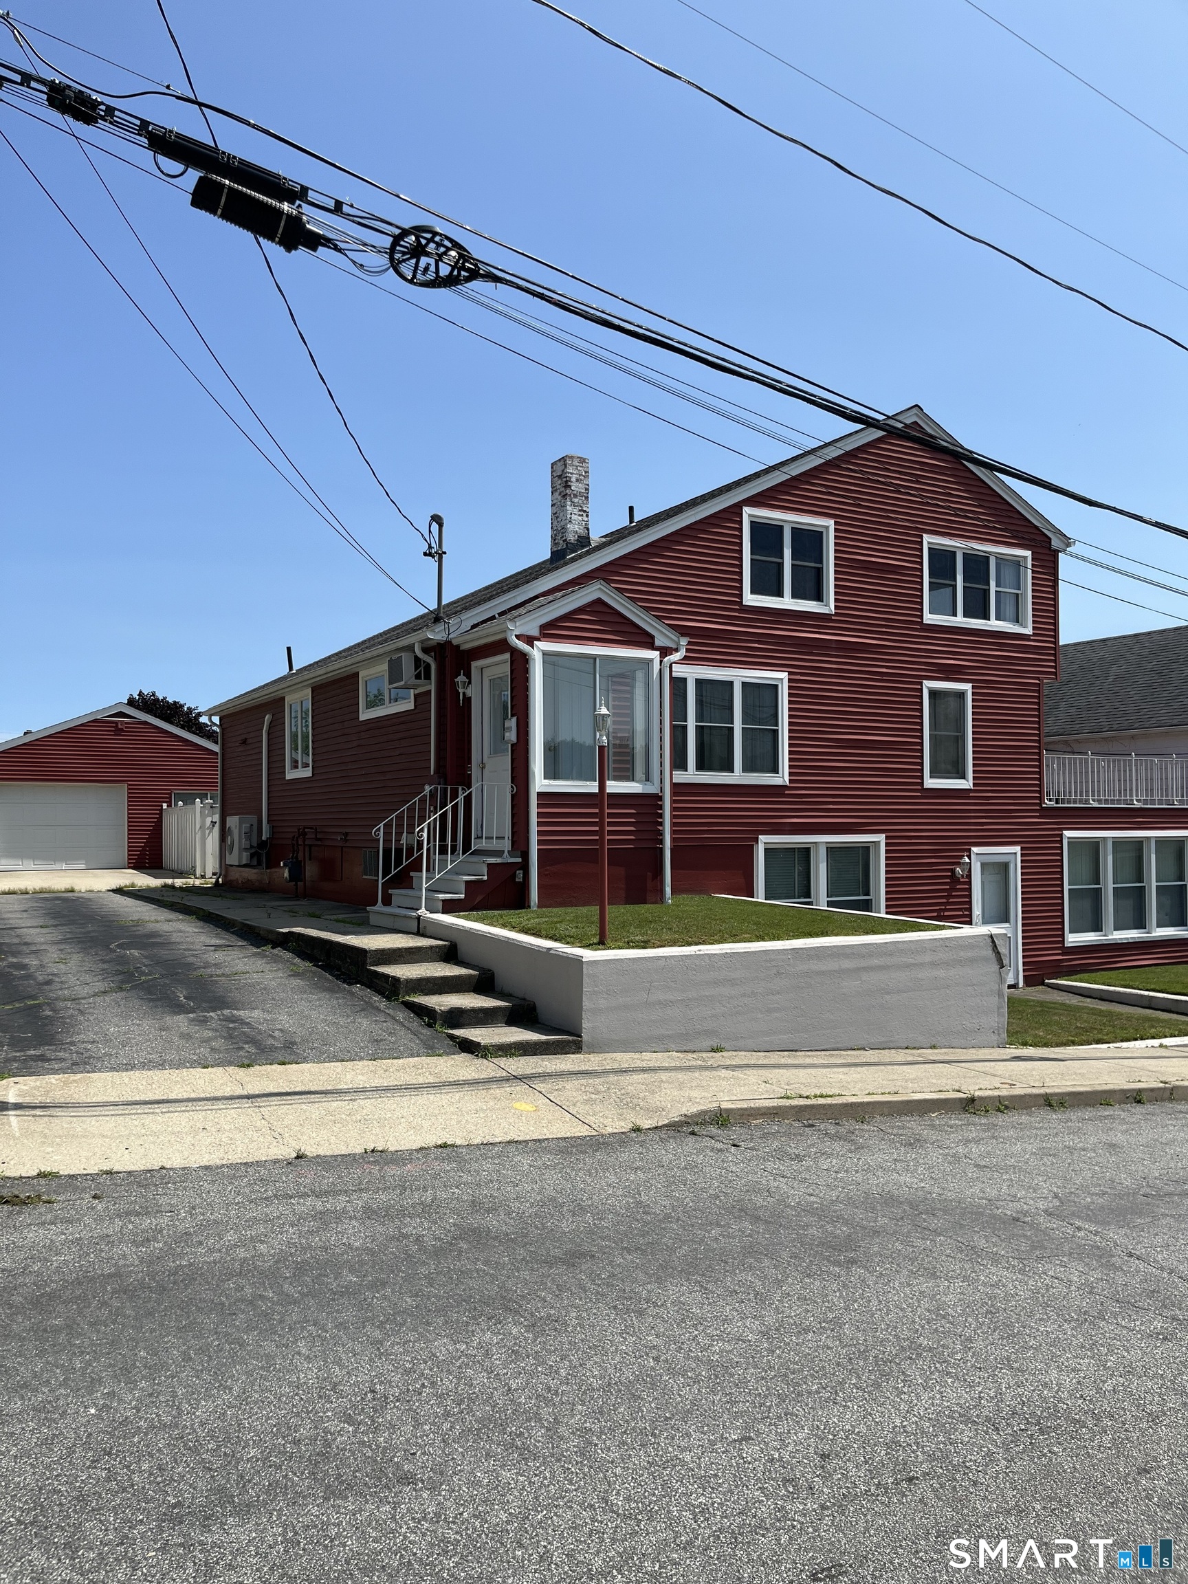
NEED PLENTY OF SPACE? YOU'LL FIND IT HARD TO FILL UP THIS HOME! OVER 4000 SQUARE FEET OF WELL CARED FOR LIVING AREA ON 3 FLOORS. BEAUTIFUL HARDWOOD FLOORS IN LR, HUGE EAT-IN KITCHEN, 5 TO 6 BEDROOMS AND A BATH ON EACH LEVEL. LOWER LEVEL FAMILY/GAME ROOM WITH WET BAR, RECREATION ROOM, AND MASSIVE MEDIA ROOM WHICH HAD BEEN USED FOR A PROFESSIONAL PHOTOGRAPHY STUDIO. ALL KINDS OF SROREAGE AREAS, CUPBOARDS, AND BUILT-INS. A TRULY ONE-OF-A-KIND HOME BEING OFFERED BY ORIGINAL FAMILY OWNERS FOR THE FIRST TIME. THE LOWER LEVEL COULD EASILY BE MADE INTO AN IN-LAW OR GUEST AREA WITH MINIMAL EFFORT. COME SEE WHAT PRIDE OF OWNERSHIP LOOKS LIKE AND OWN THIS HOME FOR A LITTLE OVER $100 PER SQUARE FOOT! THERE'S ALSO A PRIVATE IN-GROUND POOL THAT NEEDS A NEW PUMP AND LINER WHICH OWNERS ARE WILLING TO ADDRESS OR POTENTIALLY HAVE FILLED IN.
- Houzeo last checked: 26 minutes ago
- Listing updated: September 8, 2026 at 2:26 pm
- Listing Provided by: Richard Weiss | RE/MAX Bell Park Realty
- Source: SMART MLS-CT | MLS#: 24194734

Property Details
Status
Active Under Contract
Type
Single Family Residence
No. of Stories
-
County
City
Neighborhood
--
Year Built
1950
HOA Fees
-
Finished Area
4,063 sqft
Lot Size
7,405.2 sqft lot
Basement Area
- sqft
MLS Name
SMART MLS
MLS Number
24194734
MLS Status
Under Contract
Days on Market
70

Continue Your Journey in App
Find your dream home, receive real-time updates, and many more!
Download App
Continue Your Journey in App
Find your dream home, receive real-time updates, and many more!
Location
HOA Management
0
HOA Fees
$-/
Disclaimer: Amenities are based on third-party information and may vary; buyers must independently verify all amenities, as information is deemed reliable but not guaranteed.
Facts & Features
Rooms
Bedrooms & bathrooms
Bedrooms: 5
Bathrooms: 3
Interior
Heating
Natural Gas, Hot Water
Appliances
Oven/range, Range Hood, Refrigerator, Dishwasher, Washer, Electric Dryer
Sewer
Public Sewer Connected
Cooling
Split System, Window Unit
Construction
Year Built
Year Built: 1950
Home type
Single Family Residence
Architectural Style
Cape Cod, Other
Roof
Asphalt Shingle
Foundation Details
Block, Concrete
Utilities & Energy
Basement
Full, Heated, Fully Finished, Full With Walk Out
Pool Features
Concrete, In Ground Pool
Water Source
Public Water Connected
Laundry Features
Lower Level
Other Features
Subdivision Name
Special Service District
Lot Features
Level Lot, Cleared
Price History
| Date | Event | Price |
|---|---|---|
09/08/2026 Source: | Contingent (Active Under Contract) | $399,900 $98/sqft |
08/08/2026 Source: | Price Decreased | $399,900 -9.09% $98/sqft |
07/29/2026 Source: | Listed for Sale | $439,900 $108/sqft |

Nearby Homes


Find Homes by Property Features in Putnam, CT
Nearby New Homes For Sale
Nearby Pre-Owned Homes For Sale


Based on information provided to and compiled by the SMART MLS, Inc. through Oct 08, 2026, 07:30AM. IDX information is provided exclusively for consumers’ personal, non-commercial use. It may not be used for any purpose other than to identify prospective properties consumers may be interested in purchasing. The data is deemed reliable but is not guaranteed accurate by the MLS. ©2026 SMART MLS, Inc. All Rights Reserved.
 Advertising Broker: Derek Greene | The Greene Realty Group