
- Overview
- Description
- Property Details
- Location
- Facts & Features
- Getting Around
- Nearby Homes
 Price Drop: $20K (10/22)


Street View
$699,000
Monthly Est:$3,479
 3 Beds
 3 Baths
3 full baths
 1,850sqft
370 Furnace Dock Rd, Cortlandt, NY 10567
$699,000
$3,479/moEst:
Get Pre-Approved
Single Family Residence
Built in 1968
$-- HOA
40,511 sqft lot
$378/sq.ft
Description
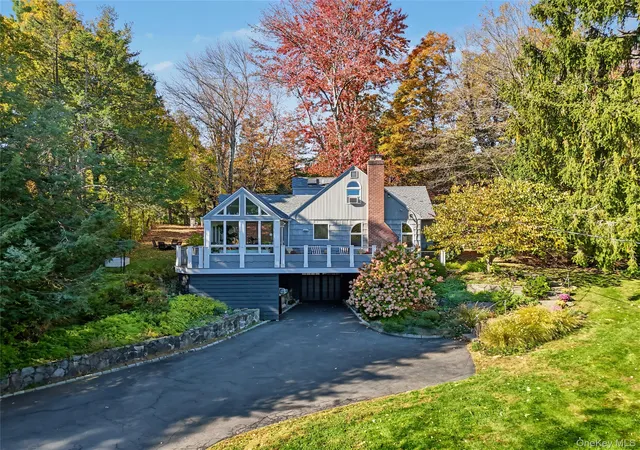
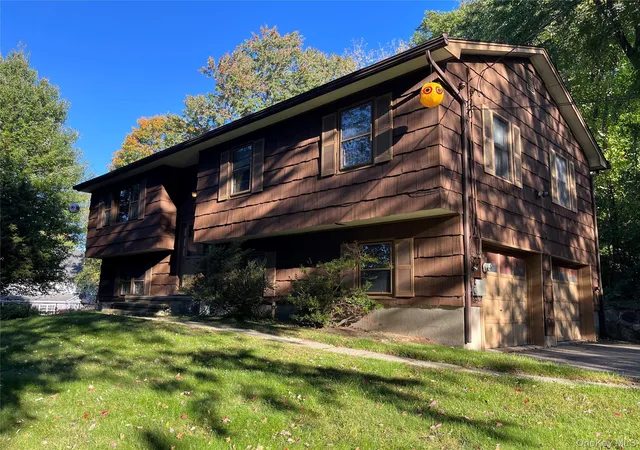
Beautiful and charming raised ranch featuring 3 bedrooms and 3 full bathrooms in desirable Cortland Manor. The bright and spacious living room with hardwood floor throughout offers magnificent woodland views, creating a warm and inviting atmosphere. The eat-in kitchen is equipped with granite countertops, a center island, and stainless steel appliances. The dining room features sliding glass doors leading to a deck, perfect for outdoor entertaining and enjoying the park-like grounds. The upper level includes three generously sized bedrooms and two full bathrooms, hardwood floor beneath the carpet. The third bedroom on the main level has been converted into a home office with a walk-in closet but can be returned to a bedroom if desire. The main level boasts a large family room with a wood-burning fireplace, LV wood floors, ideal for gatherings, along with a full bathroom and laundry room for added convenience. The home features a three-zone heating system for enhanced comfort. Efficient hot-water cast-iron radiators provide consistent, long-lasting warmth throughout the home. Additional low voltage landscape lights along the long driveway that accommodates up to five cars. An attached oversized two-car garage provides excellent storage and convenience. ADT security system. The property is located close to shopping, schools, parks, town pool and major amenities, as well as the Metro-North Railroad station, with an approximate 50-minute commute to Grand Central Terminal. This move-in ready Cortland Manor home combines comfort, functionality, and a prime commuter-friendly location.
- Houzeo last checked: 12 minutes ago
- Listing updated: October 27, 2026 at 6:33 pm
- Listing Provided by: Vili Mirtcheva (914) 275-7226 | Corcoran Legends Realty (914) 337-0788
- Source: OneKey MLS-NY | MLS#: 1005331

Property Details
Status
Active
Type
Single Family Residence
No. of Stories
-
County
City
Neighborhood
--
Year Built
1968
HOA Fees
-
Finished Area
1,850 sqft
Lot Size
40,511 sqft lot
Basement Area
- sqft
MLS Name
OneKey MLS
MLS Number
1005331
MLS Status
Active
Days on Market
132
Cumulative Days on Market
53

Continue Your Journey in App
Find your dream home, receive real-time updates, and many more!
Continue Your Journey in App
Find your dream home, receive real-time updates, and many more!
Location
Facts & Features
Rooms
Bedrooms & bathrooms
Bedrooms: 3
Bathrooms: 3
Interior
Exterior Features
Electric Grill, Lighting, Mailbox
Interior Features
Eat In Kitchen, Entrance Foyer, Formal Dining, Granite Counters, Kitchen Island, Primary Bathroom, Walk In Closet(s), Washer/dryer Hookup
Appliances
Convection Oven, Dishwasher, Dryer, Energy Star Qualified Appliances, Exhaust Fan, Microwave, Oven, Range, Refrigerator, Stainless Steel Appliance(s), Washer, Tankless Water Heater
Window Features
Blinds, Screens
Cooling
Central Air
Heating
Hot Water, Oil
Sewer
Septic Tank
Flooring
Carpet, Hardwood
Construction
Year Built
Year Built: 1968
Home type
Single Family Residence
Architectural Style
Raised Ranch
Construction Materials
Wood Siding
Foundation Details
Concrete Perimeter
Utilities & Energy
Parking Features
Garage, Oversized
Water Source
Public
Fireplace Features
Wood Burning
Laundry Features
In Bathroom, Laundry Room
Utilities
Cable Connected, Electricity Connected, Phone Connected, Trash Collection Public, Water Connected
Other Features
Patio And Porch Features
Deck
Price History
| Date | Event | Price |
|---|---|---|
10/22/2026 Source: | Listed for Sale | $699,000 -2.78% $378/sqft |
08/04/2026 Source: | Listing Removed | $719,000 $389/sqft |
07/15/2026 Source: | Price Decreased | $719,000 -4.01% $389/sqft |
06/17/2026 Source: | Listed for Sale | $749,000 $405/sqft |

Nearby Homes

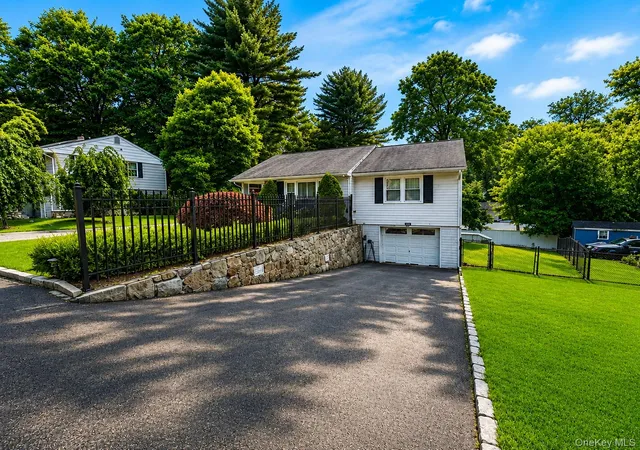
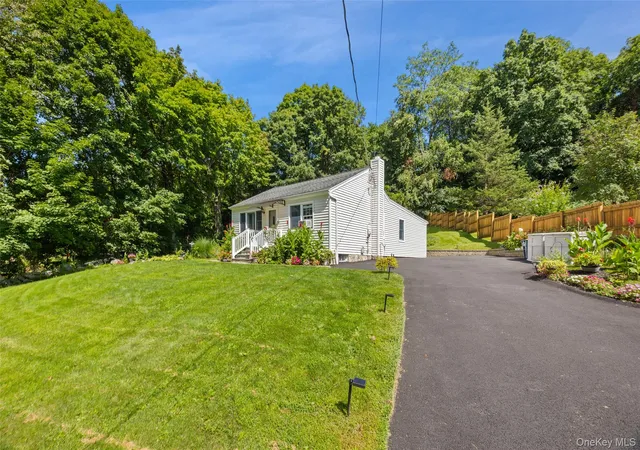
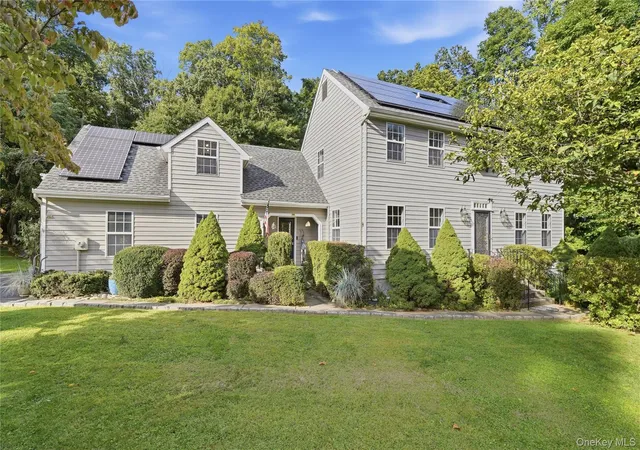
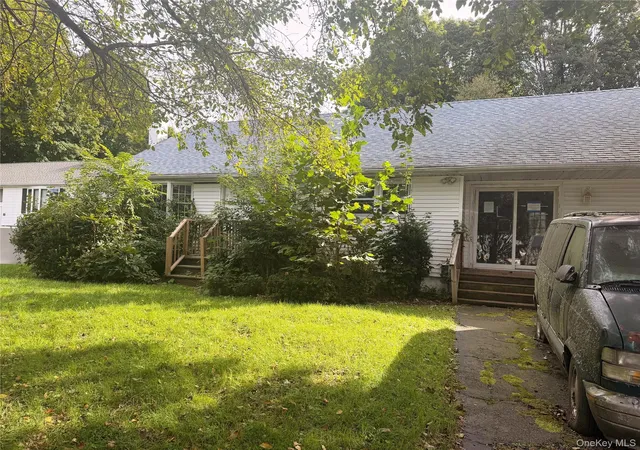
Find Homes by Property Features in Cortlandt, NY


Based on information from OneKey MLS, through Oct 28, 2026, 12:01PM. IDX information is provided exclusively for personal, non-commercial use, and may not be used for any purpose other than to identify prospective properties consumers may be interested in purchasing. Information is deemed reliable but not guaranteed. © 2026 OneKey® MLS. All rights reserved.
 Advertising Broker: Derek Greene | The Greene Realty Group
