- Overview
- Description
- Property Details
- Location
- Facts & Features
- Getting Around
- Nearby Homes

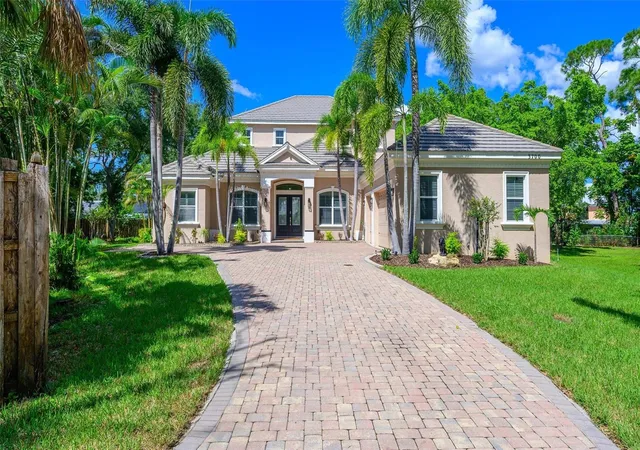


$975,000
Monthly Est:$4,853
 5 Beds
 5 Baths
4 full baths + 1 half bath
 4,782sqft
3700 1st Avenue W, Bradenton, FL 34205
$975,000
$4,853/moEst:
Get Pre-Approved
Single Family Residence
Built in 2007
$-- HOA
33,106 sqft lot
$204/sq.ft
Description
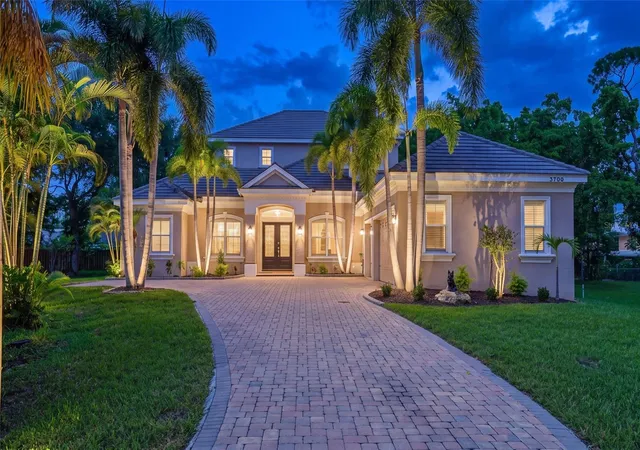
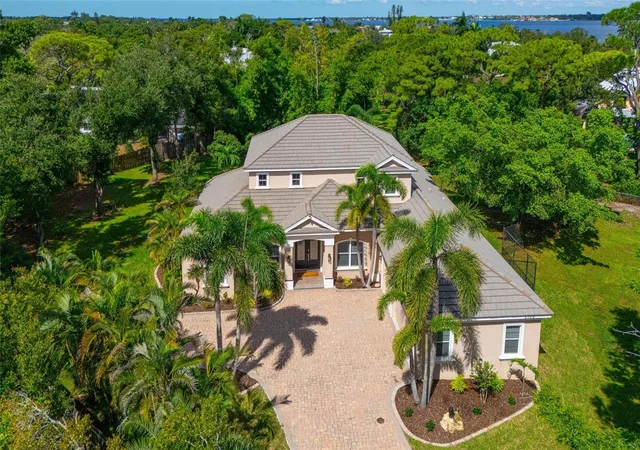
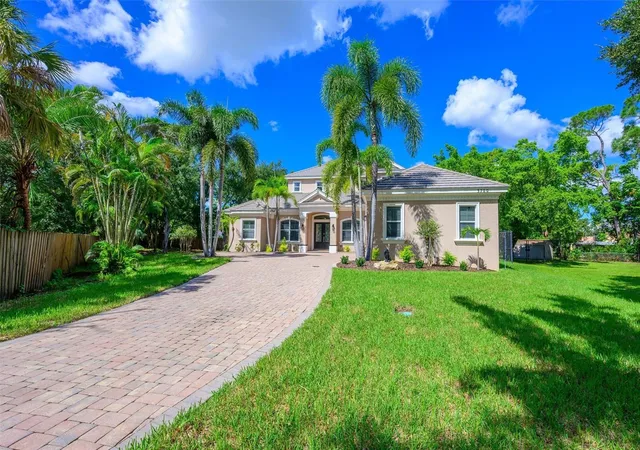
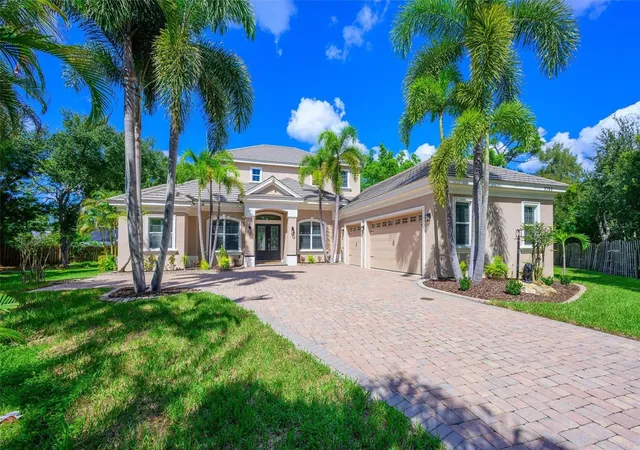
Under contract-accepting backup offers. EXCEPTIONAL VALUE in West Bradenton! Custom-built Todd Johnston home situated on .76 acres in a desirable West Bradenton location. Offering approximately 4,782 square feet of living space, this spacious residence combines privacy, versatility, and outstanding potential. Set back from the road, the property provides a peaceful setting with few neighbors around you. Saint Stephen's athletic fields are just across the street, and Riverview Boulevard is nearby for scenic evening strolls and seasonal holiday lighting. Designed for comfortable living and entertaining, the home features a private entry one-bedroom, one-bath apartment complete with its own kitchen and living area--ideal for extended family, guest, or additional flexibility. A side-load three-car garage, in-ground pool with spa, and covered patio offer even more appeal. Double entry doors open to a spacious foyer, DEN or HOME OFFICE with a wet bar and storage cabinetry. High ceilings, custom wood trim, and crown molding add character throughout. The expansive primary suite features two large walk-in closets, direct access to the pool and patio, and an en-suite bath with a walk-in shower, jetted tub, dual sinks, plus additional custom features. The open kitchen offers granite counters, a breakfast bar, and a dining nook, flowing seamlessly into the large great room with a gas fireplace and custom ceiling detail overlooking the pool area. A separate rear bedroom and full bath provide added privacy and convenient access for poolside guests. Additional features include indoor laundry, a pet room with a pet door, a half bath beneath the staircase, and three A/C units. Upstairs are two additional bedrooms, a full bath, and an oversized bonus/game room. The upstairs A/C unit was replaced in 2023, the downstairs units date to 2007. With generous living space, a flexible floor plan, a private setting, and a convenient West Bradenton location, this distinctive property offers a rare opportunity to make a substantial custom home your own. Easy to show, bring your buyers today!
- Houzeo last checked: 6 minutes ago
- Listing updated: October 18, 2026 at 10:20 pm
- Listing Provided by: Gerald Cercone (941) 720-1575 | COLDWELL BANKER REALTY (941) 366-8070
- Source: Stellar MLS-FL | MLS#: A4709217

Property Details
Status
Active Under Contract
Type
Single Family Residence
No. of Stories
2
County
City
Neighborhood
--
Year Built
2007
HOA Fees
-
Finished Area
4,782 sqft
Lot Size
33,106 sqft lot
Basement Area
- sqft
MLS Name
Stellar MLS
MLS Number
A4709217
MLS Status
Pending
Days on Market
13
Cumulative Days on Market
2

Continue Your Journey in App
Find your dream home, receive real-time updates, and many more!
Continue Your Journey in App
Find your dream home, receive real-time updates, and many more!
Location
Facts & Features
Rooms
Bedrooms & bathrooms
Bedrooms: 5
Bathrooms: 5
Balcony/Porch/Lanai
Level: First
Area: 256.00 Square Feet
Dimensions: 16x16
Bedroom 2
Level: First
Area: 180.00 Square Feet
Dimensions: 12x15
Primary Bedroom
Level: First
Area: 286.00 Square Feet
Dimensions: 13x22
Bedroom 3
Level: First
Area: 195.00 Square Feet
Dimensions: 13x15
Bathroom 4
Level: Second
Area: 156.00 Square Feet
Dimensions: 12x13
Bedroom 5
Level: Second
Area: 156.00 Square Feet
Dimensions: 12x13
Den
Level: First
Area: 143.00 Square Feet
Dimensions: 11x13
Dining Room
Level: First
Area: 130.00 Square Feet
Dimensions: 10x13
Living Room
Level: First
Area: 168.00 Square Feet
Dimensions: 12x14
Kitchen
Level: First
Area: 169.00 Square Feet
Dimensions: 13x13
Game Room
Level: Second
Family Room
Level: First
Area: 304.00 Square Feet
Dimensions: 16x19
Interior
Appliances
Built In Oven, Cooktop, Dishwasher, Disposal, Dryer, Electric Water Heater, Microwave, Range, Refrigerator, Washer
Sewer
Public Sewer
Interior Features
Built In Features, Ceiling Fans(s), Crown Molding, Eat In Kitchen, Kitchen/family Room Combo, Open Floorplan, Primary Bedroom Main Floor, Solid Surface Counters, Split Bedroom, Tray Ceiling(s), Walk In Closet(s)
Heating
Central, Electric
Flooring
Ceramic Tile, Laminate
Window Features
Double Pane Windows
Cooling
Central Air
Construction
Year Built
Year Built: 2007
Home type
Single Family Residence
Roof
Tile
Foundation Details
Block
Construction Materials
Block, Stucco
Utilities & Energy
Fireplace Features
Gas, Living Room
Utilities
Cable Available, Electricity Connected, Public, Sewer Connected, Sprinkler Meter, Water Connected
Pool Features
In Ground, Deck, Gunite
Parking Features
Garage Faces Side
Laundry Features
Inside, Laundry Room
Water Source
Public
Other Features
Subdivision Name
34 17 Sec 28
Price History
| Date | Event | Price |
|---|---|---|
10/18/2026 Source: | Contingent (Active Under Contract) | $975,000 $204/sqft |
10/16/2026 Source: | Listed for Sale | $975,000 +19400.00% $204/sqft |
03/06/2018 Source: | Sold | $5,000 $1/sqft |

Getting Around 3700 1st Avenue W
Bike Score®

Bikeable
51/100
Walk Score®

Somewhat Walkable
55/100
Data provided by Redfin
Nearby Homes
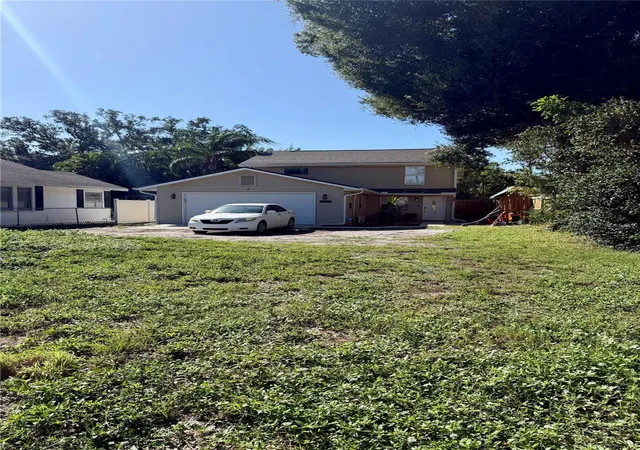
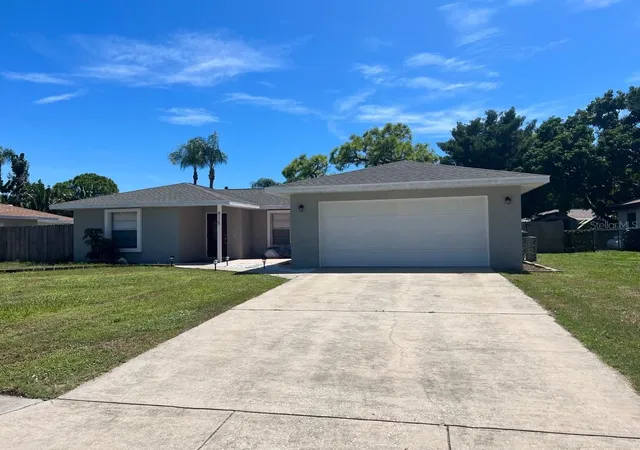
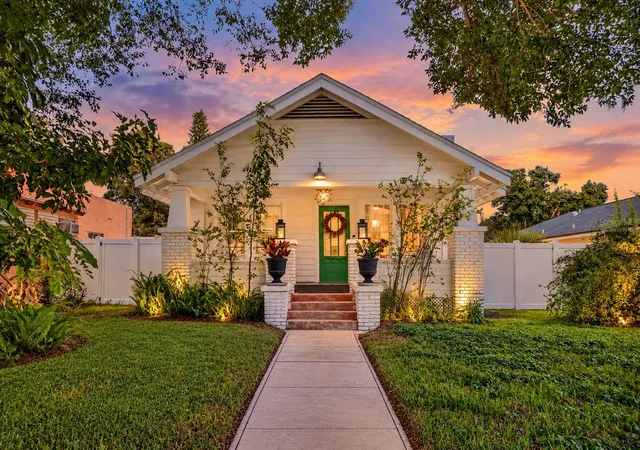
Find Homes by Property Features in Bradenton, FL

Based on information from Stellar MLS® through Oct 30, 2026, 01:45AM as submitted to and distributed by MLS GRID. All data is obtained from various sources and may not have been verified by the broker or MLS GRID. Supplied Open House Information is subject to change without notice. All information should be independently reviewed and verified for accuracy. Properties may or may not be listed by the office/agent presenting the information. IDX information is provided exclusively for consumers’ personal non-commercial use. It may not be used for any purpose other than to identify prospective properties consumers may be interested in purchasing. The data is deemed reliable but is not guaranteed by MLS GRID. The use of the MLS GRID Data may be subject to an end-user license agreement prescribed by the Member Participant’s applicable MLS, if any, and as amended from time to time. © 2026 Stellar MLS. All Rights Reserved.
 Advertising Broker: Fred McGill | Simple Showing, Inc
