- Overview
- Description
- Property Details
- Location
- Facts & Features
- Getting Around
- Nearby Homes

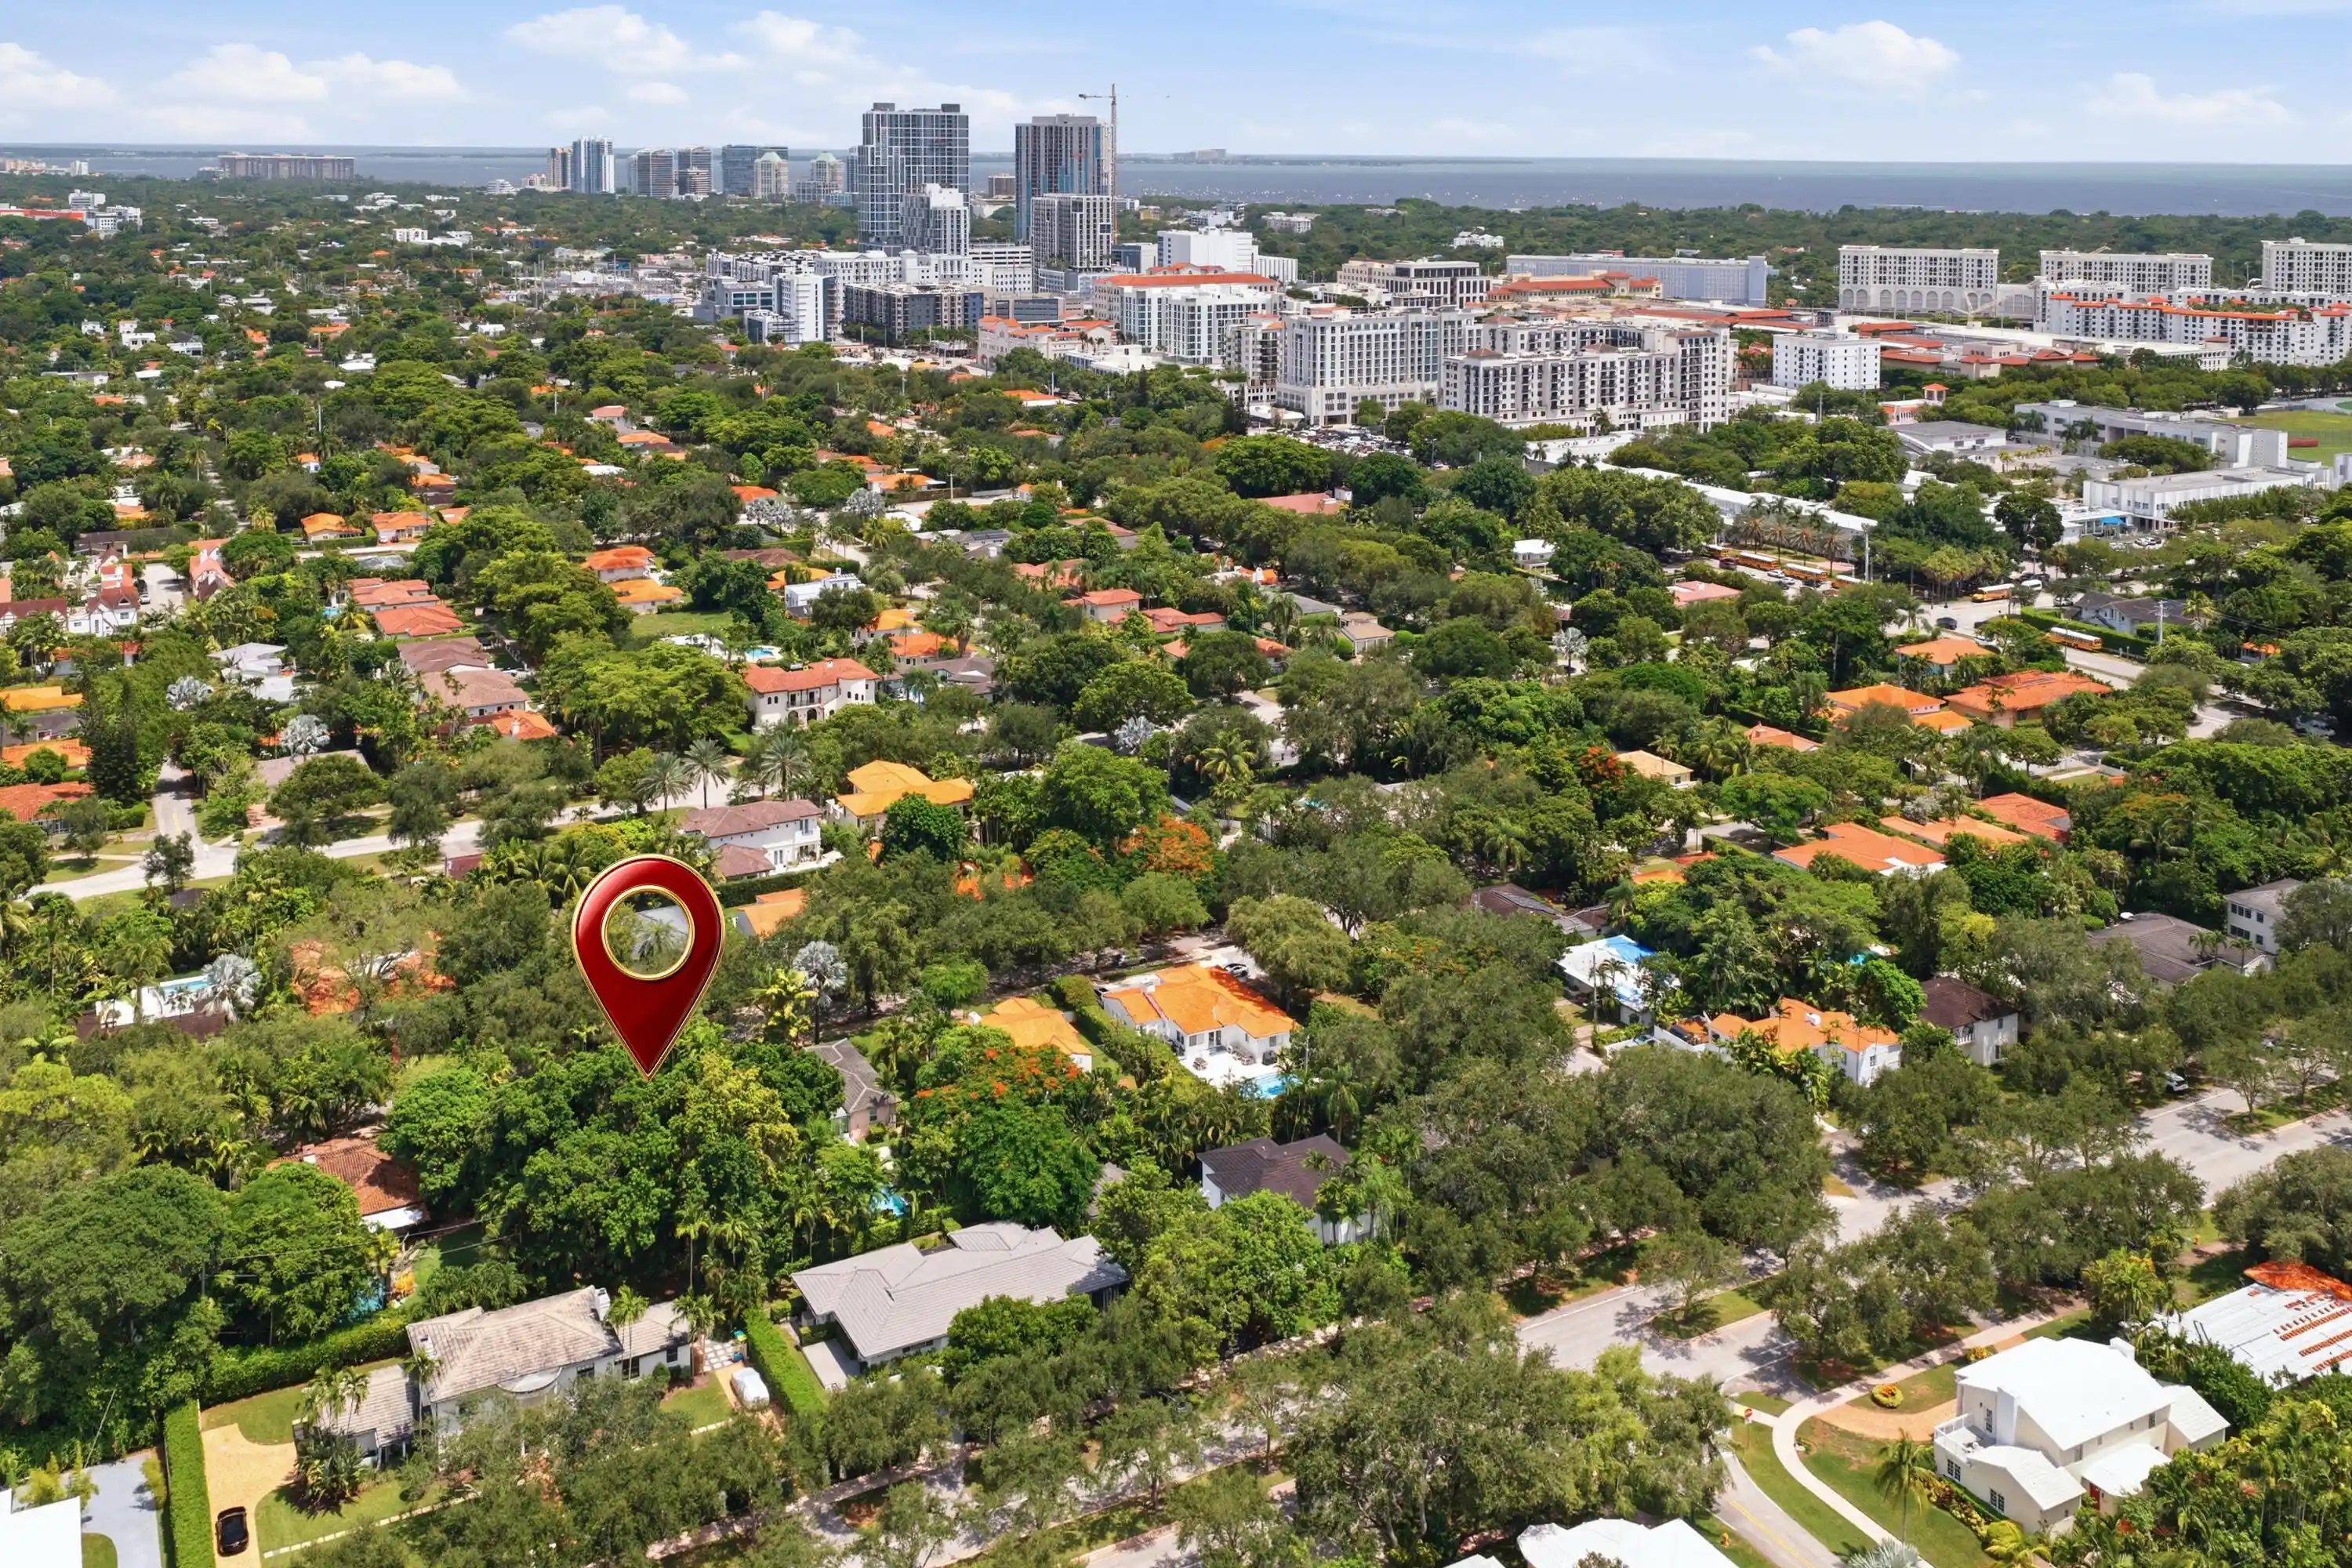


$1,675,000
Monthly Est:$8,337
 3 Beds
 3 Baths
3 full baths
 1,776sqft
3700 Harlano St, Coral Gables, FL 33134
$1,675,000
$8,337/moEst:
Get Pre-Approved
Single Family Residence
Built in 1938
$-- HOA
10,454.4 sqft lot
$943/sq.ft
Description
Set on nearly a quarter acre in an established Coral Gables neighborhood defined by mature trees and the character of Old Florida, 3700 Harlano Street presents a compelling opportunity to create something distinctly your own. The unusually generous .26-acre homesite offers the space and flexibility to envision a residence designed around the way you want to live. Built in 1938, this Coral Gables home offers approximately 1,776 square feet with three bedrooms and three baths. The existing residence can be significantly renovated and expanded, or the homesite offers the opportunity to create something entirely new. Surrounded by a mix of original residences, thoughtfully renovated homes and new construction, 3700 Harlano offers something increasingly difficult to find in Coral Gables real estate: a substantial homesite within an established neighborhood and the opportunity to create a home uniquely your own. The location puts the best of Coral Gables close at hand. Just a block from the Coral Gables Library and Youth Center, 3700 Harlano Street is just over half a mile from the Shops at Merrick Park, just over a mile from Miracle Mile and only two miles from the University of Miami. Discover the possibilities at 3700 Harlano Street, where an exceptional Coral Gables homesite sets the stage for something entirely your own.
- Houzeo last checked: 9 minutes ago
- Listing updated: October 19, 2026 at 11:11 am
- Listing Provided by: Nadine Fite DRE #3446793, David Fite (561) 847-0187 DRE #3219280 | Compass Florida LLC (561) 270-5384
- Source: Beaches MLS-FL | MLS#: B26069530

Property Details
Status
Active Under Contract
Type
Single Family Residence
No. of Stories
1
County
City
Neighborhood
--
Year Built
1938
HOA Fees
-
Finished Area
1,776 sqft
Lot Size
10,454.4 sqft lot
Basement Area
- sqft
MLS Name
Beaches MLS
MLS Number
B26069530
MLS Status
ActiveUnderContract
Days on Market
67
Cumulative Days on Market
5

Continue Your Journey in App
Find your dream home, receive real-time updates, and many more!
Continue Your Journey in App
Find your dream home, receive real-time updates, and many more!
Location
Facts & Features
Rooms
Bedrooms & bathrooms
Bedrooms: 3
Bathrooms: 3
Foyer
Level: Main
Area: 166769.00 Square Feet
Dimensions: 2111 X 79
DiningRoom
Level: Main
Area: 1480.00 Square Feet
Dimensions: 10 X 148
PrimaryBedroom
Level: Main
Area: 136485.00 Square Feet
Dimensions: 1011 X 135
Kitchen
Level: Main
Area: 1090.00 Square Feet
Dimensions: 109 X 10
Bedroom2
Level: Main
Area: 150040.00 Square Feet
Dimensions: 1210 X 124
LivingRoom
Level: Main
Area: 293488.00 Square Feet
Dimensions: 208 X 1411
Interior
Appliances
Dryer, Dishwasher, Electric Water Heater, Gas Range, Refrigerator, Water Heater, Washer
Heating
Central
Exterior Features
Awnings, Garden, Outdoor Living Area, Room For Pool
Cooling
Central Air
Interior Features
Built In Features, Bedroom On Main Level, Bathtub, Dual Sinks, Entrance Foyer, Other, Soaking Tub
Window Features
Shutters
Flooring
Tile, Wood
Sewer
Septic Tank
Construction
Year Built
Year Built: 1938
Home type
Single Family Residence
Property Condition
Resale
Construction Materials
Cbs Concrete Block Structure, Block, Stucco
Architectural Style
Mediterranean
Roof
Barrel
Utilities & Energy
Parking Features
Attached, Garage
Utilities
Cable Available, Electricity Connected, Natural Gas Connected, Water Connected
Fireplace Features
Wood Burning
Water Source
Public
Laundry Features
In Garage
Other Features
Subdivision Name
Coconut Grove Terr
Community Features
Sidewalks
Lot Features
Many Trees, Less Than Quarter Acre
Patio And Porch Features
Deck
Price History
| Date | Event | Price |
|---|---|---|
09/02/2026 Source: | Contingent (Active Under Contract) | $1,675,000 $943/sqft |
09/02/2026 Source: | Off Market | $1,675,000 $943/sqft |
08/28/2026 Source: | Listed for Sale | $1,675,000 $943/sqft |
08/27/2026 Source: #B26069530 | Coming Soon | $1,675,000 $943/sqft |

Nearby Homes
Find Homes by Property Features in Coral Gables, FL
Nearby New Homes For Sale


IDX information is provided exclusively for consumers’ personal, non-commercial use, that it may not be used for any purpose other than to identify prospective properties consumers may be interested in purchasing, and that the data is deemed reliable but is not guaranteed accurate by BeachesMLS. All listings featuring the BMLS logo are provided by BeachesMLS, Inc. This data is not verified for authenticity or accuracy and may not reflect all real estate activity in the market. Based on information © 2026 BeachesMLS, Inc. All Rights Reserved.
 Advertising Broker: Moe Mossa (Savvy Avenue) | Savvy Avenue, LLC
