- Overview
- Description
- Property Details
- Location
- Facts & Features
- Getting Around
- Nearby Homes



$359,999
Monthly Est:$1,792
 4 Beds
 2 Baths
2 full baths
 1,478sqft
3701 E Ida St, Tampa, FL 33610
$359,999
$1,792/moEst:
Get Pre-Approved
Single Family Residence
Built in 2026
$-- HOA
6,424 sqft lot
$244/sq.ft
Description
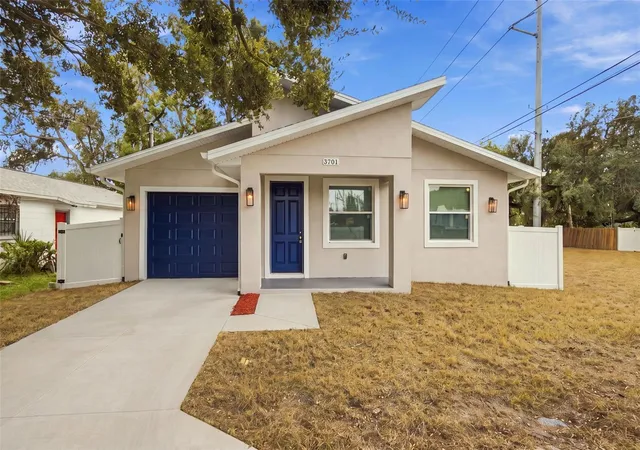
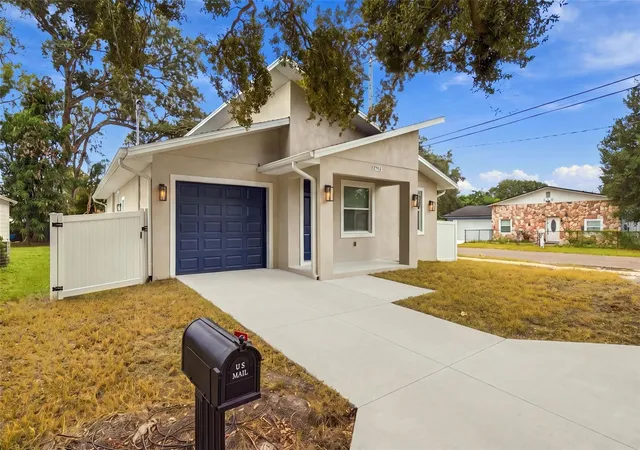
Welcome to 3701 E Ida St, a brand-new construction home combining modern design, warm finishes, and a thoughtfully designed floor plan in Tampa. Offering 4 bedrooms, 2 bathrooms, approximately 1,478 sq. ft. of living space, and an attached 1-car garage, this home delivers the benefits of new construction without the long wait.
Step inside to a bright, open-concept living space designed for both everyday living and entertaining. The centerpiece of the home is the beautifully designed kitchen featuring natural wood shaker-style cabinetry, brushed-gold hardware, quartz countertops, stainless-steel appliances, and an oversized center island offering generous prep and gathering space. The warm wood tones, clean lines, and gold accents give the kitchen a distinctive designer-inspired look.
The same attention to detail continues into the bathrooms with matching natural wood cabinetry, brushed-gold hardware, and modern finishes, creating a cohesive look throughout the home. Luxury vinyl plank flooring flows through the main living areas, while the spacious primary suite includes a private en-suite bathroom. Three additional bedrooms provide flexibility for family, guests, or a home office.
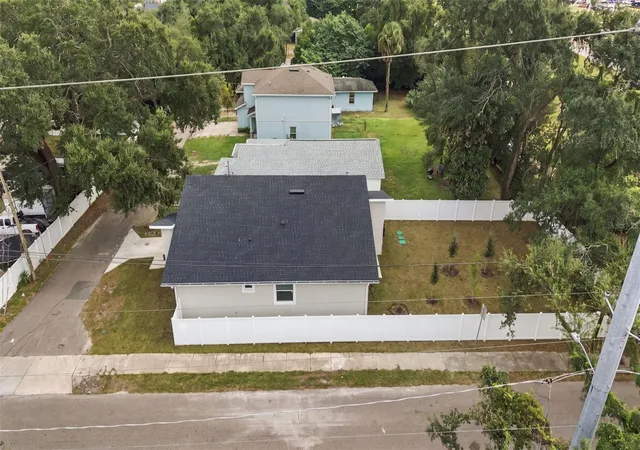
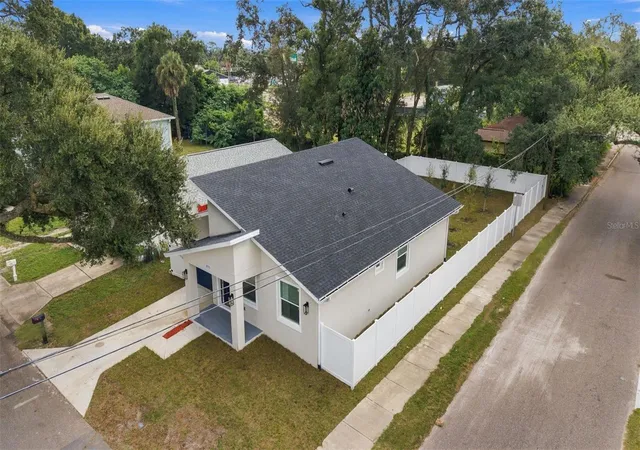
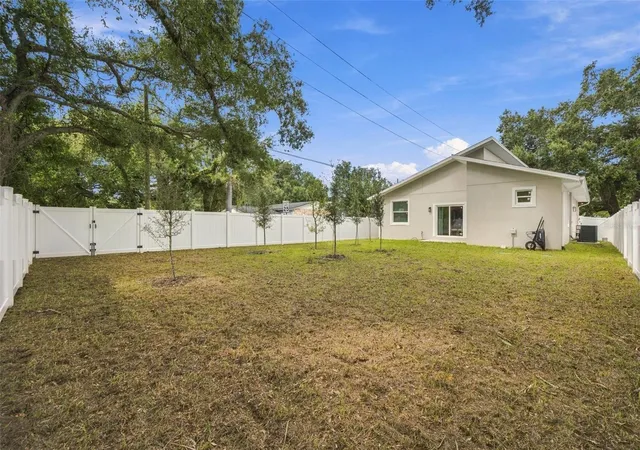
One of the property's standout features is the extra-deep homesite and large backyard. At approximately 48' × 133', the lot provides significantly more depth commonly found in the area, creating a spacious backyard with room for outdoor entertaining, a play area, pets, gardening, or simply enjoying additional private outdoor space. The property is also located in Flood Zone X, an area of minimal flood hazard.
Complete with a covered front porch, attached garage, new driveway, and fresh landscaping, this home is conveniently located with access to Downtown Tampa, Ybor City, major roadways, shopping, dining, and entertainment.
Brand-new construction, upgraded finishes, a large backyard, and completion right around the corner—secure it now and be ready to move in as soon as construction is complete
- Houzeo last checked: 12 hours ago
- Listing updated: October 21, 2026 at 6:28 pm
- Listing Provided by: Agustin Cintron, JR (347) 542-1502 | KELLER WILLIAMS TAMPA CENTRAL (813) 865-0700
- Source: Stellar MLS-FL | MLS#: TB8539816

Property Details
Status
Active
Type
Single Family Residence
No. of Stories
1
County
City
Neighborhood
Year Built
2026
HOA Fees
-
Finished Area
1,478 sqft
Lot Size
6,424 sqft lot
Basement Area
- sqft
MLS Name
Stellar MLS
MLS Number
TB8539816
MLS Status
Active
Days on Market
66
Cumulative Days on Market
8
Open House

Continue Your Journey in App
Find your dream home, receive real-time updates, and many more!
Download App
Continue Your Journey in App
Find your dream home, receive real-time updates, and many more!
Location
Facts & Features
Rooms
Bedrooms & bathrooms
Bedrooms: 4
Bathrooms: 2
Interior
Exterior Features
None
Flooring
Luxury Vinyl, Tile
Sewer
Septic Tank
Appliances
Dishwasher, Disposal, Microwave, Range, Refrigerator
Interior Features
Walk In Closet(s)
Cooling
Central Air
Heating
Central
Construction
Year Built
Year Built: 2026
Home type
Single Family Residence
Foundation Details
Slab, Stem Wall
Construction Materials
Block, Stucco
Roof
Shingle
Property Condition
Completed
Utilities & Energy
Laundry Features
Laundry Room
Utilities
Water Connected
Water Source
Public
Other Features
Subdivision Name
Culver Subdivision
Price History
| Date | Event | Price |
|---|---|---|
08/31/2026 Source: | Listed for Sale | $370,000 $250/sqft |
08/31/2026 Source: | Contingent (Active Under Contract) | $370,000 $250/sqft |
08/23/2026 Source: | Listing Removed | $369,999 $250/sqft |
08/18/2026 Source: | Listed for Sale | $369,999 +428.57% $250/sqft |
02/12/2025 Source: | Price Decreased | $70,000 -17.65% $47/sqft |

Show more
Nearby Homes

Find Homes by Property Features in Tampa, FL
Nearby New Homes For Sale

Based on information from Stellar MLS® through Oct 23, 2026, 01:30PM as submitted to and distributed by MLS GRID. All data is obtained from various sources and may not have been verified by the broker or MLS GRID. Supplied Open House Information is subject to change without notice. All information should be independently reviewed and verified for accuracy. Properties may or may not be listed by the office/agent presenting the information. IDX information is provided exclusively for consumers’ personal non-commercial use. It may not be used for any purpose other than to identify prospective properties consumers may be interested in purchasing. The data is deemed reliable but is not guaranteed by MLS GRID. The use of the MLS GRID Data may be subject to an end-user license agreement prescribed by the Member Participant’s applicable MLS, if any, and as amended from time to time. © 2026 Stellar MLS. All Rights Reserved.
 Advertising Broker: Fred McGill | Simple Showing, Inc
