- Overview
- Description
- Property Details
- Location
- Facts & Features
- Getting Around
- Nearby Homes


Street View
$1,399,000
Monthly Est:$6,963
 4 Beds
 4 Baths
2 full baths + 1 half bath
 3,074sqft
3701 Eliot St, Denver, CO 80211
$1,399,000
$6,963/moEst:
Get Pre-Approved
Single Family Residence
Built in 1909
$-- HOA
4,690 sqft lot
$455/sq.ft
Description
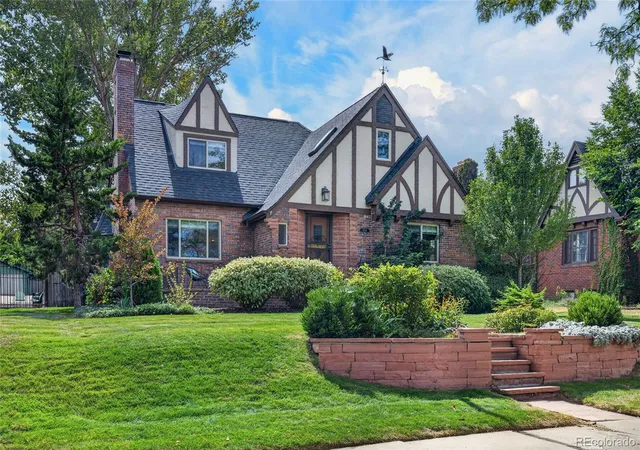
The charming storybook home of your dreams in Highland's. Impressive corner lot with beautiful landscaping under a canopy of mature trees. A large, covered patio welcomes guests into the tastefully updated home. Upon entry - original hardwood floors & woodwork gleam - starting in the large entry with a built-in bench and onto the ornate staircase with rich design. The living room with a wood carved decorative fireplace mantle features a large picture window overlooking the front yard and covered porch. An impressive dining room with built-ins is centered around restored windows and a designer lighting fixture. The kitchen is open to a den - making an already functional kitchen more flexible for everyday use. Excellent storage, era-specific updates and thoughtful material choices continue to the guest powder room and upstairs to the bedroom quarters. The primary suite sits conveniently at the front of the home with a large walk-in closet and updated bathroom with dual sinks, walk-in shower, and separate water closet. Two additional secondary bedrooms share a large bathroom with a freestanding tub and separate shower. There is a perfect nook upstairs for reading under a well-placed skylight. The basement is finished with a great tv room & wine storage. There are 2 additional bedrooms (one non-confirming) and a full bathroom. Not to be missed is a proper laundry room with a sink and more storage. The front yard displays beautiful plantings and lush landscape, while the backyard is a secret garden. Terraced off for dining with a privacy fence and hot tub - you will be lost in solitude in the backyard. This stunning home with so many original details has been lovingly updated to honor the age and function for the modern lifestyle. Located in the desirable Highland neighborhood - experience great local markets, award-winning cuisine and more.
- Houzeo last checked: 10 hours ago
- Listing updated: September 17, 2026 at 4:40 pm
- Listing Provided by: Jon Troshynski (720) 937-5222 | Compass - Denver (303) 536-1786
- Source: DENVER (RE COLORADO) MLS-CO | MLS#: 8786652

Property Details
Status
Pending
Type
Single Family Residence
No. of Stories
-
County
City
Neighborhood
Year Built
1909
HOA Fees
-
Finished Area
3,074 sqft
Lot Size
4,690 sqft lot
Basement Area
- sqft
MLS Name
DENVER (RE COLORADO) MLS
MLS Number
8786652
MLS Status
Pending
Days on Market
37

Continue Your Journey in App
Find your dream home, receive real-time updates, and many more!
Download App
Continue Your Journey in App
Find your dream home, receive real-time updates, and many more!
Location
Facts & Features
Rooms
Bedrooms & bathrooms
Bedrooms: 4
Bathrooms: 4
Bathroom Half
Level: Main
Living Room
Level: Main
Dining Room
Level: Main
Kitchen
Level: Main
Den
Level: Main
Bedroom
Level: Upper
Bathroom Three Quarter
Level: Upper
Bedroom
Level: Upper
Bedroom
Level: Upper
Bathroom Full
Level: Upper
Family Room
Level: Basement
Laundry
Level: Basement
Bedroom
Level: Basement
Office
Level: Basement
Bathroom Full
Level: Basement
Interior
Flooring
Carpet, Tile, Wood
Sewer
Public Sewer
Appliances
Bar Fridge, Dishwasher, Disposal, Dryer, Range, Range Hood, Washer
Exterior Features
Private Yard, Spa/hot Tub
Interior Features
Built In Features, Ceiling Fan(s), Eat In Kitchen, Entrance Foyer, Jack & Jill Bathroom, Kitchen Island, Primary Suite, Quartz Counters, Walk In Closet(s)
Heating
Hot Water
Cooling
Evaporative Cooling
Construction
Year Built
Year Built: 1909
Home type
Single Family Residence
Property Condition
Updated/remodeled
Roof
Composition
Construction Materials
Brick, Frame
Utilities & Energy
Fireplace Features
Living Room, Other
Water Source
Public
Laundry Features
Sink, In Unit
Basement
Finished, Full
Other Features
Subdivision Name
Highland, Potter, Highlands
Patio And Porch Features
Covered, Front Porch
Lot Features
Corner Lot, Landscaped, Level, Sprinklers In Front, Sprinklers In Rear
Price History
| Date | Event | Price |
|---|---|---|
09/17/2026 Source: #REC8786652 | Pending | $1,399,000 $455/sqft |
09/04/2026 Source: | Listed for Sale | $1,399,000 $455/sqft |
09/02/2026 Source: | Coming Soon | $1,399,000 -3.18% $455/sqft |
07/23/2025 Source: | Listing Removed | $1,445,000 $470/sqft |
06/26/2025 Source: | Price Decreased | $1,445,000 -0.34% $470/sqft |

Show more
Highland Ranks #4 in Denver, CO


Homes

Rental Prices

Median Home Price
Getting Around 3701 Eliot St
Bike Score®

Very Bikeable
82/100
Walk Score®

Very Walkable
89/100
Transit Score®

Some Transit
42/100
Data provided by Redfin
Nearby Homes
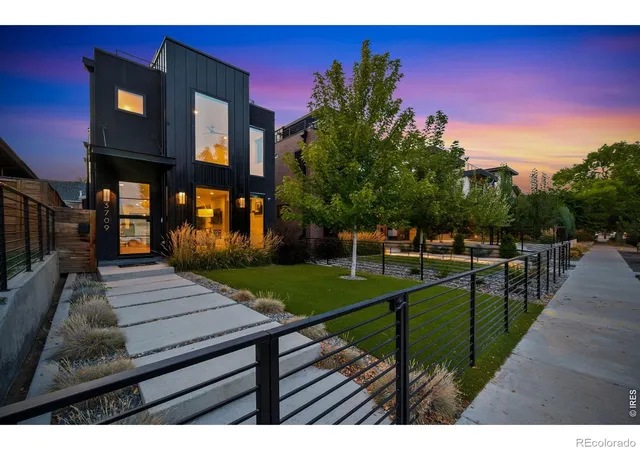
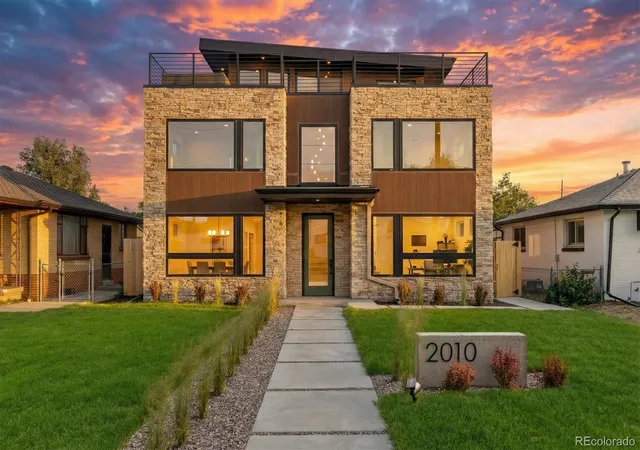
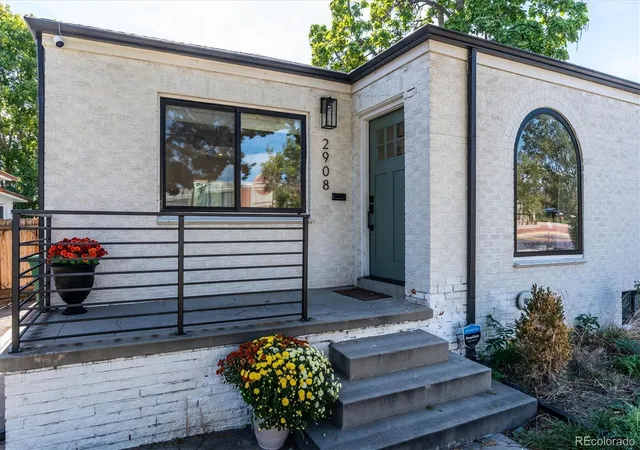
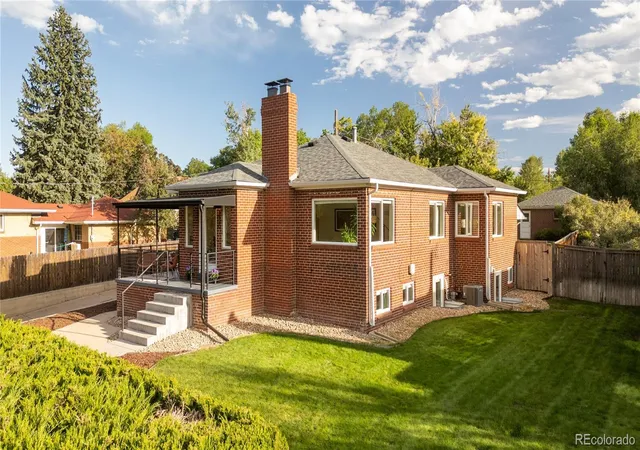

Find Homes by Property Features in Denver, CO

Based on information from REcolorado®, Inc.through Oct 09, 2026, 02:30PM. Not all properties were listed and/or closed by Company. This representation is based in whole or in part on content supplied by REcolorado®, Inc. REcolorado®, Inc. does not guarantee nor is it in any way responsible for its accuracy. Content maintained by REcolorado®, Inc. may not reflect all real estate activity in the market. Some IDX listings have been excluded from this website. Any use search of data on the website, other than by a consumer looking to purchase real estate, is prohibited. If Houzeo suspect “scraping” of the data has occurred, the suspicion and any evidence will be reported to the MLS. IDX information is provided exclusively for consumers' personal non-commercial use. It may not be used for any purpose other than to identify prospective properties consumers may be interested in purchasing. The data is deemed reliable but is not guaranteed by REcolorado®. The use of the IDX Data may be subject to an end user license agreement prescribed by REcolorado® as amended from time to time.
Based on information submitted to the MLS GRID as of Oct 09, 2026, 02:30PM. All data is obtained from various sources and may not have been verified by broker or MLS GRID. Supplied Open House information is subject to change without notice. All information should be independently reviewed and verified for accuracy. Properties may or may not be listed by the office/agent presenting the information. ©2026 REcolorado®, Inc. All Rights Reserved.
 Advertising Broker: Albert Gollas | Gollas and Company, Inc.