Realty Solution
Powered by 
- 16
- Overview
- Description
- Property Details
- Location
- Facts & Features
- Getting Around
- Nearby Homes
 No HOA

Street View
Listed by: Judith Shumaker (909) 437-6670 DRE #01964722 | Janice Lynn Shumaker- Swanson, (909) 927-7028
$224,900
Monthly Est:$1,119
 4 Beds
 2 Baths
2 full baths
 1,620sqft
3701 Fillmore St #78, Riverside, CA 92505
$224,900
$1,119/moEst:
Get Pre-Approved
Manufactured In Park
Built in 2005
$-- HOA
-- sqft lot
$139/sq.ft
Description
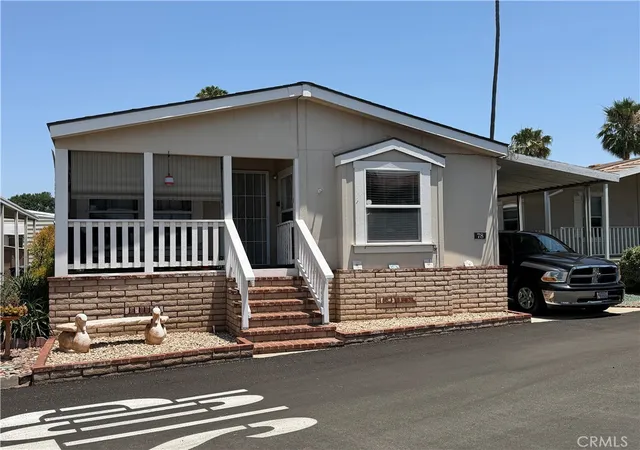
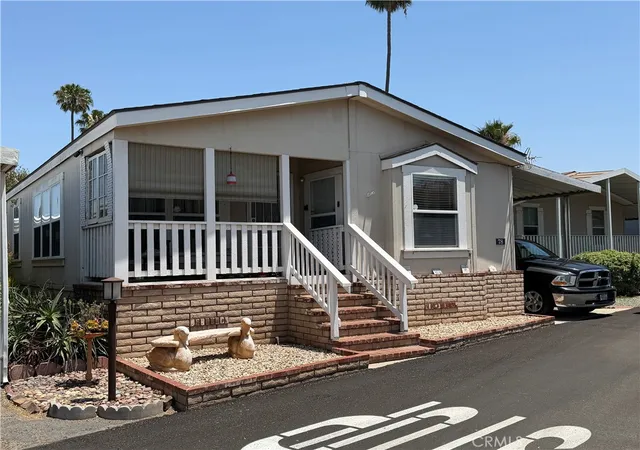
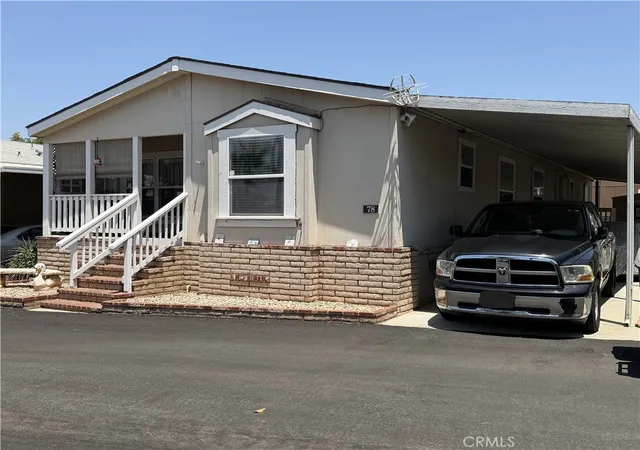
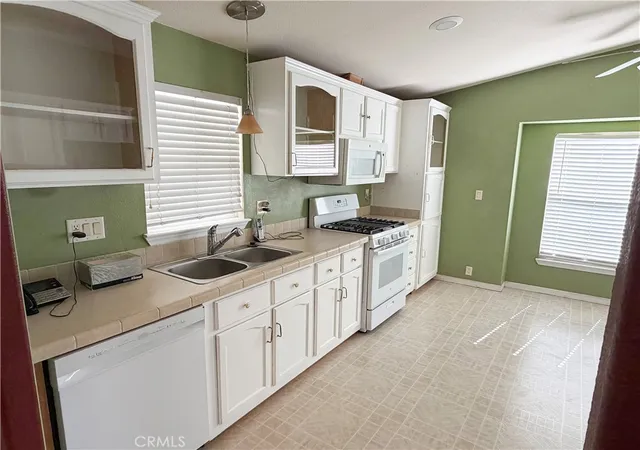
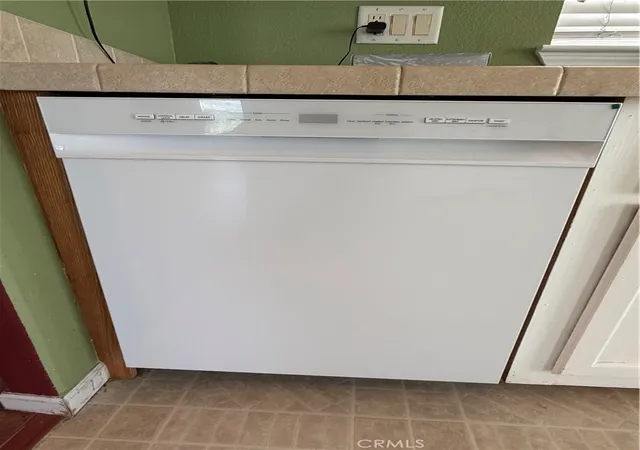
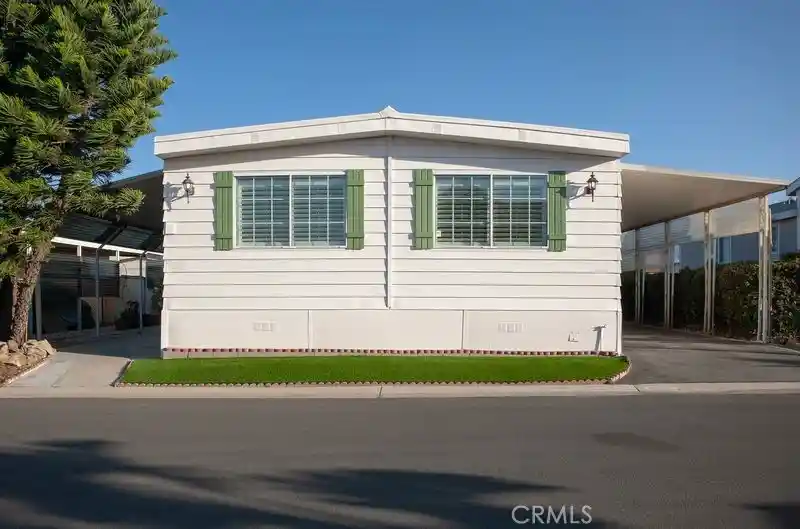
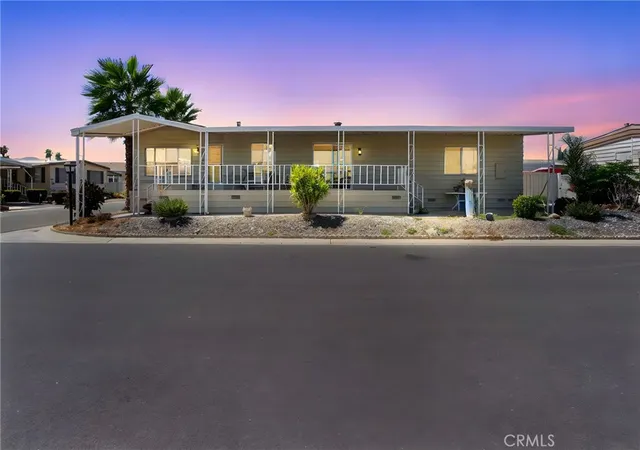
Welcome to Rancho Riverside, a desirable all-age gated community where comfort and pride of ownership shine throughout this beautifully maintained home. Offered for the first time in 20 years by its original owner, this spacious residence features 4 bedrooms and 2 bathrooms with a thoughtfully designed layout perfect for everyday living. Step onto the inviting covered front porch and enter into a bright, spacious living room that creates a warm and welcoming first impression. Just beyond, the kitchen and dining area offer an ideal space for gathering and entertaining. The large kitchen comes fully equipped with an oven/range, dishwasher, and built-in microwave. The guest bedrooms are generously sized and share a full bathroom with a shower/tub combination. The spacious primary suite includes a private ensuite bathroom featuring dual vanities, a walk-in shower, soaking tub, toilet, and ample cabinet storage. Additional highlights include: • NEW WATER HEATER • NEW DISHWASHER • NEW SINK FAUCETS • NEW GARBABE DISPOSAL • DOUBLE PANE WINDOWS HAVE BEEN INSPECTED AND REPAIRED • SECTION ONE CLEARANCE HAS BEEN DONE • SELLERS HAD HOME INSPECTION AND ALL REPAIRS HAVE BEEN DONE • Dedicated laundry room with washer and dryer • Central air conditioning and heating 2 Years Old • Large covered carport • Storage shed • Flooring and carpet • Ceiling fans throughout. •Home is near the clubhouse and entrance. This is a rare opportunity to own a well-cared-for home in a welcoming gated community. Rancho Riverside is close to the 91 Freeway, minutes away from Kaiser Permanente, Tyler Mall, the city of Corona and downtown historical Riverside. Don't wait, schedule a showing today.
- Houzeo last checked: 1 hour ago
- Listing updated: October 3, 2026 at 10:08 pm
- Source: California Regional MLS-CA | MLS#: IG26112563

Property Details
Status
Active
Type
Manufactured Mobile Home
No. of Stories
1
County
City
Neighborhood
Year Built
2005
HOA Fees
-
Finished Area
1,620 sqft
Lot Size
-- sqft lot
Basement Area
- sqft
MLS Name
California Regional MLS
MLS Number
IG26112563
MLS Status
Active
Days on Market
32
Cumulative Days on Market
91

Continue Your Journey in App
Find your dream home, receive real-time updates, and many more!
Continue Your Journey in App
Find your dream home, receive real-time updates, and many more!
Location
Facts & Features
Rooms
Bedrooms & bathrooms
Bedrooms: 4
Bathrooms: 2
Interior
Cooling
Central Air
Heating
Central
Appliances
Dishwasher, Free Standing Range, Disposal, Gas Oven, Gas Range, Gas Water Heater, Microwave, Dryer, Washer
Window Features
Double Pane Windows
Sewer
Public Sewer
Interior Features
Ceiling Fans
Construction
Year Built
Year Built: 2005
Home type
Manufactured In Park
Foundation Details
Pier Jacks
Utilities & Energy
Security Features
Gated Community, Resident Manager
Water Source
Public
Laundry Features
Washer Hookup, Gas Dryer Hookup, Laundry Room
Parking Features
Attached Carport, Covered
Pool Features
Community
Other Features
Community Features
Suburban, Gated, Pool
Patio And Porch Features
Covered, Front Porch
Lot Features
Close To Clubhouse
Disclosures
Pet Restrictions
Price History
| Date | Event | Price |
|---|---|---|
10/03/2026 Source: | Listed for Sale | $224,900 $139/sqft |
09/15/2026 Source: | Pending | $224,900 $139/sqft |
07/16/2026 Source: | Price Increased | $224,900 +4.65% $139/sqft |
07/10/2026 Source: | Off Market | $214,900 $133/sqft |
07/10/2026 Source: | Listed for Sale | $214,900 $133/sqft |

Show more
Nearby Homes

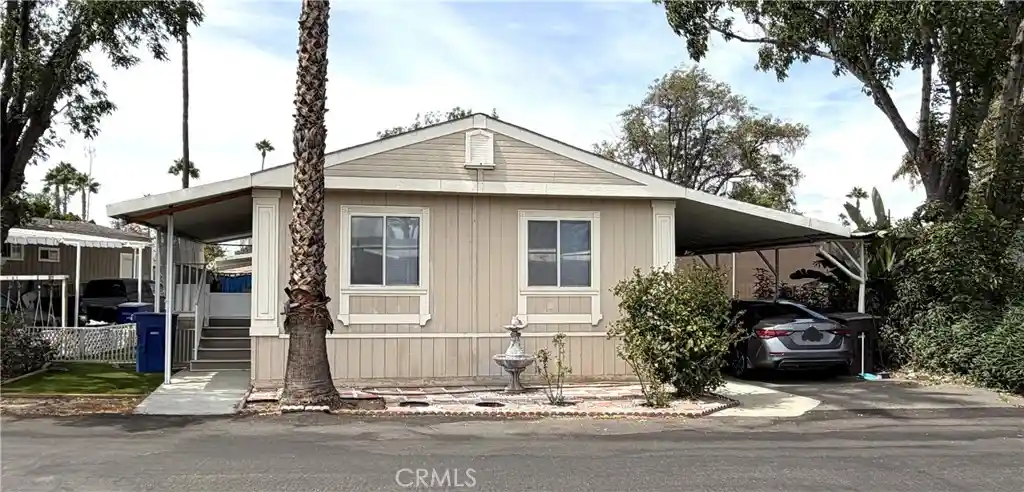
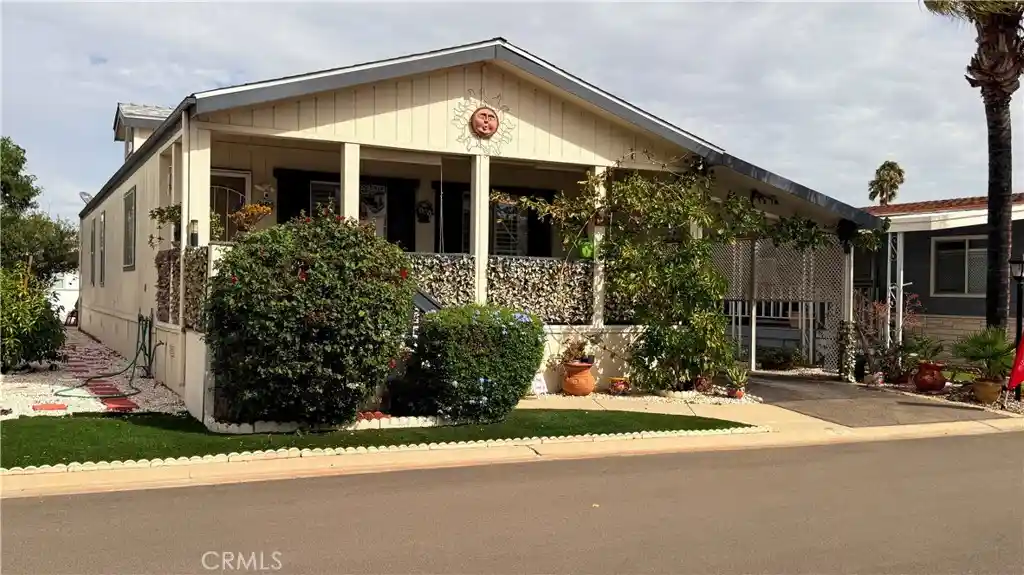
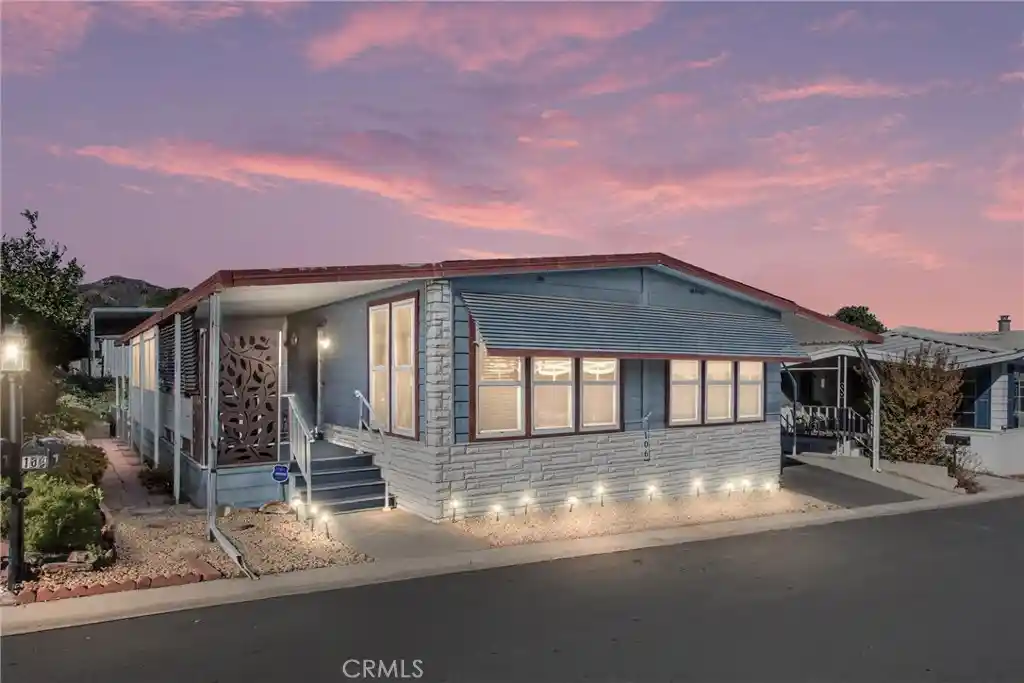
Find Homes by Property Features in Riverside, CA


Based on information from California Regional Multiple Listing Service, Inc. as of Nov 05, 2026, 12:45PM and /or other sources. All data, including all measurements and calculations of area, is obtained from various sources and has not been, and will not be, verified by broker or MLS. All information should be independently reviewed and verified for accuracy. Properties may or may not be listed by the office/agent presenting the information. Information being provided is for consumers’ personal, non-commercial use and may not be used for any purpose other than to identify prospective properties consumers may be interested in purchasing. This website may not include listings or property addresses of sellers who have directed their listing brokers to withhold their listing or their property address from display on the Internet. © 2026 California Regional Multiple Listing Service. All Rights Reserved.
 Advertising Broker: William Johnson DRE #01463271 | William Johnson Brokerage
