- Overview
- Description
- Property Details
- Location
- Facts & Features
- Getting Around
- Nearby Homes


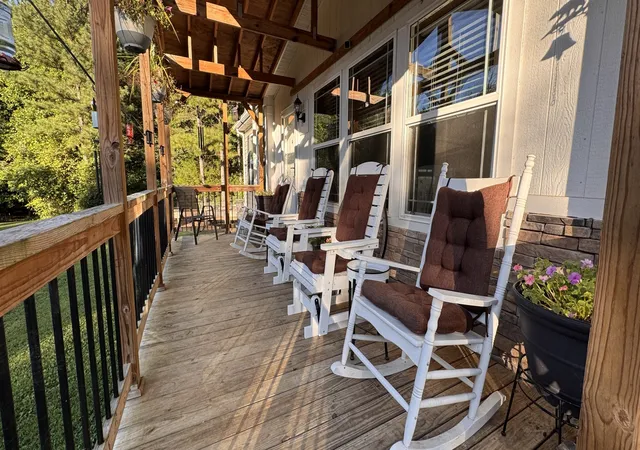


$425,000
Monthly Est:$2,115
 3 Beds
 2 Baths
2 full baths
 2,160sqft
3701 Redman Rd, Decatur, TN 37322
$425,000
$2,115/moEst:
Get Pre-Approved
Manufactured Mobile Home
Built in 2021
$-- HOA
5.02 acres lot
$197/sq.ft
Description
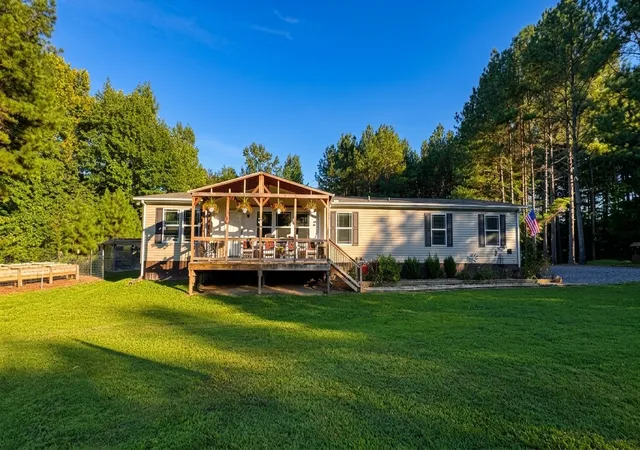
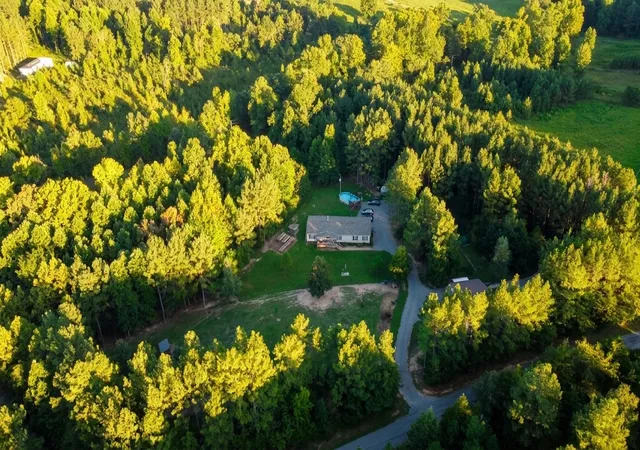
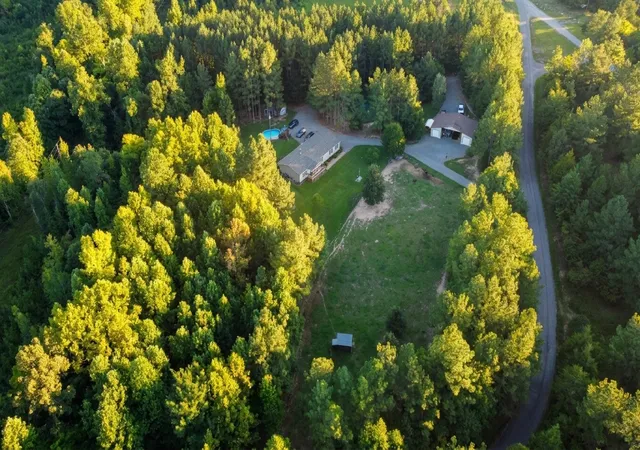
Leave the noise behind and come home to your personal sanctuary deep in the Tennessee countryside. This is the authentic, move-in-ready hobby farm you've been waiting for: a truly functional retreat spanning 5 secluded, fenced acres, with a year round creek where you will find peace, independence, and the homesteading lifestyle.
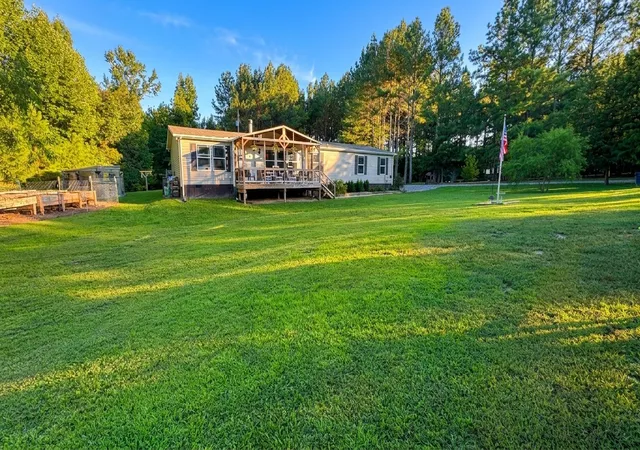
Arriving down a serene county road, you'll instantly feel the privacy. This property is engineered for productivity from Day One. Secure your perimeter with two convenient farm gates (both with automatic openers) and start living your return-to-the-land dream. Everything is farm-ready, featuring 1.5-2 acres of fenced pasture, a lean-to animal shelter, a hog pen, and four distinct chicken coops. For the grower, fruit trees, a garden spot, raised garden beds and a small greenhouse are ready for planting.
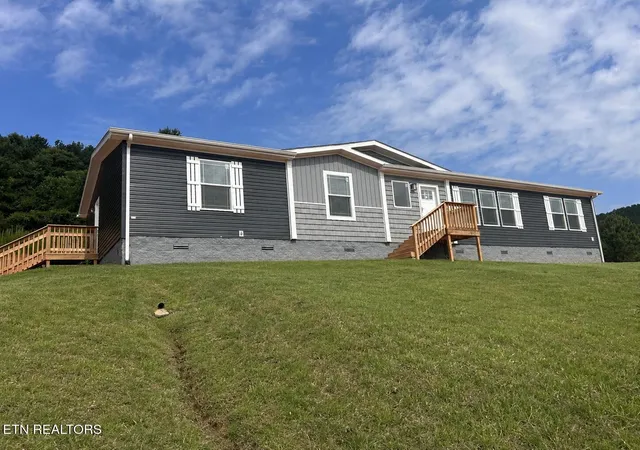
Built in 2021, this large modern modular home (on permanent foundation) provides 2,160 sq ft of comfort as your base. It features 3 bedrooms, 1 Flex Room, 2 baths, central HVAC, and a cozy authentic wood-burning fireplace.
The infrastructure is robust. Operations are supported by a massive 30x40 pole barn (electric), an 8x10 storage shed (electric), and even a dedicated 8x12 meat processing shed (electric), powered by two separate 200-amp electrical services. For total peace of mind, an 18,000 (Kilowatts) whole-house propane generator secures you against outages.
Life here is also about savoring the peace you've earned. The rear is bordered by a beautiful, year-round flowing creek for ultimate privacy. Enjoy a beautiful sunset from your 8x22 covered front porch, or sit under the trees, looking over your pond and fountain. Relax after a productive day on the massive 12x40 back deck, spend summers floating in the 15x24 above-ground pool, and wind down under the stars in your private hot tub. This is a completely realized homestead designed for true country living. Welcome home. Schedule a Tour!
- Houzeo last checked: 11 minutes ago
- Listing updated: October 9, 2026 at 8:46 pm
- Listing Provided by: Yajaira F Cuesta (423) 458-2962 DRE #377356 | eXp Realty (888) 519-5113
- Source: Nashville (RealTracs Mid) MLS-TN | MLS#: 3526610

Property Details
Status
Pending
Type
Manufactured Mobile Home
No. of Stories
1
County
City
Neighborhood
--
Year Built
2021
HOA Fees
-
Finished Area
2,160 sqft
Lot Size
5.02 acres lot
Basement Area
- sqft
MLS Name
Nashville (RealTracs Mid) MLS
MLS Number
3526610
MLS Status
Under Contract - Not Showing
Days on Market
45

Continue Your Journey in App
Find your dream home, receive real-time updates, and many more!
Download App
Continue Your Journey in App
Find your dream home, receive real-time updates, and many more!
Location
Facts & Features
Rooms
Bedrooms & bathrooms
Bedrooms: 3
Bathrooms: 2
Interior
Sewer
Septic Tank
Interior Features
High Speed Internet
Cooling
Central Air
Flooring
Vinyl
Heating
Central
Appliances
Electric Range, Dishwasher, Microwave, Refrigerator, Stainless Steel Appliance(s)
Construction
Year Built
Year Built: 2021
Home type
Manufactured Mobile Home
Roof
Shingle
Construction Materials
Vinyl Siding
Utilities & Energy
Laundry Features
Electric Dryer Hookup, Washer Hookup
Water Source
Well
Basement
Crawl Space
Pool Features
Above Ground
Fireplace Features
Wood Burning
Other Features
Subdivision Name
None
Lot Features
Cleared, Level, Rolling Slope, Views, Wooded
Price History
| Date | Event | Price |
|---|---|---|
09/15/2026 Source: | Pending | $425,000 -5.53% $197/sqft |
08/26/2026 Source: | Price Increased | $449,900 +5.86% $208/sqft |
08/26/2026 Source: | Listed for Sale | $425,000 $197/sqft |

Nearby Homes
Find Homes by Property Features in Decatur, TN
Nearby New Homes For Sale
Nearby Pre-Owned Homes For Sale

Based on information from Realtracs® through Oct 11, 2026, 01:15AM. Data courtesy of Realtracs® MLS as distributed by MLS GRID. Some IDX listings have been excluded from this website. All data is obtained from various sources and may not have been verified by the broker or MLS GRID. Supplied Open House Information is subject to change without notice. All information should be independently reviewed and verified for accuracy. Properties may or may not be listed by the office/agent presenting the information. IDX information is provided exclusively for consumers’ personal, noncommercial use. It may not be used for any purpose other than to identify prospective properties consumers may be interested in purchasing. The data is deemed reliable but is not guaranteed by MLS GRID. The use of the MLS GRID Data may be subject to an end-user license agreement prescribed by Realtracs® MLS. © 2026 RealTracs Solutions. All Rights Reserved. Angela Fowler Real Estate, LLC | 423.320.4620 | afowler@catt.com Mailing Address: 452 Kailors Cove Cir, Ringgold, GA 30736
 Advertising Broker: Angela Fowler | Angela Fowler Real Estate, LLC.