- Overview
- Description
- Property Details
- Location
- Facts & Features
- Getting Around
- Nearby Homes



$535,000
Monthly Est:$2,663
 4 Beds
 3 Baths
1 full bath + 1 half bath
 2,526sqft
3701 Yale Dr, Longmont, CO 80503
$535,000
$2,663/moEst:
Get Pre-Approved
Single Family Residence
Built in 1974
$-- HOA
8,991 sqft lot
$212/sq.ft
Description
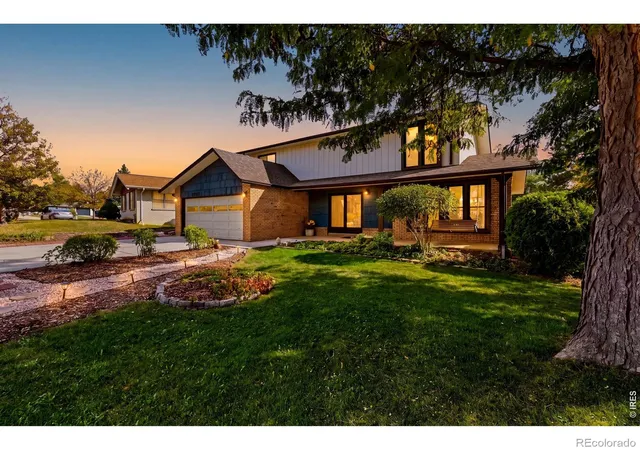
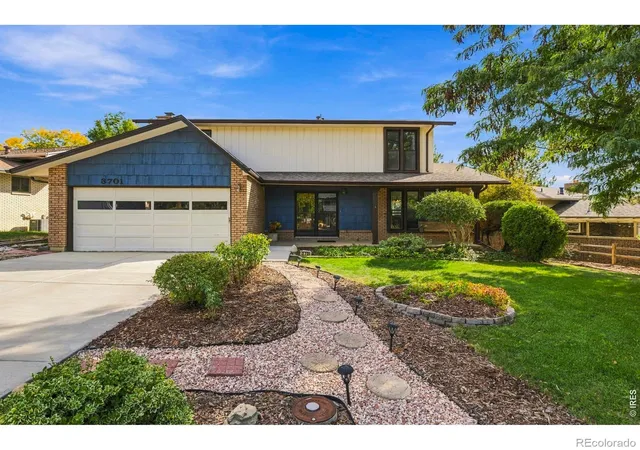
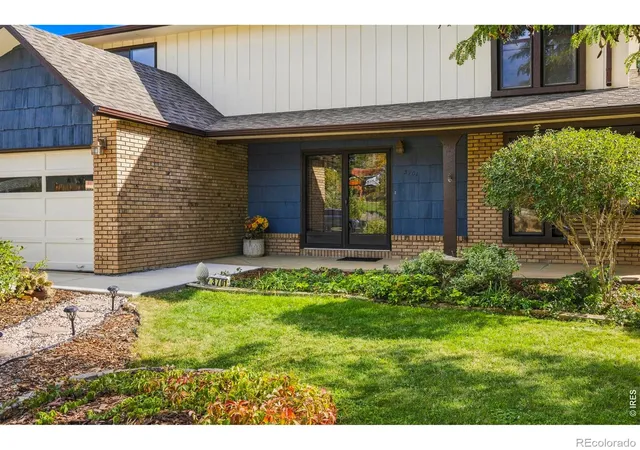
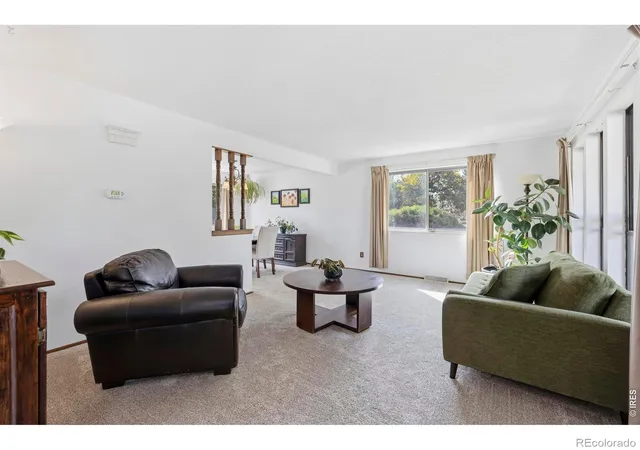
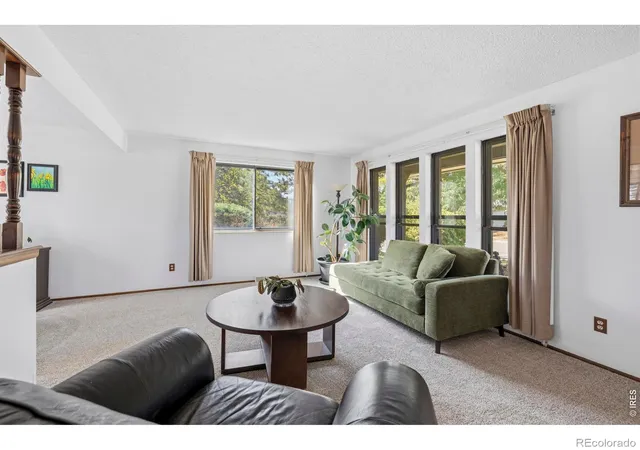
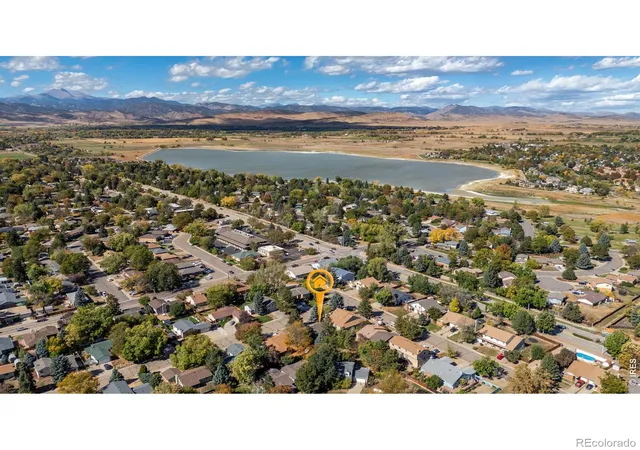
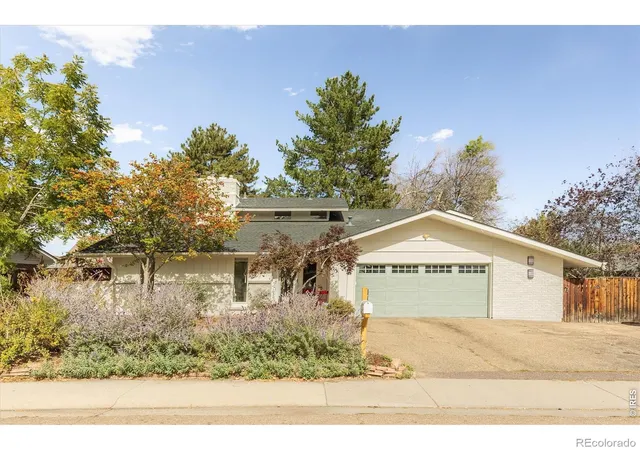
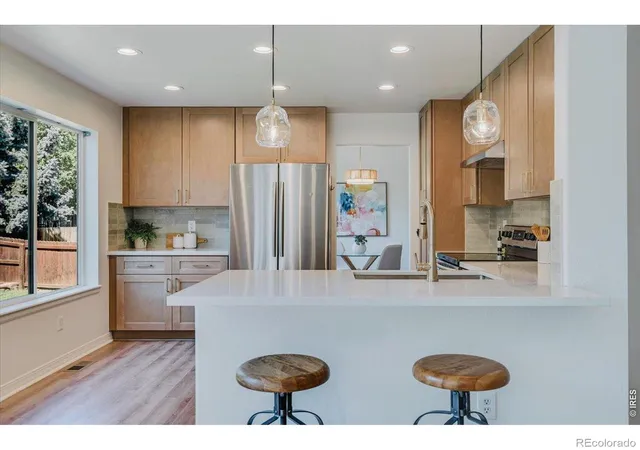
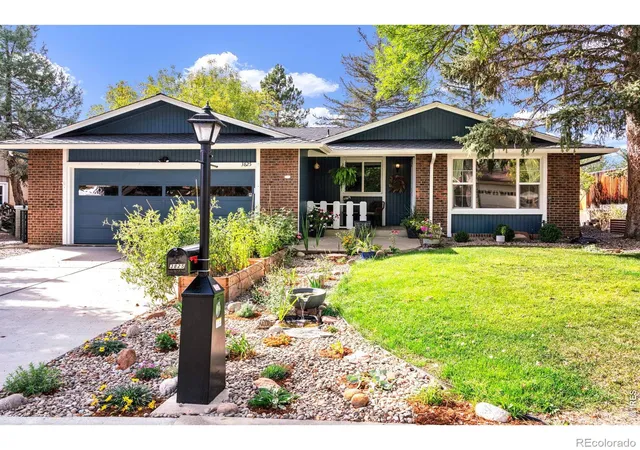
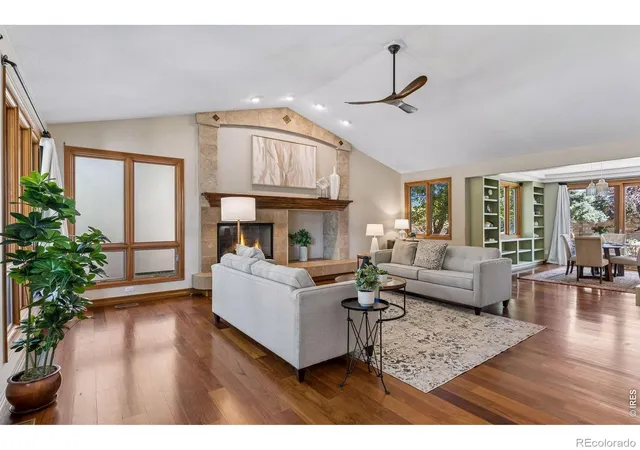
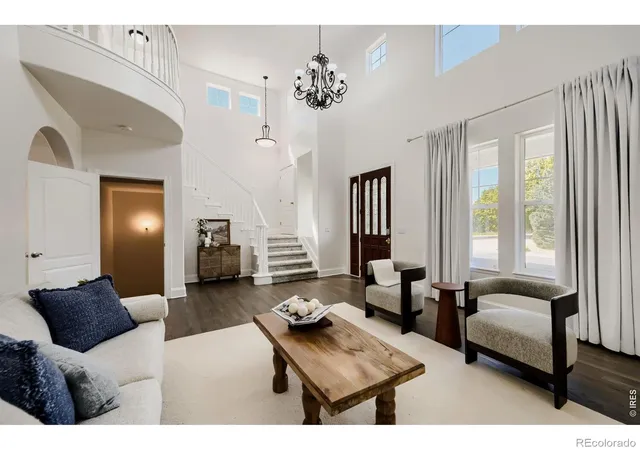
Welcome home to 3701 Yale Dr, a two-story home on a quiet, tree-lined street in one of Longmont's most loved neighborhoods. Mature trees and landscaped rock beds frame the front, and a covered front porch is the perfect spot for morning coffee. Inside, the main level gives you two separate living spaces. The sunny front living room has a wall of windows. The family room centers on a classic brick fireplace and looks out to the backyard, and the dining area opens to the kitchen, so everyone stays connected. The kitchen has warm wood cabinetry, plenty of counter space, and a bright eat-in nook overlooking the yard. A main-floor powder room adds convenience. Upstairs are four bedrooms with ceiling fans and wood-look floors. The primary has its own private bath, and a full hall bath with double sinks serves the other three bedrooms. Step out back to a large, flat, fully fenced yard with a patio, made for summer barbecues, gardening, and room for pets to run. The unfinished basement offers excellent storage now and a blank canvas for future living space later. A 2-car attached garage rounds it out. The location is hard to beat. Twin Peaks Golf Course is just down the street, with Pratt Park, McIntosh Lake, and Longmont Estates Elementary all nearby. Homes in this neighborhood don't last long, so schedule your showing today!
- Houzeo last checked: 7 minutes ago
- Listing updated: October 16, 2026 at 10:41 pm
- Listing Provided by: Heather Hammons (970) 432-3174 | eXp Realty LLC (888) 440-2724
- Source: DENVER (RE COLORADO) MLS-CO | MLS#: IR1070296

Property Details
Status
Active
Type
Single Family Residence
No. of Stories
-
County
City
Neighborhood
--
Year Built
1974
HOA Fees
-
Finished Area
2,526 sqft
Lot Size
8,991 sqft lot
Basement Area
- sqft
MLS Name
DENVER (RE COLORADO) MLS
MLS Number
IR1070296
MLS Status
Active
Days on Market
2

Continue Your Journey in App
Find your dream home, receive real-time updates, and many more!
Download App
Continue Your Journey in App
Find your dream home, receive real-time updates, and many more!
Location
Facts & Features
Rooms
Bedrooms & bathrooms
Bedrooms: 4
Bathrooms: 3
Bedroom
Level: Upper
Area: Square Feet
Dimensions: 204.00
Bedroom
Level: Upper
Area: Square Feet
Dimensions: 120.00
Bedroom
Level: Upper
Area: Square Feet
Dimensions: 121.00
Bedroom
Level: Upper
Area: Square Feet
Dimensions: 121.00
Dining Room
Level: Main
Area: Square Feet
Dimensions: 100.00
Kitchen
Level: Main
Area: Square Feet
Dimensions: 180.00
Living Room
Level: Main
Area: Square Feet
Dimensions: 234.00
Family Room
Level: Main
Area: Square Feet
Dimensions: 234.00
Bathroom Full
Level: Upper
Bathroom Half
Level: Main
Bathroom Three Quarter
Level: Upper
Interior
Cooling
Central Air
Heating
Forced Air
Sewer
Public Sewer
Appliances
Dishwasher, Dryer, Microwave, Oven, Refrigerator, Washer
Construction
Year Built
Year Built: 1974
Home type
Single Family Residence
Construction Materials
Frame
Roof
Composition
Utilities & Energy
Utilities
Electricity Available, Natural Gas Available
Water Source
Public
Basement
Unfinished
Other Features
Subdivision Name
Longmont Estates 6
Price History
| Date | Event | Price |
|---|---|---|
10/15/2026 Source: | Listed for Sale | $535,000 $285/sqft |
10/08/2026 Source: | Coming Soon | $535,000 $285/sqft |

Nearby Homes
Find Homes by Property Features in Longmont, CO

Based on information from REcolorado®, Inc.through Oct 17, 2026, 04:15PM. Not all properties were listed and/or closed by Company. This representation is based in whole or in part on content supplied by REcolorado®, Inc. REcolorado®, Inc. does not guarantee nor is it in any way responsible for its accuracy. Content maintained by REcolorado®, Inc. may not reflect all real estate activity in the market. Some IDX listings have been excluded from this website. Any use search of data on the website, other than by a consumer looking to purchase real estate, is prohibited. If Houzeo suspect “scraping” of the data has occurred, the suspicion and any evidence will be reported to the MLS. IDX information is provided exclusively for consumers' personal non-commercial use. It may not be used for any purpose other than to identify prospective properties consumers may be interested in purchasing. The data is deemed reliable but is not guaranteed by REcolorado®. The use of the IDX Data may be subject to an end user license agreement prescribed by REcolorado® as amended from time to time.
Based on information submitted to the MLS GRID as of Oct 17, 2026, 04:15PM. All data is obtained from various sources and may not have been verified by broker or MLS GRID. Supplied Open House information is subject to change without notice. All information should be independently reviewed and verified for accuracy. Properties may or may not be listed by the office/agent presenting the information. ©2026 REcolorado®, Inc. All Rights Reserved.
 Advertising Broker: Albert Gollas | Gollas and Company, Inc.
