- Overview
- Description
- Property Details
- Location
- Facts & Features
- Getting Around
- Nearby Homes

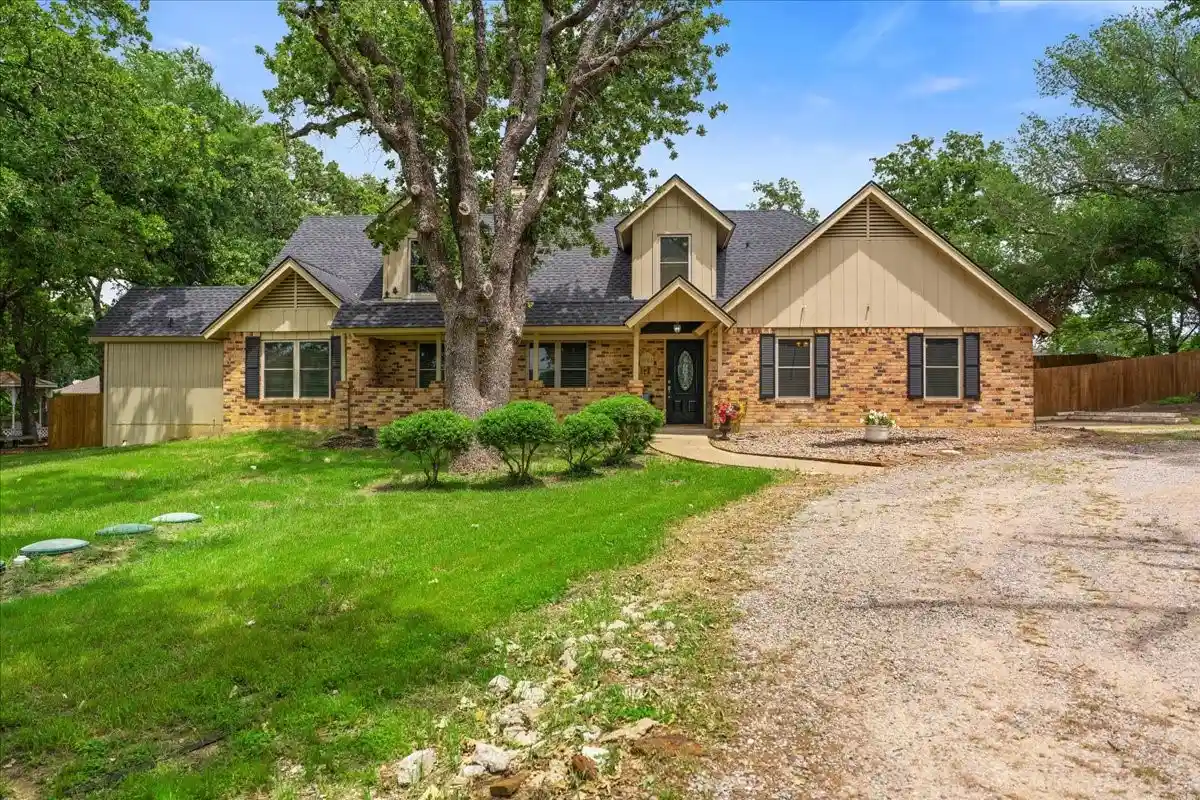


$425,000
Monthly Est:$2,115
 4 Beds
 3 Baths
3 full baths
 2,600sqft
3703 NW County Rd 0016, Corsicana, TX 75110
$425,000
$2,115/moEst:
Get Pre-Approved
Single Family Residence
Built in 1980
$-- HOA
1 acre lot
$163/sq.ft
Description
Located at 3703 NW CR 0016 in the coveted Hickory Hollow neighborhood, this remarkable property seamlessly blends modern upgrades with timeless elegance, offering a haven of comfort, style, and versatility. Step inside to be greeted by soaring paneled ceilings and a warm, inviting atmosphere. The living room, anchored by a striking fireplace, is perfect for cozy evenings or lively gatherings. The heart of the home, the remodeled kitchen, is a chef's paradise with stunning granite countertops, rich wood-paneled ceilings, and exposed beams that exude rustic charm. Adjacent, the dining area is a dream come true for those who love to entertain, offering the perfect setting for unforgettable meals. This home features not one but two primary suites. The first, located on the main floor, boasts a newly added en-suite bath in 2017 with granite counters, a walk-in shower, and an impressive three closets. Two additional bedrooms downstairs have been combined into one roomy bedroom with sitting area and with an adjacent bath, providing flexibility for a guest room, playroom, or home office. Upstairs, the second primary suite feels like a private retreat, complete with its own cozy fireplace and access to a second-floor deck overlooking the serene backyard. This space could easily double as an upstairs lounge or den. A fourth bedroom rounds out the upper level, ensuring ample accommodation for family or guests. The outdoor space is an absolute showstopper. A sparkling pool invites endless summer fun, while the expansive backyard offers plenty of room for play, relaxation, or hosting outdoor gatherings. Recent updates, including a new roof in 2024, windows, flooring, paint , 2 recent HVAC units and the kitchen remodel, along with the addition of the downstairs primary suite, make this home move-in ready. Seller will pay $5000 toward buyers closing costs and with no city taxes, this property is as practical as it is stunning.
- Houzeo last checked: 30 minutes ago
- Listing updated: November 5, 2026 at 11:10 am
- Listing Provided by: Ellen Lewis (214) 215-3294 | Compass RE Texas, LLC. (214) 814-8100
- Source: NTREIS MLS-TX | MLS#: 21427245

Property Details
Status
Active
Type
Single Family Residence
No. of Stories
2
County
City
Neighborhood
--
Year Built
1980
HOA Fees
-
Finished Area
2,600 sqft
Lot Size
1 acre lot
Basement Area
- sqft
MLS Name
NTREIS MLS
MLS Number
21427245
MLS Status
Active
Cumulative Days on Market
113

Continue Your Journey in App
Find your dream home, receive real-time updates, and many more!
Continue Your Journey in App
Find your dream home, receive real-time updates, and many more!
Location
Facts & Features
Rooms
Bedrooms & bathrooms
Bedrooms: 4
Bathrooms: 3
UtilityRoom
Level: First
Area: 36.00 Square Feet
Dimensions: 6 x 6
Bedroom
Level: Second
Area: 110.00 Square Feet
Dimensions: 11 x 10
PrimaryBathroom
Level: Second
Area: 108.00 Square Feet
Dimensions: 12 x 9
PrimaryBedroom
Level: Second
Area: 255.00 Square Feet
Dimensions: 17 x 15
FullBath
Level: First
Area: 45.00 Square Feet
Dimensions: 9 x 5
Bedroom
Level: First
Area: 280.00 Square Feet
Dimensions: 20 x 14
PrimaryBathroom
Level: First
Area: 117.00 Square Feet
Dimensions: 13 x 9
PrimaryBedroom
Level: First
Area: 209.00 Square Feet
Dimensions: 19 x 11
Kitchen
Level: First
Area: 255.00 Square Feet
Dimensions: 17 x 15
DiningRoom
Level: First
Area: 168.00 Square Feet
Dimensions: 14 x 12
LivingRoom
Level: First
Area: 336.00 Square Feet
Dimensions: 21 x 16
Interior
Flooring
Luxury Vinyl Plank, Wood
Exterior Features
Rain Gutters
Interior Features
Chandelier, Cathedral Ceilings, Decorative Designer Lighting Fixtures, Granite Counters, High Speed Internet, In Law Floorplan, Kitchen Island, Multiple Master Suites, Pantry, Vaulted Ceilings, Walk In Closets
Heating
Electric
Cooling
Electric
Appliances
Dishwasher, Electric Range, Electric Water Heater, Disposal, Microwave, Vented Exhaust Fan
Sewer
Aerobic Septic
Construction
Year Built
Year Built: 1980
Home type
Single Family Residence
Architectural Style
Traditional, Detached
Foundation Details
Slab
Property Condition
Resale
Roof
Composition
Utilities & Energy
Pool Features
Gunite, In Ground, Pool
Fireplace Features
Family Room, Masonry, Wood Burning
Parking Features
Circular Driveway, Driveway
Utilities
Septic Available
Other Features
Lot Features
Back Yard, Interior Lot, Lawn, Landscaped, Many Trees
Vegetation
Partially Wooded
Patio And Porch Features
Covered
Subdivision Name
Hyland Estate Ph Ii
Price History
| Date | Event | Price |
|---|---|---|
11/03/2026 Source: | Listed for Sale | $425,000 $163/sqft |

Nearby Homes
Find Homes by Property Features in Corsicana, TX
Nearby New Homes For Sale

Based on information from the North Texas Real Estate Information Systems, Inc., through Nov 05, 2026, 12:45PM. Information is provided exclusively for consumers’ personal, non-commercial use. It may not be used for any purpose other than to identify prospective properties consumers may be interested in purchasing. Data is deemed reliable but is not guaranteed accurate. This website may not include listings or property addresses of sellers who have directed their listing brokers to withhold their listing or their property address from display on the Internet. ©2026 North Texas Real Estate Information Systems, Inc. All Rights Reserved.
 Advertising Broker: Michelle Brecker | Pathway To Home Realty
