Andover RE
Powered by 
- 0
- 5
- Overview
- Description
- Property Details
- Location
- Facts & Features
- Getting Around
- Nearby Homes



$999,000
Monthly Est:$4,972
 6 Beds
 4 Baths
3 full baths + 1 half bath
 5,564sqft
3703 Westbeech Ct, Hudsonville, MI 49426
$999,000
$4,972/moEst:
Get Pre-Approved
Single Family Residence
Built in 2006
$-- HOA
25,700.4 sqft lot
$180/sq.ft
Description
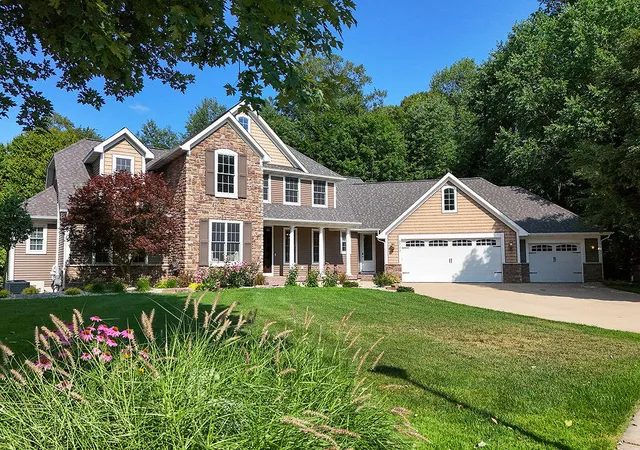
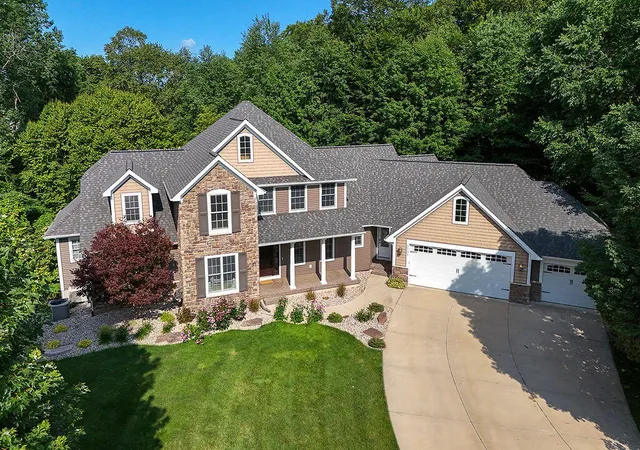
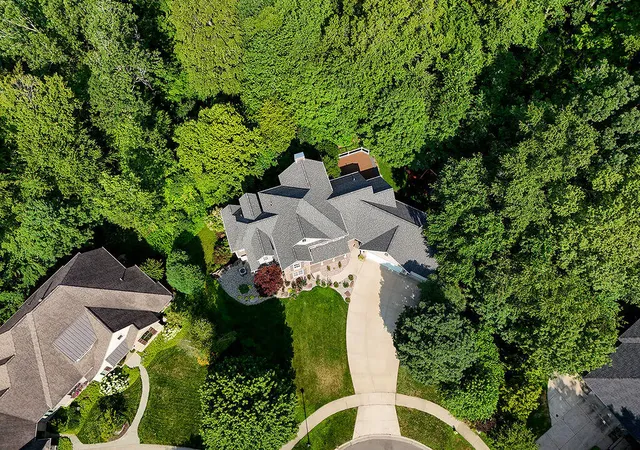
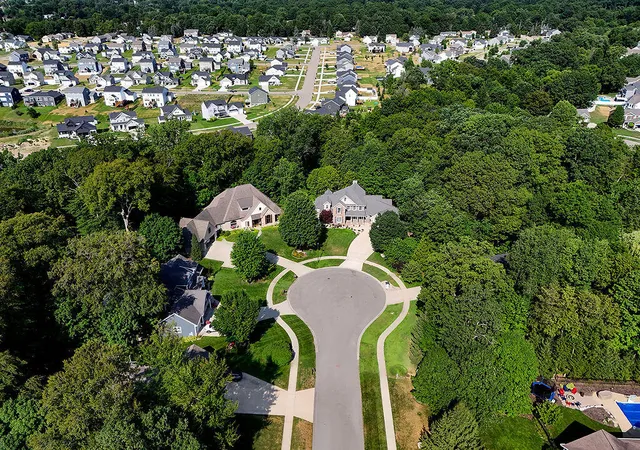
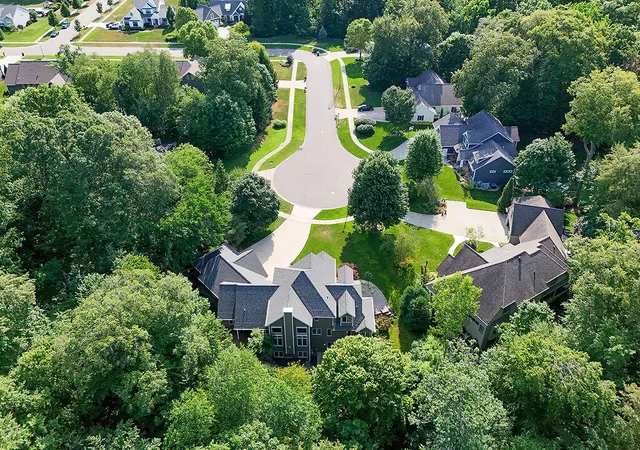
Tucked away at the end of a quiet cul-de-sac on a private wooded lot, this exceptional custom-built home offers over 5,500 finished square feet thoughtfully designed for luxury, comfort, and effortless everyday living. Soaring two-story ceilings with exposed wood beams and a stunning crystal chandelier create an impressive sense of space, while rich walnut flooring, crown molding, 8-foot doorways, and extensive custom built-in cabinetry showcase timeless craftsmanship throughout. The gourmet kitchen features a Viking range, granite countertops, walk-in pantry, breakfast nook, and adjoining mudroom. The main-floor primary suite offers a private office, custom walk-in closet, and spa-inspired bath with radiant heated floors. An additional main-floor bedroom provides flexibility for guests or a home office. The walkout lower level features 9-foot ceilings, radiant heated floors, a spacious family room, fitness room, media room, sixth bedroom, full bath, and a kitchenette with wet bar -creating the perfect space for entertaining, along with two oversized storage rooms. Outdoor living is equally inviting with a 20' x 24' deck, patio wired for a hot tub, fenced play area, and mature trees providing year-round privacy. New roof and high-efficiency furnace (2026). Exceptional craftsmanship, thoughtful design, and a private wooded setting. Schedule your private showing today.
- Houzeo last checked: 12 minutes ago
- Listing updated: September 17, 2026 at 11:44 am
- Listing Provided by: Pamela G Foster (616) 450-9752 | Berkshire Hathaway HomeServices Michigan Real Estate (Cascade) (616) 514-3000
- Source: Realcomp MLS-MI | MLS#: 65026037913

- Originating MLS: Greater Regional Alliance of REALTORS
Property Details
Status
Active
Type
Single Family Residence
No. of Stories
2
County
City
Neighborhood
--
Year Built
2006
HOA Fees
-
Finished Area
5,564 sqft
Lot Size
25,700.4 sqft lot
Basement Area
- sqft
MLS Name
Realcomp MLS
MLS Number
65026037913
MLS Status
Active
Days on Market
80
Cumulative Days on Market
56

Continue Your Journey in App
Find your dream home, receive real-time updates, and many more!
Download App
Continue Your Journey in App
Find your dream home, receive real-time updates, and many more!
Location
Facts & Features
Rooms
Bedrooms & bathrooms
Bedrooms: 6
Bathrooms: 4
Interior
Exterior Features
Playground
Flooring
Carpet, Ceramic Tile, Simulated Wood
Window Features
Garden Windows, Insulated Windows
Sewer
Public Sewer
Cooling
Ceiling Fans, Central Air
Interior Features
Pantry, Wet Bar, Window Treatments
Appliances
Bar Fridge, Cooktop, Dishwasher, Disposal, Double Oven, Dryer, Humidifier, Microwave, Refrigerator, Washer
Heating
Forced Air, Natural Gas
Construction
Year Built
Year Built: 2006
Home type
Single Family Residence
Construction Materials
Stone, Vinyl Siding
Architectural Style
Traditional
Roof
Composition
Utilities & Energy
Basement
Finished, Walk Out Access
Security Features
Security System
Utilities
Natural Gas Connected
Fireplace Features
Gas Log, Living Room
Laundry Features
Laundry Room, Main Level
Parking Features
Attached, Concrete, Garage Faces Front, Garage Door Opener, Paved
Water Source
Public
Other Features
Patio And Porch Features
Deck, Patio, Porch
Community Features
Sidewalks
Lot Features
Cul De Sac, Landscaped Ground Cover, Sprinklers, Wooded
Price History
| Date | Event | Price |
|---|---|---|
09/16/2026 Source: | Price Decreased | $999,000 -4.77% $180/sqft |
08/07/2026 Source: | Price Decreased | $1,049,000 -2.87% $189/sqft |
07/23/2026 Source: | Price Increased | $1,080,000 +8.11% $194/sqft |
07/23/2026 Source: | Listed for Sale | $999,000 $180/sqft |


Nearby Homes



Find Homes by Property Features in Hudsonville, MI
Nearby New Homes For Sale


Based on information from the Board/Association of REALTORS® (alternatively, from the Realcomp II Ltd. MLS) through Oct 11, 2026, 02:30PM. All information provided is deemed reliable, but is not guaranteed to be accurate and should be independently verified. IDX provided courtesy of Realcomp II Ltd. via Andover Real Estate & Houzeo, Copyright 2026 Realcomp II Ltd. Shareholders Any use of search facilities of data on the site, other than by a consumer looking to purchase real estate, is prohibited. IDX information is provided exclusively for consumers' personal, noncommercial use and may not be used for any purpose other than to identify prospective properties consumers may be interested in purchasing. The accuracy of all information, regardless of source, is not guaranteed or warranted. All information should be independently verified. Listing Information presented by local MLS brokerage: Andover Real Estate, local REALTOR®- Scott Rubin - (248)206-3666 . Any use of search facilities of data on the site, other than by a consumer looking to purchase real estate, is prohibited. © 2024 Realcomp II Ltd. MLS. All Rights Reserved.
 Advertising Broker: Andover Real Estate | Andover Real Estate