- Overview
- Description
- Property Details
- Location
- HOA Management
- Facts & Features
- Getting Around
- Nearby Homes



$1,495,777
Monthly Est:$7,445
 5 Beds
 4 Baths
3 full baths + 1 half bath
 4,918sqft
3704 Club View, Kerrville, TX 78028
$1,495,777
$7,445/moEst:
Get Pre-Approved
Single Family Residence
Built in 2014
$-- HOA
1.41 acres lot
$304/sq.ft
Description
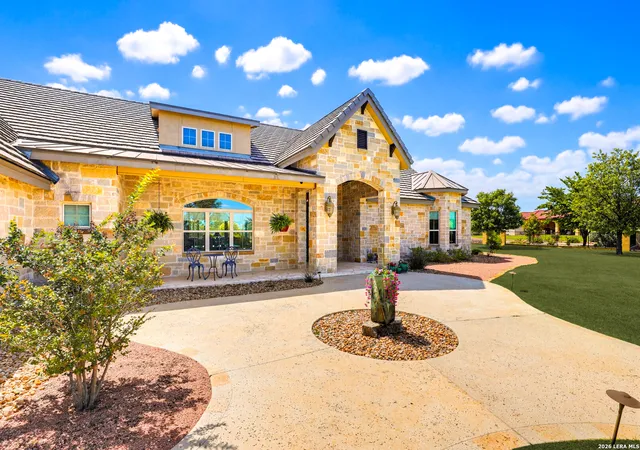
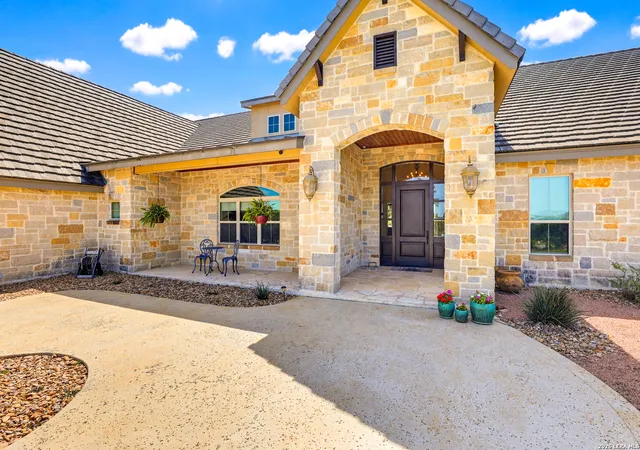
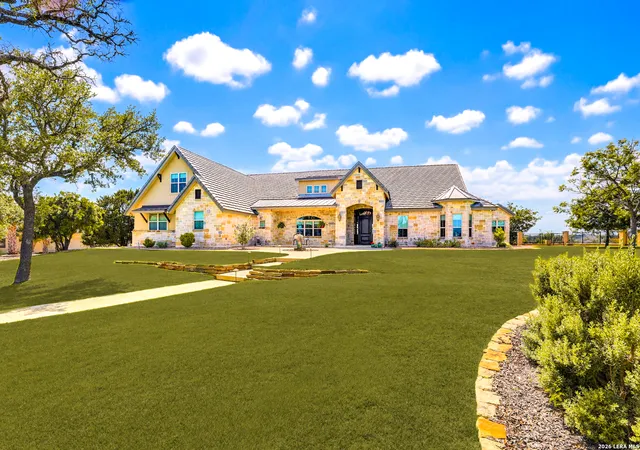
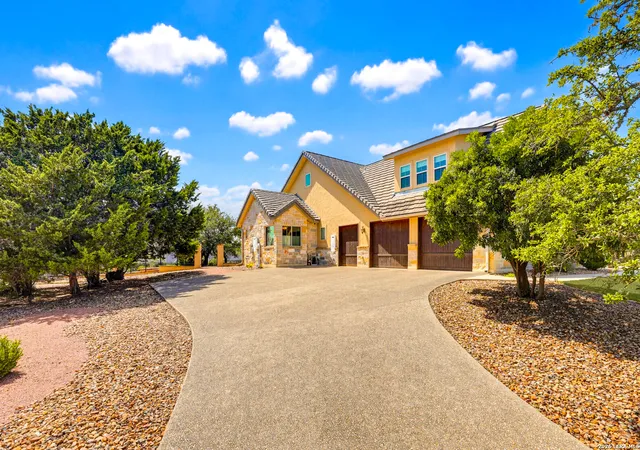
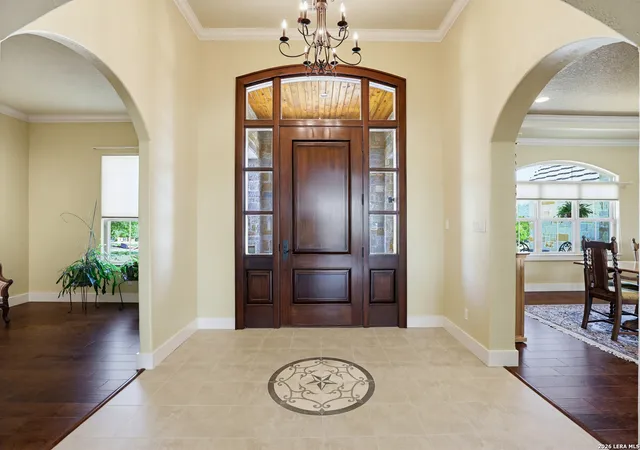
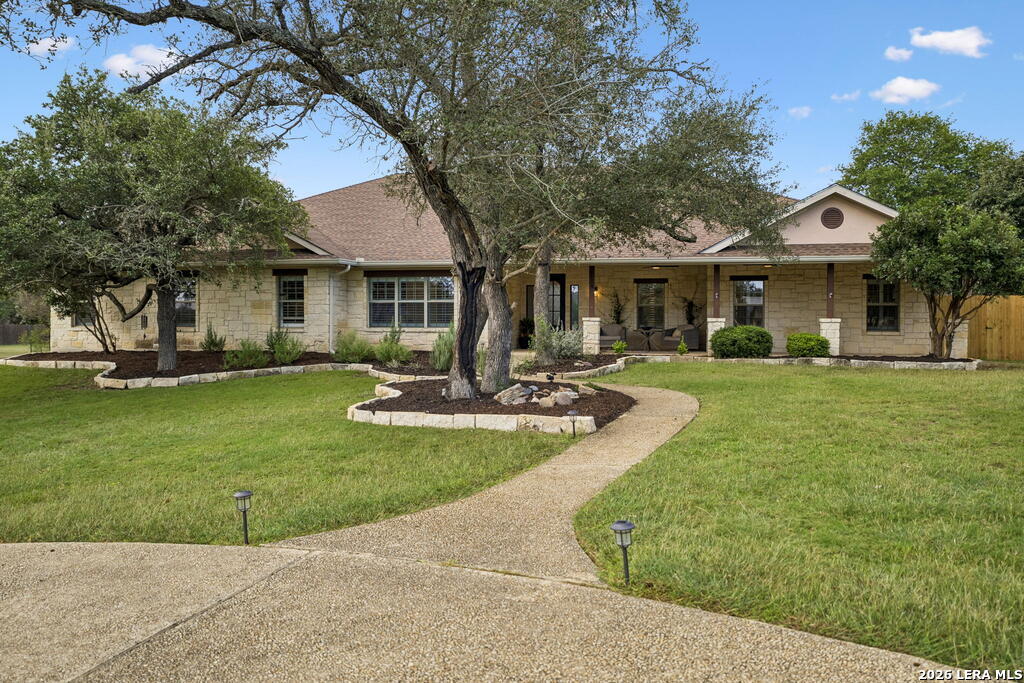
Welcome to your own piece of the Texas Hill Country-where wide-open skies, rolling views, and timeless craftsmanship come together in one unforgettable home. Situated on a stunning 1.4-acre homesite, this majestic estate offers breathtaking views from both the front and back-sunrises with your morning coffee and peaceful sunsets to end the day. This is the kind of setting people move to the Hill Country for. Inside, you'll feel the difference immediately. This custom-built home was thoughtfully designed with quality and comfort in mind-from the soaring vaulted ceilings with exposed wood beams to the rich stone accent walls that bring warmth and character throughout. The heart of the home is a spacious kitchen featuring beautiful mahogany cabinetry, perfect for gathering, hosting, and making memories. You'll appreciate the solid craftsmanship at every turn-wood flooring, solid core doors, oversized bedrooms, and a layout that gives everyone room to breathe. Upstairs, a large bonus room offers flexibility for a game room, media space, or additional living area, along with walk-in attic storage that's hard to find. This home is built for efficiency and longevity as well, with foam insulation, two HVAC systems, and three tankless water heaters-because comfort should never be compromised. Step outside, and it only gets better. The flagstone front porch welcomes you in true Texas style, while the expansive covered back patio is made for entertaining year-round. Fully equipped with a gas grill, griddle, sink, refrigerator, and ice maker, it's ready for everything from quiet evenings to large gatherings. Add in the outdoor fire pit, lush, landscaped yard, raised garden beds, and a tranquil stone fountain-and you've got a backyard that truly feels like a retreat. The 21/2-car garage includes a separate golf cart entrance and plenty of room for storage or a workshop-ideal for Hill Country living where space matters. Need a home office or extra bedroom? You've got options-the dedicated office can easily serve as a fifth bedroom if needed. And for those who love to cook, the kitchen cooktop is currently electric but already plumbed for gas-giving you flexibility down the road. This isn't just a home-it's a lifestyle. Peaceful, private, and surrounded by the natural beauty of the Hill Country, yet designed with every modern comfort in mind.
- Houzeo last checked: 12 hours ago
- Listing updated: June 12, 2026 at 5:08 am
- Listing Provided by: Carol Woodward | Keller Williams Heritage (210) 493-3030
- Source: LERA MLS-TX | MLS#: 1971625

Property Details
Status
Active
Type
Single Family Residence
No. of Stories
-
County
City
Neighborhood
--
Year Built
2014
HOA Fees
-
Finished Area
4,918 sqft
Lot Size
1.41 acres lot
Basement Area
- sqft
MLS Name
LERA MLS
MLS Number
1971625
MLS Status
ACT
Days on Market
155

Continue Your Journey in App
Find your dream home, receive real-time updates, and many more!
Continue Your Journey in App
Find your dream home, receive real-time updates, and many more!
Location
HOA Management
COMANCHE TRACE
HOA Fees
$915/
Amenities
 Amenities and services may be covered by one or multiple associations and service providers.
 Golf
 OTHER
Disclaimer: Amenities are based on third-party information and may vary; buyers must independently verify all amenities, as information is deemed reliable but not guaranteed.
Facts & Features
Rooms
Bedrooms & bathrooms
Bedrooms: 5
Bathrooms: 4
Interior
Window Features
All
Utilities & Energy
Fireplace Features
One, Livrm, Lginc
Association Amenities
Golf, Other
Other Features
Subdivision Name
Comanche Trace
Price History
| Date | Event | Price |
|---|---|---|
06/01/2026 Source: | Listed for Sale | $1,495,777 $304/sqft |

Nearby Homes



Find Homes by Property Features in Kerrville, TX
Nearby New Homes For Sale

Based on information from the San Antonio Board of REALTORS® MLS through Nov 02, 2026, 02:15PM. Information is provided exclusively for consumers’ personal, non-commercial use, and it may not be used for any purpose other than to identify prospective properties consumers may be interested in purchasing. The data is deemed reliable but is not guaranteed. © 2026 San Antonio Board of REALTORS - All Rights Reserved.
 Advertising Broker: David Montalvo | CapTex Realty
