- Overview
- Description
- Property Details
- Location
- Facts & Features
- Getting Around
- Nearby Homes

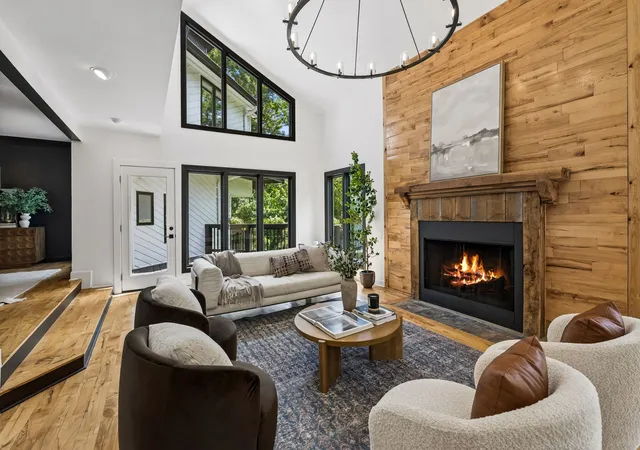


$1,385,000
Monthly Est:$6,894
 6 Beds
 5 Baths
4 full baths + 1 half bath
 6,001sqft
3704 Homeland Dr, Nashville, TN 37218
$1,385,000
$6,894/moEst:
Get Pre-Approved
Single Family Residence
Built in 1990
$-- HOA
2.88 acres lot
$231/sq.ft
Description
Some homes just check the boxes—this one inspires.
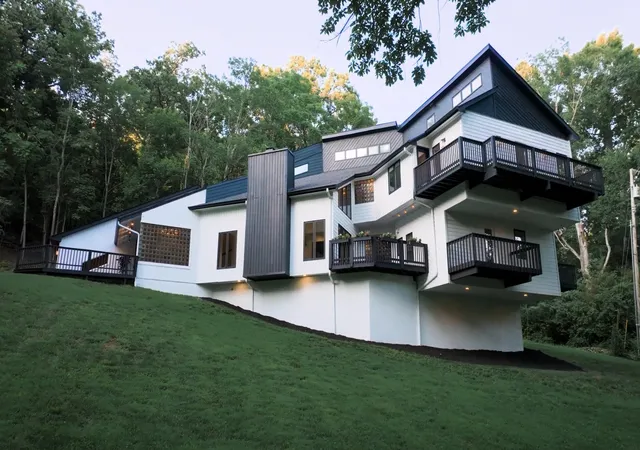
Tucked away at the end of a quiet dead-end street on nearly 3 private wooded acres, this remarkable 5,889 square foot architectural residence is unlike anything else you’ll find in Nashville.
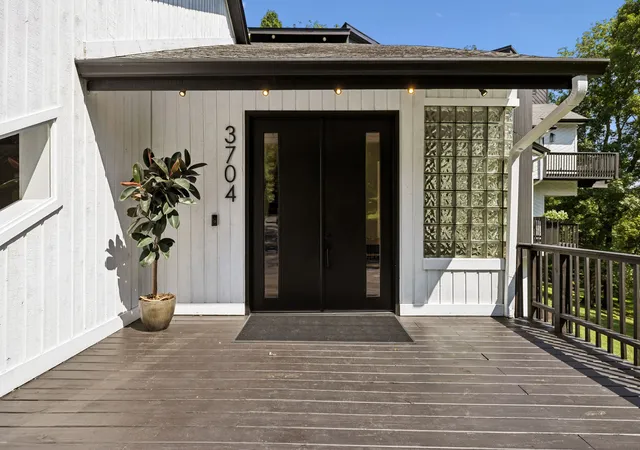
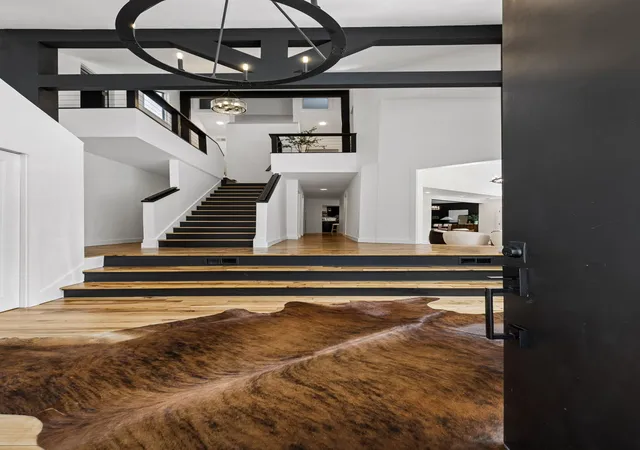
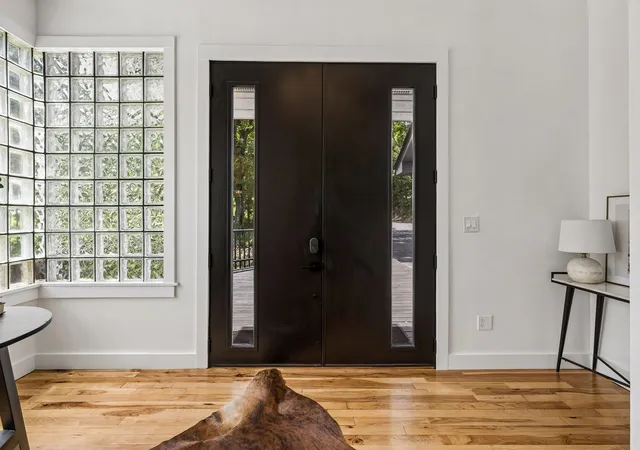
Designed with dramatic steel-supported cantilevers that extend living spaces beyond the foundation itself, the home feels as though it is reaching into the surrounding trees. Soaring vaulted ceilings, warm hardwood floors, tons of natural light, and nine separate decks create an extraordinary connection between architecture and nature.
Inside you’ll find 6 bedrooms, 4.5 bathrooms (all renovated or added in the last 1-4 years), two newly remodeled full kitchens (main kitchen brand new in 2026), a kitchenette, two wood-burning fireplaces, and a private studio apartment containing a bed/bath/kitchen—offering flexibility for entertaining, multigenerational living, guests, or rental income.
The New main kitchen showcases beautiful black granite countertops and brand new THOR appliances for elevated cooking and entertaining.
Behind the garage sits the private studio apartment, offering an opportunity for an additional private living space or rental income.
Upstairs holds a massive flex room with a kitchenette and two primary suites with en suite bathrooms—one with particular potential for conversion into a music studio (virtually staged), home office, or hobby room.
The private backyard backs to mature woods, offering a peaceful setting with endless possibilities. Whether you envision a resort-style pool, an outdoor kitchen, a cozy fire pit beneath the trees, or an expansive patio for entertaining, this is a canvas to create your dream outdoor retreat.
This home delivers the feeling of a secluded retreat while remaining just minutes from downtown Nashville, Opry Mills, Rock Nashville, The Bounty Club and so much more. Come see it for yourself!
- Houzeo last checked: 9 hours ago
- Listing updated: October 4, 2026 at 11:23 pm
- Listing Provided by: Josiah McCloud (615) 945-7733 DRE #353946 | Benchmark Realty, LLC (615) 371-1544
- Source: Nashville (RealTracs Mid) MLS-TN | MLS#: 3259689

Property Details
Status
Active
Type
Single Family Residence
No. of Stories
2
County
City
Neighborhood
--
Year Built
1990
HOA Fees
-
Finished Area
6,001 sqft
Lot Size
2.88 acres lot
Basement Area
- sqft
MLS Name
Nashville (RealTracs Mid) MLS
MLS Number
3259689
MLS Status
Active
Days on Market
98

Continue Your Journey in App
Find your dream home, receive real-time updates, and many more!
Download App
Continue Your Journey in App
Find your dream home, receive real-time updates, and many more!
Location
Facts & Features
Rooms
Bedrooms & bathrooms
Bedrooms: 6
Bathrooms: 5
Interior
Heating
Central
Appliances
Electric Oven, Oven, Electric Range, Range, Dishwasher, Disposal, Dryer, Microwave, Refrigerator, Washer, Smart Appliance(s), Water Purifier
Interior Features
Built In Features, Ceiling Fan(s), Entrance Foyer, Extra Closets, High Ceilings, In Law Floorplan, Pantry, Smart Camera(s)/recording, Smart Light(s), Smart Thermostat, Walk In Closet(s), High Speed Internet
Flooring
Wood, Luxury Vinyl, Tile
Cooling
Central Air
Exterior Features
Balcony, Smart Camera(s)/recording, Smart Light(s), Smart Lock(s)
Sewer
Public Sewer
Construction
Year Built
Year Built: 1990
Home type
Single Family Residence
Foundation Details
Block
Construction Materials
Block, Wood Siding
Architectural Style
Contemporary
Roof
Asphalt
Utilities & Energy
Parking Features
Garage Door Opener, Attached, Asphalt
Security Features
Smoke Detector(s)
Basement
None
Utilities
Water Available
Fireplace Features
Wood Burning
Water Source
Public
Laundry Features
Electric Dryer Hookup, Washer Hookup
Other Features
Patio And Porch Features
Deck
Subdivision Name
Homeland Heights
Lot Features
Cleared, Hilly, Private, Rolling Slope, Views, Wooded
Price History
| Date | Event | Price |
|---|---|---|
07/23/2026 Source: | Price Decreased | $1,498,000 -11.78% $250/sqft |
07/14/2026 Source: | Price Decreased | $1,698,000 -4.34% $283/sqft |
07/02/2026 Source: | Listed for Sale | $1,775,000 +28.16% $296/sqft |
07/02/2026 Source: | Price Decreased | $1,385,000 -21.97% $231/sqft |
07/02/2026 Source: | Price Increased | $1,775,000 +20.09% $296/sqft |

Show more
Nearby Homes
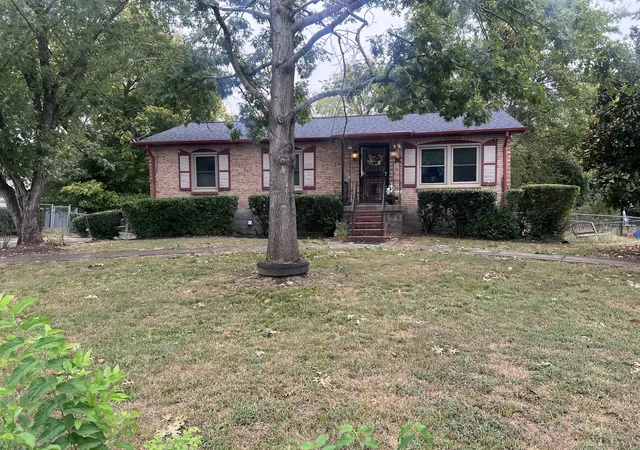
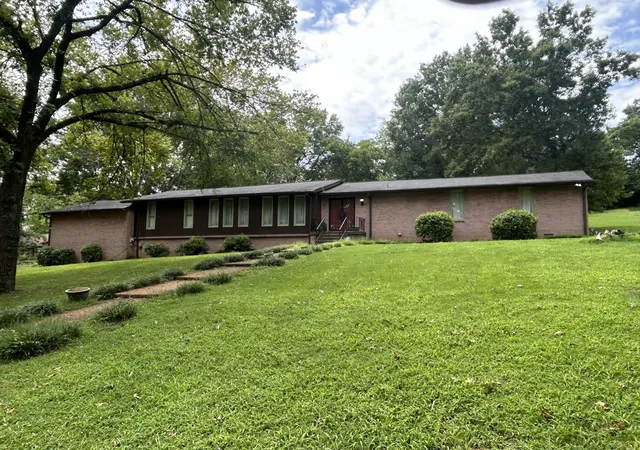
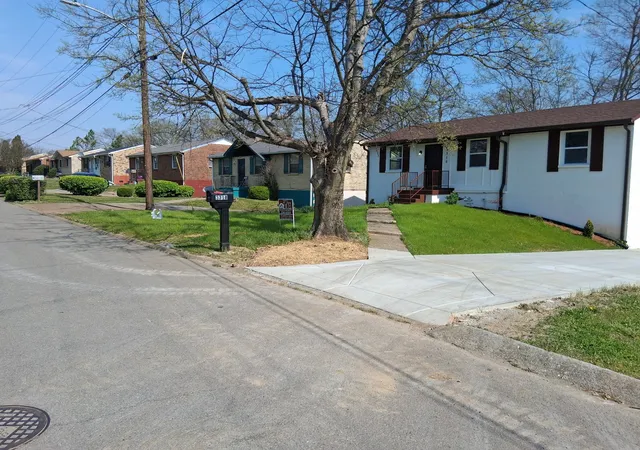
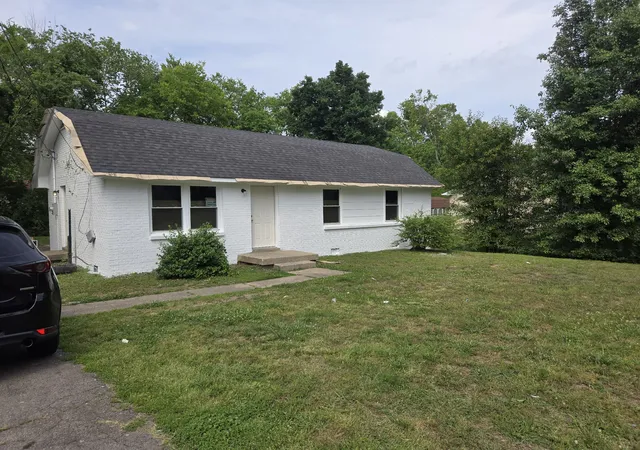
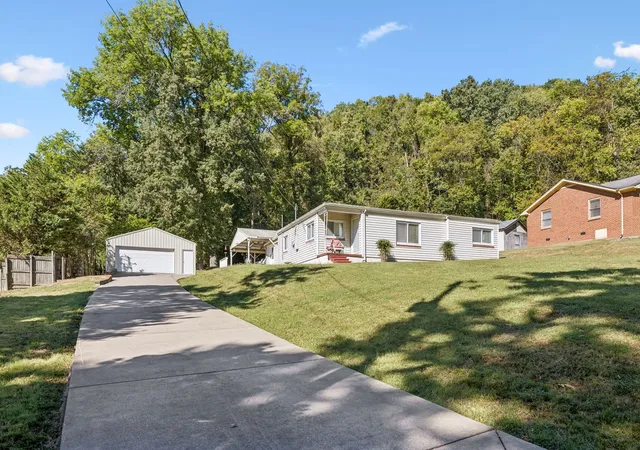
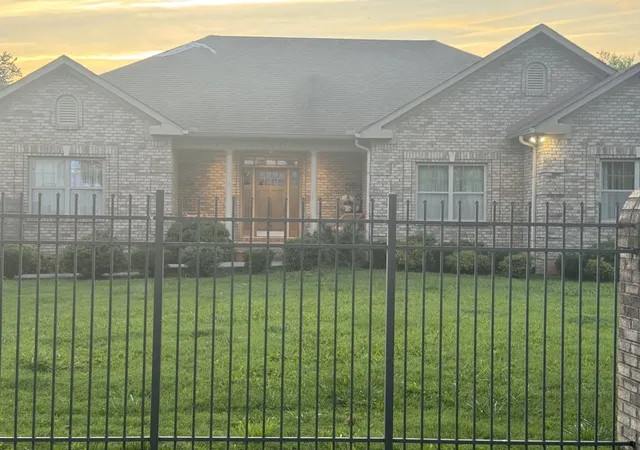
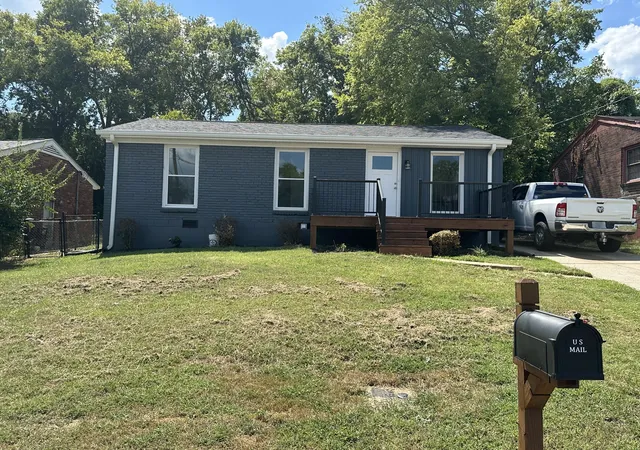
Find Homes by Property Features in Nashville, TN
Nearby New Homes For Sale

Based on information from Realtracs® through Oct 09, 2026, 02:31PM. Data courtesy of Realtracs® MLS as distributed by MLS GRID. Some IDX listings have been excluded from this website. All data is obtained from various sources and may not have been verified by the broker or MLS GRID. Supplied Open House Information is subject to change without notice. All information should be independently reviewed and verified for accuracy. Properties may or may not be listed by the office/agent presenting the information. IDX information is provided exclusively for consumers’ personal, noncommercial use. It may not be used for any purpose other than to identify prospective properties consumers may be interested in purchasing. The data is deemed reliable but is not guaranteed by MLS GRID. The use of the MLS GRID Data may be subject to an end-user license agreement prescribed by Realtracs® MLS. © 2026 RealTracs Solutions. All Rights Reserved. Angela Fowler Real Estate, LLC | 423.320.4620 | afowler@catt.com Mailing Address: 452 Kailors Cove Cir, Ringgold, GA 30736
 Advertising Broker: Angela Fowler | Angela Fowler Real Estate, LLC.