- Overview
- Description
- Property Details
- Location
- Facts & Features
- Getting Around
- Nearby Homes



$1,475,000
Monthly Est:$7,342
 5 Beds
 5 Baths
4 full baths + 1 half bath
 5,552sqft
3705 Linda Ln, Annandale, VA 22003
$1,475,000
$7,342/moEst:
Get Pre-Approved
Single Family Residence
Built in 1999
$-- HOA
26,853 sqft lot
$266/sq.ft
Description
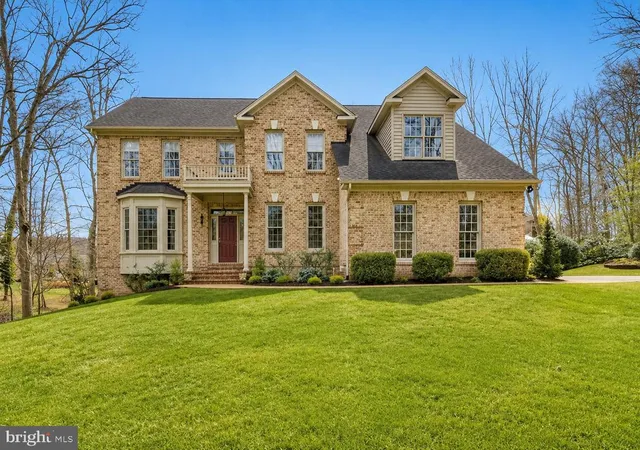
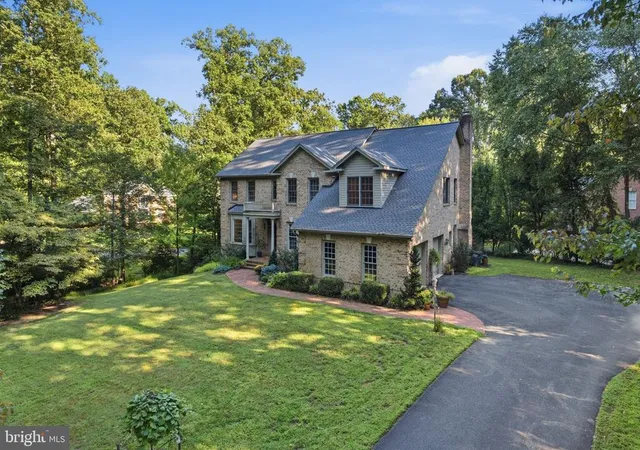
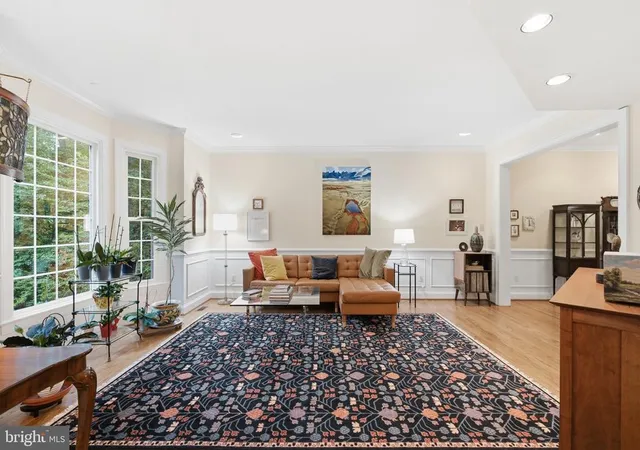
Beautifully set back from the road on a flat, wooded lot, this impressive home offers over 5,500 finished square feet with a spacious, highly functional floor plan and a long list of major recent improvements. Buyers will appreciate a new roof installed in 2023, dual Daikin HVAC systems installed in 2026, an Aprilaire whole-home air filtration system, and a high-capacity Bradford White natural-gas water heater installed in 2021. The home also features a generator backup power system serving household essentials, including the well pump, refrigerator, furnace and other key circuits.
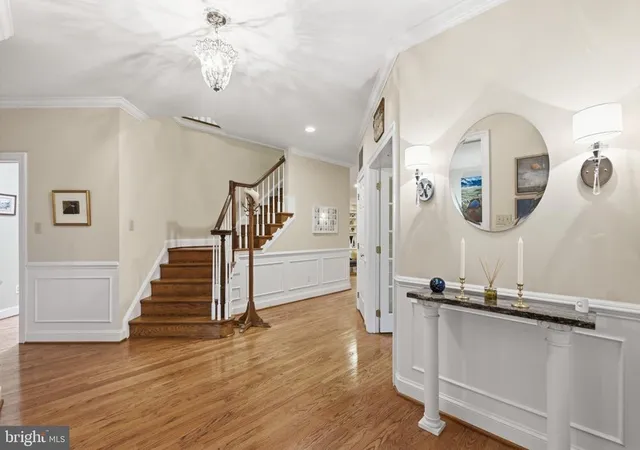
Inside, beautiful hardwood floors extend throughout the main and upper levels. The main level offers a dedicated home office, a dramatic living room with high ceilings, and a spacious eat-in kitchen with center island designed for both everyday living and entertaining.
The upper level features four bedrooms total, including an expansive primary suite with a massive walk-in closet and a beautifully appointed primary bath with a frameless glass shower, separate soaking tub, and separate dual vanities. A secondary ensuite bedroom offers its own private full bathroom, while the remaining two bedrooms share a Jack-and-Jill bath.
The fully finished walkout lower level adds even more flexibility with an additional bedroom, full bathroom, generous recreation space, and two large storage rooms.
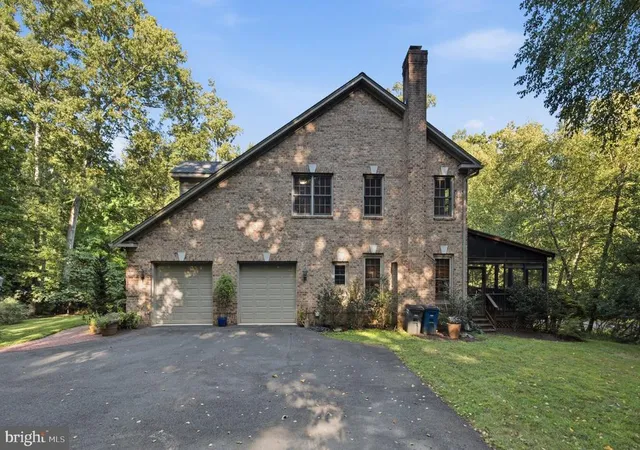
Outdoor living is equally impressive with a screened-in rear porch opening to a deck and overlooking the flat backyard. An oversized side-loading two-car garage provides generous parking and storage while enhancing the home’s curb appeal.
With 5 bedrooms, multiple ensuite baths, over 5,500 finished square feet, substantial storage, a walkout lower level, major recent system upgrades, and a private wooded setting, this home offers an outstanding combination of space, comfort, functionality, and move-in-ready convenience.
- Houzeo last checked: 8 minutes ago
- Listing updated: November 16, 2026 at 3:07 pm
- Listing Provided by: Ronald W Gallier II (703) 618-9844 , Jason Cheperdak (774) 278-1509 | Samson Properties (703) 378-8810
- Source: Bright MLS-NJ | MLS#: VAFX2338846

Property Details
Status
Active
Type
Single Family Residence
No. of Stories
-
County
City
Neighborhood
--
Year Built
1999
HOA Fees
-
Finished Area
5,552 sqft
Lot Size
26,853 sqft lot
Basement Area
- sqft
MLS Name
Bright MLS
MLS Number
VAFX2338846
MLS Status
ACTIVE-BRIGHT
Days on Market
51

Continue Your Journey in App
Find your dream home, receive real-time updates, and many more!
Continue Your Journey in App
Find your dream home, receive real-time updates, and many more!
Location
Facts & Features
Rooms
Bedrooms & bathrooms
Bedrooms: 5
Bathrooms: 5
Interior
Cooling
Ceiling Fan(s), Central A/c, Zoned
Sewer
Public Sewer
Heating
Forced Air
Construction
Year Built
Year Built: 1999
Home type
Single Family Residence
Architectural Style
Traditional
Construction Materials
Brick
Foundation Details
Concrete Perimeter
Utilities & Energy
Basement
Daylight, Full, Fully Finished, Heated, Interior Access, Outside Entrance, Poured Concrete, Rear Entrance, Sump Pump, Walkout Level, Windows
Water Source
Well
Parking Features
Asphalt Driveway
Other Features
Subdivision Name
Pleasant Ridge
Price History
| Date | Event | Price |
|---|---|---|
10/21/2026 Source: | Price Decreased | $1,475,000 -1.66% $266/sqft |
09/10/2026 Source: | Listed for Sale | $1,499,900 $270/sqft |
09/03/2026 Source: | Coming Soon | $1,499,900 +15.38% $270/sqft |
06/20/2023 Source: | Price Increased | $1,300,000 +4.00% $234/sqft |
06/20/2023 Source: | Sold | $1,250,000 $225/sqft |

Nearby Homes

Find Homes by Property Features in Annandale, VA
Nearby New Homes For Sale


Based on information from Bright MLS through Nov 17, 2026, 01:45AM. Listing information is from various brokers who participate in the Bright MLS IDX program and not all listings may be visible on the site. The property information being provided on or through the website is for the personal, non-commercial use of consumers and such information may not be used for any purpose other than to identify prospective properties consumers may be interested in purchasing. Some properties which appear for sale on the website may no longer be available because they are for instance, under contract, sold or are no longer being offered for sale. Property information displayed is deemed reliable but is not guaranteed. IDX information is provided exclusively for personal, non-commercial use, and may not be used for any purpose other than to identify prospective properties consumers may be interested in purchasing. Information is deemed reliable but not guaranteed. © 2026 Bright MLS, Inc. All Rights Reserved. Click here for more information
 Advertising Broker: Joe Hawkins | Hawkins Real Estate Services
