- Overview
- Description
- Property Details
- Location
- HOA Management
- Facts & Features
- Getting Around
- Nearby Homes




$749,999
Monthly Est:$3,733
 4 Beds
 3 Baths
2 full baths + 1 half bath
 3,499sqft
3706 Avenida Madera, Bradenton, FL 34210
$749,999
$3,733/moEst:
Get Pre-Approved
Single Family Residence
Built in 1993
$33.33/mo HOA
13,199 sqft lot
$214/sq.ft
Description
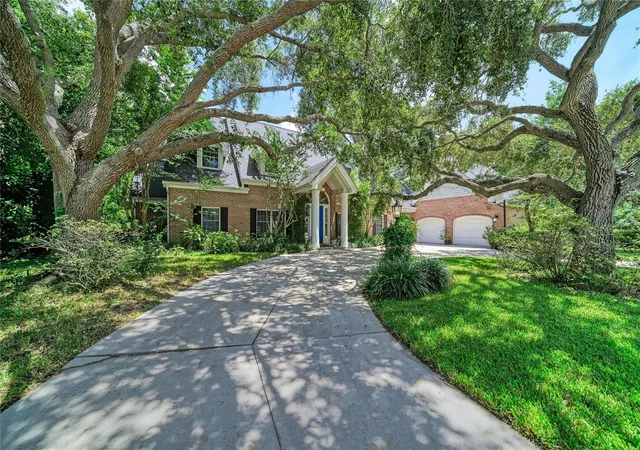
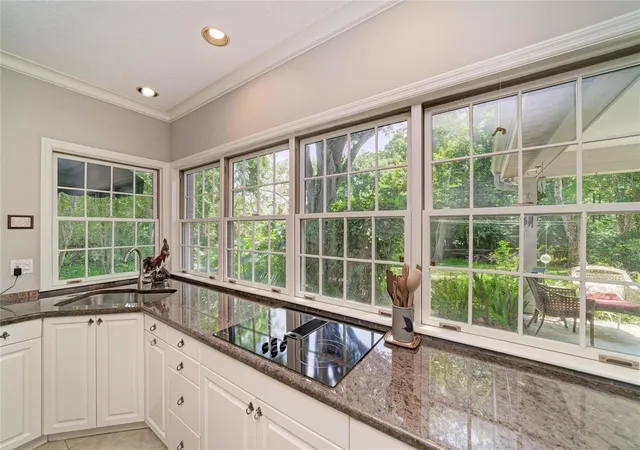
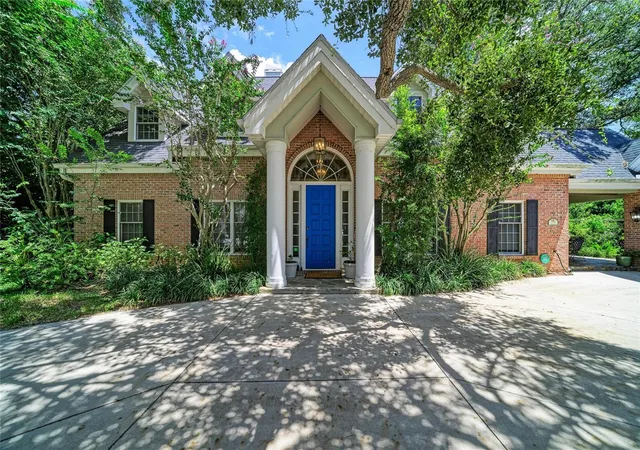
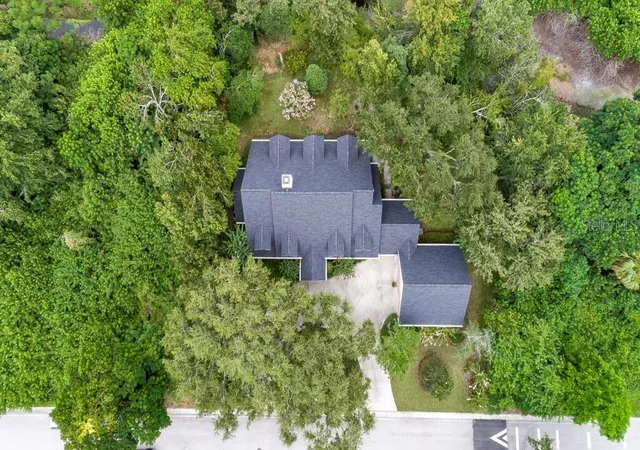
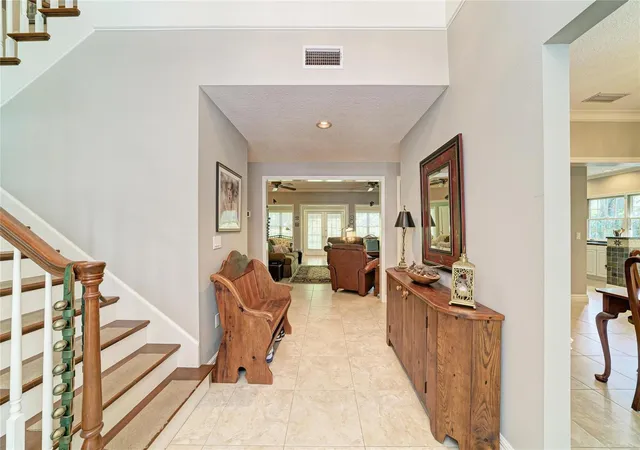
Set beneath a canopy of magnificent mature oaks, this distinguished residence offers a rare combination of timeless architecture, exceptional privacy, and an established setting in one of Bradenton's sought-after neighborhoods. Built in 1993 for its original owner, the home showcases classic details, including a handsome brick exterior, steeply pitched gabled rooflines, dormer windows, traditional shutters, and a gracious columned entrance. Situated on approximately one-third of an acre, the property enjoys a remarkable sense of seclusion, with a preserve bordering two sides of the homesite, no immediate neighbors on either side, and an additional unbuildable lot providing further separation. Mature landscaping and majestic oak trees create a peaceful, park-like setting that is increasingly difficult to replicate. Inside, approximately 3,499 square feet offers four bedrooms, two-and-a-half baths, and a separate den ideal for a home office, library, or private study. The generous floor plan provides flexibility for comfortable everyday living and entertaining. Outside, the expansive grounds offer ample room to create a private pool retreat tailored to your vision. A detached two-car garage complements the home's traditional character, while the property is located outside a designated flood zone. Adding to its distinction, the original owner has cared for the residence for more than three decades, and the original architectural plans remain with the property, preserving a meaningful connection to its design and history. Conveniently located near IMG Academy, Sarasota, Gulf beaches, shopping, dining, and the many attractions of the Bradenton-Sarasota area, this is an opportunity to own a residence defined by architectural character, mature natural surroundings, and a level of privacy rarely found in today's market. Discover the possibilities and experience this distinctive El Conquistador property in person. Schedule your private showing today.
- Houzeo last checked: 11 minutes ago
- Listing updated: November 6, 2026 at 2:32 pm
- Listing Provided by: Randy Huberty (941) 447-9127 | RE/MAX ALLIANCE GROUP (941) 758-7777
- Source: Stellar MLS-FL as distributed by MLS GRID | MLS#: A4703422

Property Details
Status
Active
Type
Single Family Residence
No. of Stories
2
County
City
Neighborhood
--
Year Built
1993
HOA Fees
$33.33/mo
Finished Area
3,499 sqft
Lot Size
13,199 sqft lot
Basement Area
- sqft
MLS Name
Stellar MLS
MLS Number
A4703422
MLS Status
Active
Days on Market
80
Cumulative Days on Market
78
Open House

Continue Your Journey in App
Find your dream home, receive real-time updates, and many more!
Continue Your Journey in App
Find your dream home, receive real-time updates, and many more!
Location
HOA Management
tracy Ashby
HOA Fees
$400/ Annually
Disclaimer: Amenities are based on third-party information and may vary; buyers must independently verify all amenities, as information is deemed reliable but not guaranteed.
Facts & Features
Rooms
Bedrooms & bathrooms
Bedrooms: 4
Bathrooms: 3
Kitchen
Level: First
Area: 169.00 Square Feet
Dimensions: 13x13
Primary Bedroom
Level: First
Area: 204.00 Square Feet
Dimensions: 12x17
Living Room
Level: First
Area: 390.00 Square Feet
Dimensions: 26x15
Den
Level: First
Area: 132.00 Square Feet
Dimensions: 11x12
Dining Room
Level: First
Area: 140.00 Square Feet
Dimensions: 14x10
Utility Room
Level: First
Area: 81.00 Square Feet
Dimensions: 9x9
Bedroom 2
Level: Second
Area: 225.00 Square Feet
Dimensions: 15x15
Bedroom 3
Level: Second
Area: 168.00 Square Feet
Dimensions: 14x12
Bedroom 4
Level: Second
Area: 168.00 Square Feet
Dimensions: 14x12
Interior
Exterior Features
Private Yard, Storage
Sewer
Public Sewer
Appliances
Built In Oven, Cooktop, Dishwasher, Disposal, Dryer, Electric Water Heater, Microwave, Range, Refrigerator, Washer
Flooring
Carpet, Tile
Interior Features
Accessibility Features, Built In Features, Ceiling Fans(s), Crown Molding, Dry Bar, High Ceilings, Living Room/dining Room Combo
Cooling
Central Air
Heating
Central, Electric, Heat Pump
Window Features
Double Pane Windows, Low Emissivity Windows
Construction
Year Built
Year Built: 1993
Home type
Single Family Residence
Property Condition
Completed
Roof
Shingle
Architectural Style
Colonial, Custom
Construction Materials
Brick, Frame
Foundation Details
Slab
Utilities & Energy
Utilities
Bb/hs Internet Available, Cable Connected, Electricity Connected, Fire Hydrant, Public, Sewer Connected, Sprinkler Meter, Underground Utilities, Water Connected
Laundry Features
Inside, Laundry Room
Fireplace Features
Family Room
Parking Features
Driveway, Garage Door Opener, Ground Level, Off Street, Oversized
Water Source
Public
Other Features
Subdivision Name
Forest At El Conquistador
Vegetation
Mature Landscaping, Oak Trees
Lot Features
Conservation Area, In County, Landscaped, Level, Near Golf Course, Near Marina, Near Public Transit, Oversized Lot, Private
Patio And Porch Features
Covered, Patio
Price History
| Date | Event | Price |
|---|---|---|
10/21/2026 Source: | Price Decreased | $749,999 -6.13% $214/sqft |
10/02/2026 Source: | Price Decreased | $799,000 -3.15% $228/sqft |
09/21/2026 Source: | Price Decreased | $825,000 -2.94% $236/sqft |
08/20/2026 Source: | Listed for Sale | $850,000 $243/sqft |
08/19/2026 Source: | Listing Removed | $850,000 $243/sqft |

Show more
Nearby Homes
Find Homes by Property Features in Bradenton, FL
Nearby New Homes For Sale

Based on information from Stellar MLS® through Nov 08, 2026, 08:30AM as submitted to and distributed by MLS GRID. All data is obtained from various sources and may not have been verified by the broker or MLS GRID. Supplied Open House Information is subject to change without notice. All information should be independently reviewed and verified for accuracy. Properties may or may not be listed by the office/agent presenting the information. IDX information is provided exclusively for consumers’ personal non-commercial use. It may not be used for any purpose other than to identify prospective properties consumers may be interested in purchasing. The data is deemed reliable but is not guaranteed by MLS GRID. The use of the MLS GRID Data may be subject to an end-user license agreement prescribed by the Member Participant’s applicable MLS, if any, and as amended from time to time. © 2026 Stellar MLS. All Rights Reserved.
 Advertising Broker: Fred McGill | Simple Showing, Inc
