Andover RE
Powered by 
- 0
- 14
- Overview
- Description
- Property Details
- Location
- HOA Management
- Facts & Features
- Getting Around
- Nearby Homes
 Hot
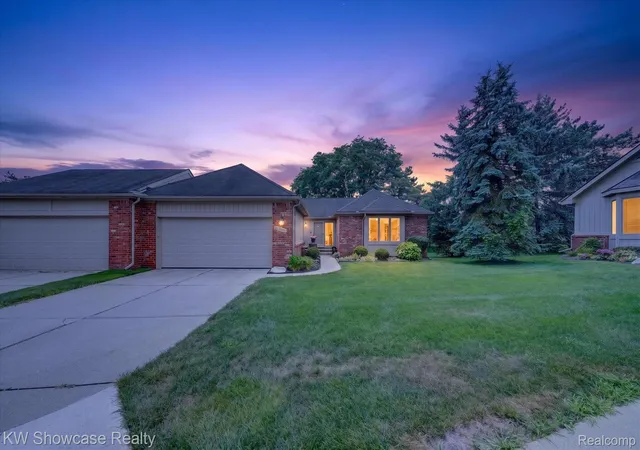

Street View
$399,900
Monthly Est:$1,990
 3 Beds
 3 Baths
3 full baths
 2,529sqft
37061 Sandalwood, Farmington Hills, MI 48331
$399,900
$1,990/moEst:
Get Pre-Approved
Condominium
Built in 1989
$520/mo HOA
-- sqft lot
$158/sq.ft
Description
Welcome home to this beautifully updated, south-facing, end-unit ranch condo located in Ramblewood, a desirable gated community with a 24-hour staffed security gatehouse! Enjoy convenient first-floor living with hardwood flooring throughout the kitchen, dining area, and spacious living room. The wall between the dining area and living room was partially opened in 2021, creating a more open and inviting space. A Regency fireplace with blower, installed in 2023, adds warmth and comfort and can help heat the main level. Beautiful pond views can be enjoyed from inside the condo and from the recently power-washed and stained deck, creating a peaceful, private setting that is perfect for morning coffee, relaxing, or entertaining. The kitchen features a refrigerator, dishwasher, oven, and microwave replaced in 2022, along with updated drain-line piping. The main-level primary bedroom features a walk-in closet, a stylish barn-door entrance to the ensuite, and a beautifully updated four-piece bathroom completed in 2021. The bathroom features new luxury vinyl-tile flooring, a tiled shower with glass doors, a vanity with dual undermount sinks, LED mirrors, new lighting, and a new jetted tub. The second main-floor bedroom is currently used as an office and features convenient built-ins. Additional highlights include first-floor laundry with new vinyl-plank flooring, a washer and dryer replaced in 2022, interior paint completed in 2021, and a 2023 refresh of the great room, kitchen, hallway, and staircase. The partially finished basement provides even more living space with an additional primary bedroom featuring a walk-in closet, a family-room area, and a dual-entry full bathroom—ideal for overnight guests. A stairway door and new basement ceiling lights were added in 2021, and there is plenty of unfinished storage space. A newer 50-gallon water heater and all included appliances complete this move-in-ready condo! Agents before showing please see realtor remarks! B.A.T.V.A.I
- Houzeo last checked: 0 minutes ago
- Listing updated: September 30, 2026 at 4:34 pm
- Listing Provided by: Richard R Barren (810) 588-0957 , Thomas Gaunt | KW Showcase Realty (248) 360-2900
- Source: Realcomp MLS-MI | MLS#: 20261056649

- Originating MLS: Realcomp II Ltd
This condo is in:
Property Details
Status
Pending
Type
Condominium
No. of Stories
-
County
City
Neighborhood
--
Year Built
1989
HOA Fees
$520/mo
Finished Area
2,529 sqft
Lot Size
-- sqft lot
Basement Area
- sqft
MLS Name
Realcomp MLS
MLS Number
20261056649
MLS Status
Pending
Days on Market
91
Cumulative Days on Market
54

Continue Your Journey in App
Find your dream home, receive real-time updates, and many more!
Download App
Continue Your Journey in App
Find your dream home, receive real-time updates, and many more!
Location
HOA Management
N/A
HOA Fees
$520/ Monthly
Amenities
 Amenities and services may be covered by one or multiple associations and service providers.
 Snow Removal
 Trash Pickup
 Insurance
 Security Guard
 Maintenance
 PestControl
Disclaimer: Amenities are based on third-party information and may vary; buyers must independently verify all amenities, as information is deemed reliable but not guaranteed.
Facts & Features
Rooms
Bedrooms & bathrooms
Bedrooms: 3
Bathrooms: 3
Interior
Interior Features
Entrance Foyer, High Speed Internet, Jetted Tub, Programmable Thermostat
Exterior Features
Awnings, Gate House, Grounds Maintenance, Lighting, Private Entrance
Appliances
Dishwasher, Disposal, Dryer, Free Standing Gas Range, Free Standing Refrigerator, Microwave, Stainless Steel Appliances, Washer
Sewer
Public Sewer
Cooling
Ceiling Fans, Central Air
Heating
Forced Air, Natural Gas
Construction
Year Built
Year Built: 1989
Home type
Condominium
Construction Materials
Brick, Vinyl Siding
Roof
Asphalt
Property Condition
Platted Sub
Architectural Style
End Unit, Ranch
Foundation Details
Basement, Poured
Utilities & Energy
Electric
Circuit Breakers, Utility Smart Meter
Water Source
Public
Utilities
Cable Available, Underground Utilities
Basement
Daylight, Full, Partially Finished
Fireplace Features
Gas, Living Room
Parking Features
Two Car Garage, Attached, Direct Access, Driveway, Electricityin Garage, Garage Faces Front, Garage Door Opener
Pool Features
None
Security Features
Twenty Four Hour Security, Building Security, Carbon Monoxide Detectors, Gated Community, Security Patrol, Smoke Detectors
Laundry Features
Electric Dryer Hookup, In Unit, Laundry Room, Washer Hookup
Other Features
Disclosures
Exclusions Do Not Exist, Taxes Homestead Exempt
Patio And Porch Features
Deck, Porch
Lot Features
Water View, Sprinklers
Community Features
Sidewalks
Subdivision Name
Ramblewood Forest Condo
Price History
| Date | Event | Price |
|---|---|---|
09/30/2026 Source: | Pending | $399,900 $158/sqft |
09/21/2026 Source: | Contingent (Active Under Contract) | $399,900 $158/sqft |
08/01/2026 Source: | Listed for Sale | $399,900 $158/sqft |
07/28/2026 Source: | Coming Soon | $399,900 +23.05% $158/sqft |
07/26/2022 Source: | Sold | $325,000 $129/sqft |


Nearby Homes
Find Homes by Property Features in Farmington Hills, MI


Based on information from the Board/Association of REALTORS® (alternatively, from the Realcomp II Ltd. MLS) through Oct 22, 2026, 02:45AM. All information provided is deemed reliable, but is not guaranteed to be accurate and should be independently verified. IDX provided courtesy of Realcomp II Ltd. via Andover Real Estate & Houzeo, Copyright 2026 Realcomp II Ltd. Shareholders Any use of search facilities of data on the site, other than by a consumer looking to purchase real estate, is prohibited. IDX information is provided exclusively for consumers' personal, noncommercial use and may not be used for any purpose other than to identify prospective properties consumers may be interested in purchasing. The accuracy of all information, regardless of source, is not guaranteed or warranted. All information should be independently verified. Listing Information presented by local MLS brokerage: Andover Real Estate, local REALTOR®- Scott Rubin - (248)206-3666 . Any use of search facilities of data on the site, other than by a consumer looking to purchase real estate, is prohibited. © 2024 Realcomp II Ltd. MLS. All Rights Reserved.
 Advertising Broker: Andover Real Estate | Andover Real Estate
