- Overview
- Description
- Property Details
- Location
- Facts & Features
- Getting Around
- Nearby Homes
 Hot
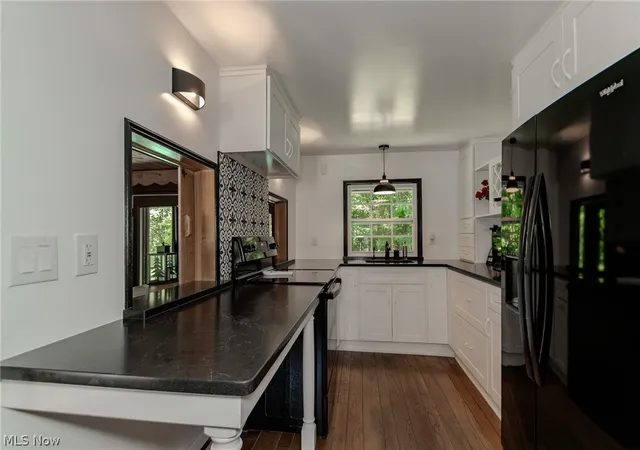

Street View
$499,900
Monthly Est:$2,488
 3 Beds
 3 Baths
2 full baths + 1 half bath
 --sqft
37075 Skyline Dr, Willoughby Hills, OH 44094
$499,900
$2,488/moEst:
Get Pre-Approved
Single Family Residence
Built in 1952
$-- HOA
8.11 acres lot
--/sqft
Description
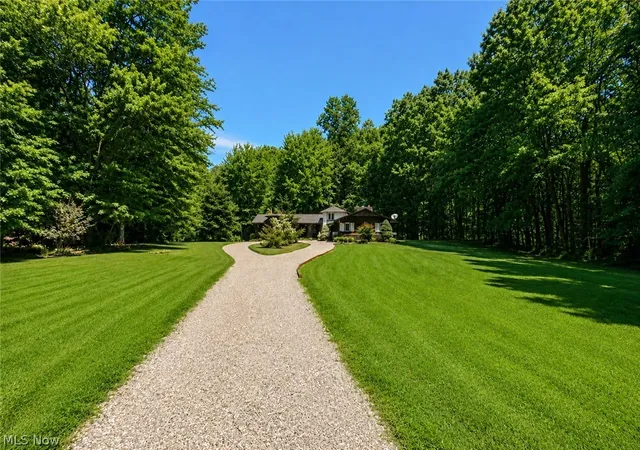
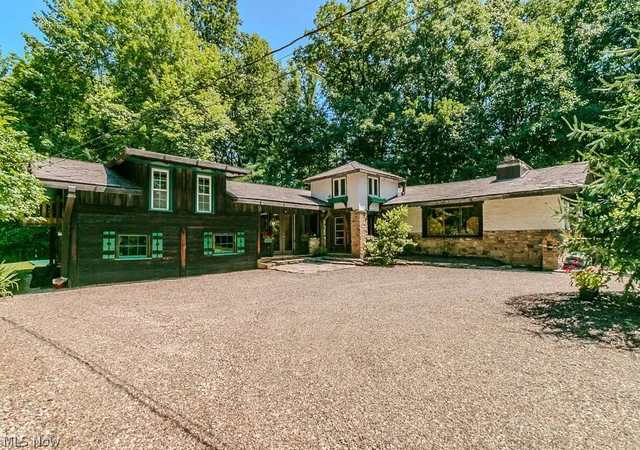
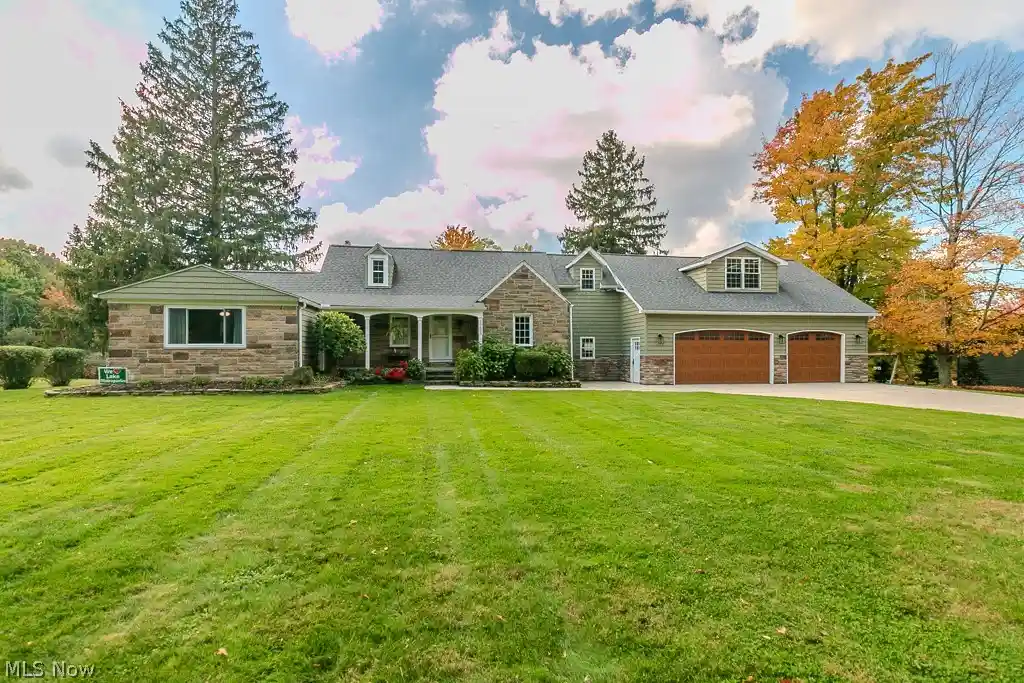
Nestled on more than 8 picturesque acres and adjacent to the Hack Otis Sanctuary, this one-of-a-kind 3-bedroom, 2.5-bath home offers a wonderful blend of rustic charm, privacy, and modern updates. Surrounded by mature trees and lush landscaping, the property welcomes you with a winding drive, detached garage, and a peaceful setting that feels like your own private retreat.
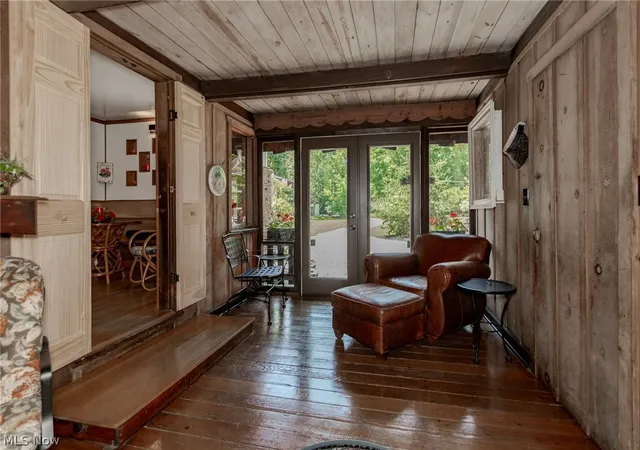
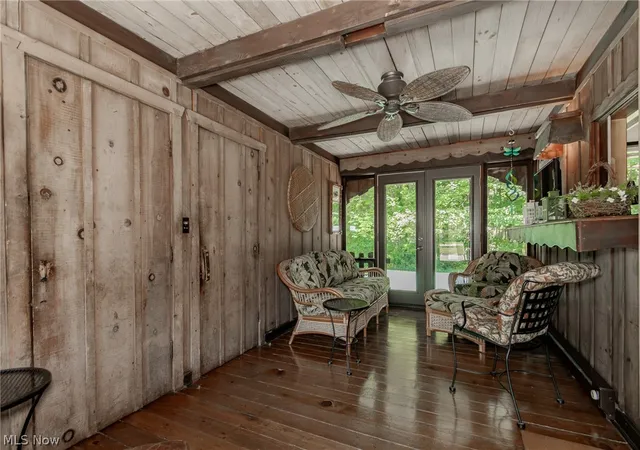
Inside, the dramatic great room is sure to impress with its stunning floor-to-ceiling stone fireplace, handcrafted wood beams, rich hardwood floors, and warm architectural details that create an inviting lodge-inspired atmosphere. The updated kitchen features crisp white cabinetry, black countertops, abundant storage, and flows seamlessly into a cozy dining area perfect for everyday living and entertaining. The spacious primary bedroom provides a peaceful retreat, while the home's unique and versatile layout offers plenty of room for family and guests. A bright sunroom overlooks the beautiful grounds, creating the perfect spot to enjoy your morning coffee or unwind at the end of the day. Just off the sunroom, an upstairs loft is currently used as a bedroom and includes the home's second full bath. A spacious home office offers even more flexibility and could easily serve as a workout room, additional family room, or whatever best suits your needs. The full basement provides excellent storage along with endless possibilities for future living space, a workshop, or recreation area. Outside, expansive lawns and wooded surroundings offer plenty of room to garden, explore, entertain, or simply relax and enjoy the beauty of nature.
Whether you're looking for a private residence, weekend retreat, or hobby property, this exceptional home offers the serenity of country living while remaining conveniently located. A rare opportunity to own a truly distinctive property where rustic elegance, modern comfort, and an extraordinary natural setting come together.
- Houzeo last checked: 13 minutes ago
- Listing updated: September 5, 2026 at 2:29 pm
- Listing Provided by: Mary Jane Shannon (440) 479-1149 DRE #411353 | HomeSmart Real Estate Momentum LLC (440) 578-8058
- Source: MLS Now-OH | MLS#: 5235957

Property Details
Status
Active Under Contract
Type
Single Family Residence
No. of Stories
2
County
City
Neighborhood
--
Year Built
1952
HOA Fees
-
Finished Area
- sqft
Lot Size
8.11 acres lot
Basement Area
- sqft
MLS Name
MLS Now
MLS Number
5235957
MLS Status
Contingent
Days on Market
65
Cumulative Days on Market
10

Continue Your Journey in App
Find your dream home, receive real-time updates, and many more!
Continue Your Journey in App
Find your dream home, receive real-time updates, and many more!
Location
Facts & Features
Rooms
Bedrooms & bathrooms
Bedrooms: 3
Bathrooms: 3
Sunroom
Level: First
Area: 40.00 Square Feet
Dimensions: 8 x 5
Bedroom
Level: First
Area: 132.00 Square Feet
Dimensions: 12 x 11
GreatRoom
Level: First
Area: 456.00 Square Feet
Dimensions: 24 x 19
Office
Level: First
Area: 420.00 Square Feet
Dimensions: 20 x 21
Basement
Level: Lower
Area: 345.00 Square Feet
Dimensions: 23 x 15
BonusRoom
Level: Second
Area: 100.00 Square Feet
Dimensions: 10 x 10
PrimaryBedroom
Level: First
Area: 195.00 Square Feet
Dimensions: 13 x 15
EatInKitchen
Level: First
Area: 152.00 Square Feet
Dimensions: 19 x 8
Sunroom
Level: First
Area: 171.00 Square Feet
Dimensions: 19 x 9
Laundry
Level: Lower
Area: 342.00 Square Feet
Dimensions: 18 x 19
BonusRoom
Level: First
Area: 180.00 Square Feet
Dimensions: 15 x 12
Bedroom
Level: Second
Area: 380.00 Square Feet
Dimensions: 19 x 20
Interior
Cooling
None
Appliances
Dryer, Microwave, Range, Refrigerator, Washer
Interior Features
Ceiling Fans, Granite Counters, Primary Downstairs
Sewer
Public Sewer
Heating
Baseboard, Electric
Construction
Year Built
Year Built: 1952
Home type
Single Family Residence
Roof
Slate
Construction Materials
Wood Siding
Architectural Style
Other
Utilities & Energy
Water Source
Cistern, Public
Parking Features
Circular Driveway, Detached, Garage, Gravel
Basement
Exterior Entry, Full, Concrete, Bath Stubbed, Unfinished, Sump Pump
Other Features
Patio And Porch Features
Enclosed, Patio, Porch
Subdivision Name
City/willoughby Hills 05
Price History
| Date | Event | Price |
|---|---|---|
09/05/2026 Source: | Contingent (Active Under Contract) | $499,900 $0/sqft |
08/26/2026 Source: | Listed for Sale | $499,900 $0/sqft |

Nearby Homes
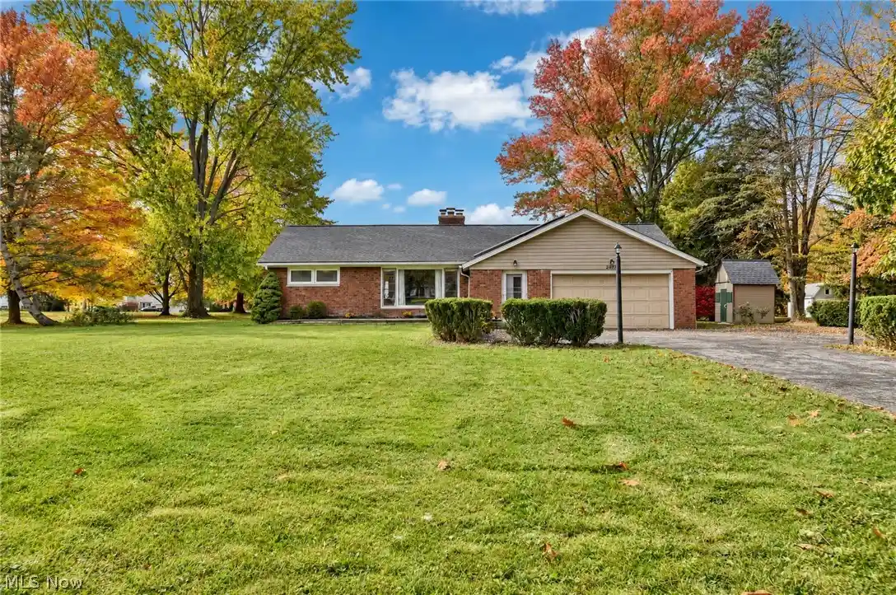
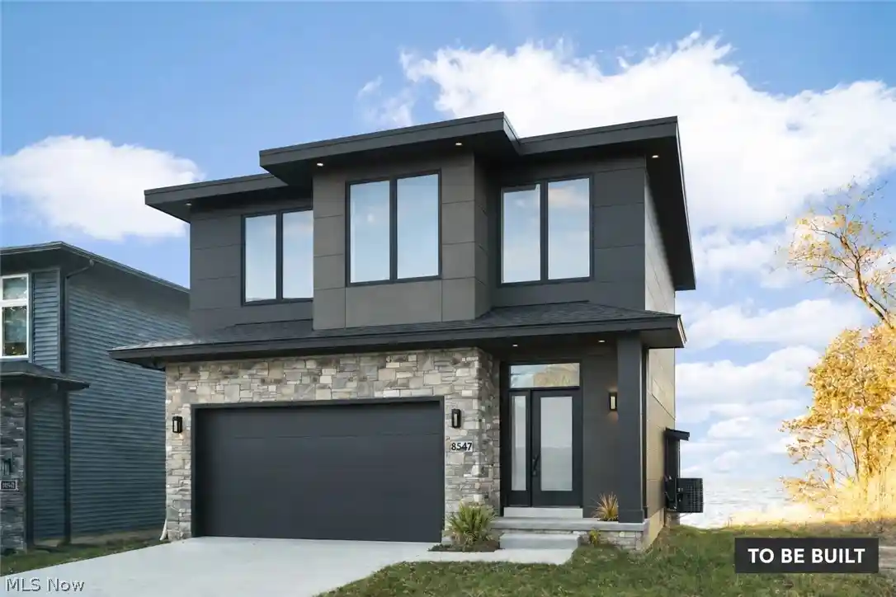
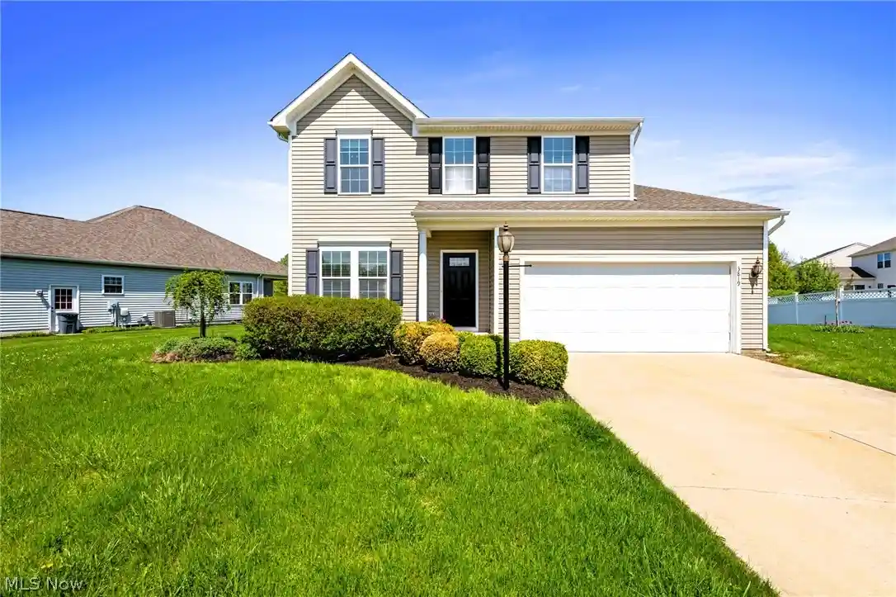
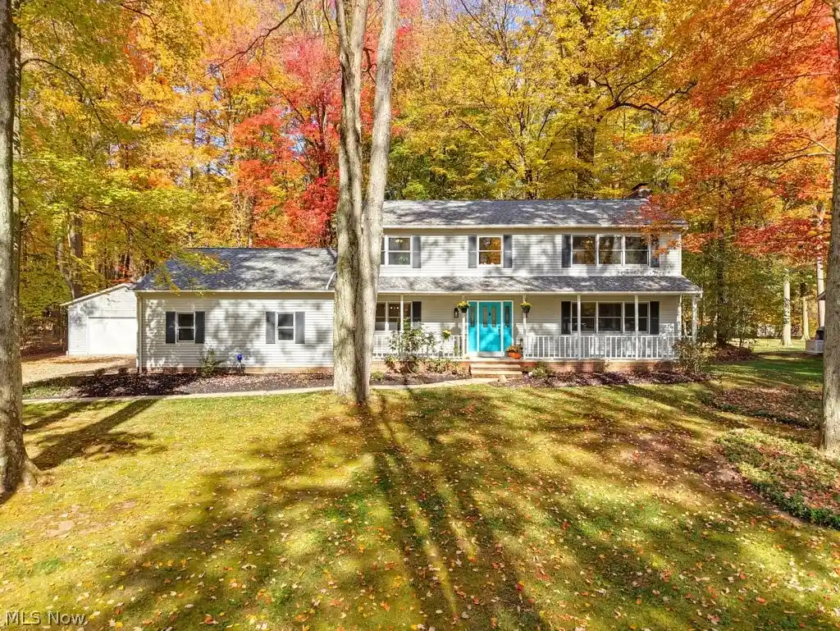
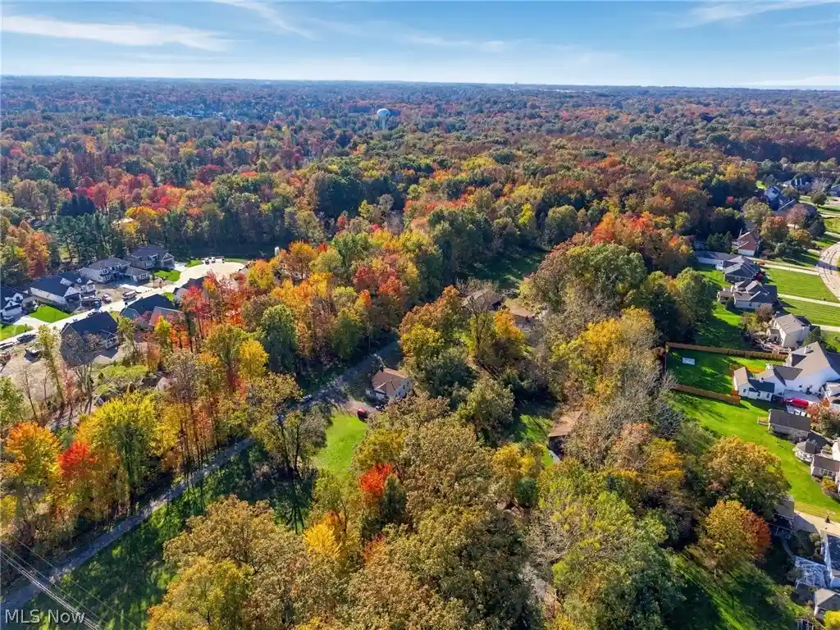
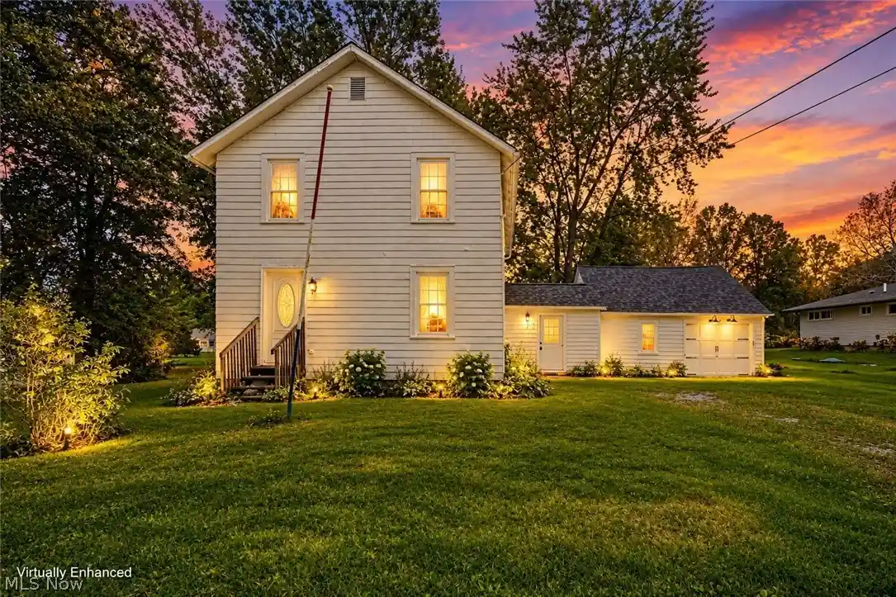
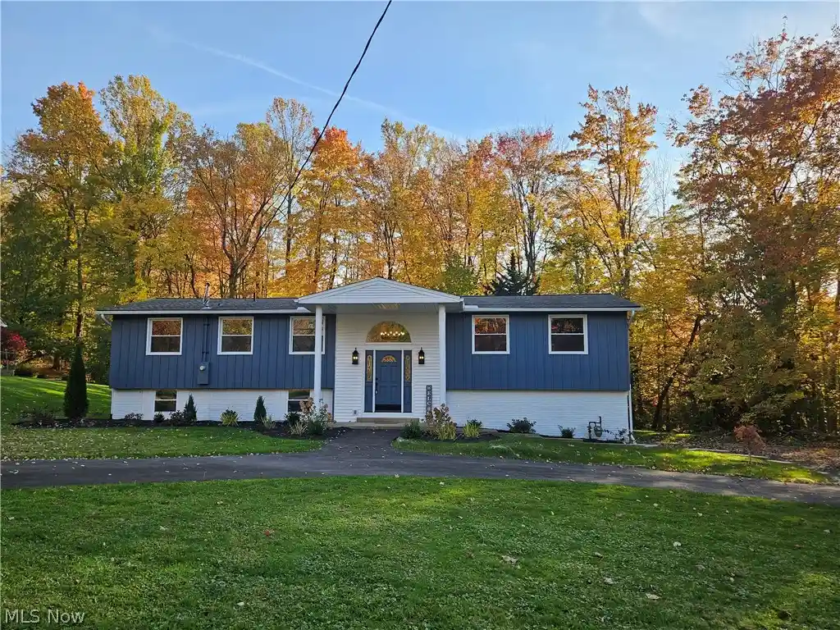


Find Homes by Property Features in Willoughby Hills, OH
Nearby New Homes For Sale

Based on information from the Board/Association of REALTORS® (alternatively, from the Service) through Oct 31, 2026, 06:30AM. The data relating to real estate for sale on this website comes in part from the Internet Data Exchange program of MLS Now. Real estate listings held by brokerage firms other than Houzeo are marked with the Internet Data Exchange logo and detailed information about them includes the name of the listing broker(s). This website may not include listings or property addresses of sellers who have directed their listing brokers to withhold their listing or their property address from display on the Internet. Information is provided exclusively for personal, non-commercial use, and may not be used for any purpose other than to identify prospective properties consumers may be interested in purchasing. All information deemed reliable but not guaranteed. Houzeo participates in MLS Now IDX program, allowing us to display other IDXP’s’ listings on our website. However, Houzeo does not display the entire MLS Now IDX database on this website. The listings of some real estate brokerage firms have been excluded. The photos may be altered, edited, enhanced or virtually staged. © 2026 Multiple Listing Service, Inc. All Rights Reserved
 Advertising Broker: Nicholas Huscroft | Chosen Realty
