
Powered by 
- 13
- Overview
- Description
- Property Details
- Location
- HOA Management
- Facts & Features
- Getting Around
- Nearby Homes


$2,500,000
Monthly Est:$12,443
 4 Beds
 7 Baths
5 full baths + 2 half baths
 6,251sqft
37084 N Boulder View Dr, Scottsdale, AZ 85262
$2,500,000
$12,443/moEst:
Get Pre-Approved
Single Family Residence
Built in 2007
$20/mo HOA
41,721 sqft lot
$400/sq.ft
Description
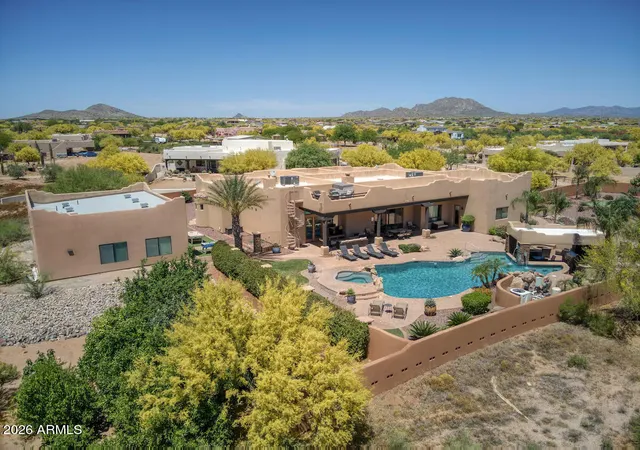
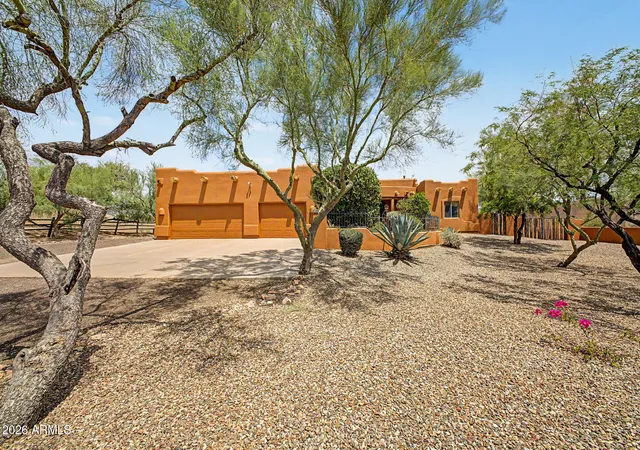
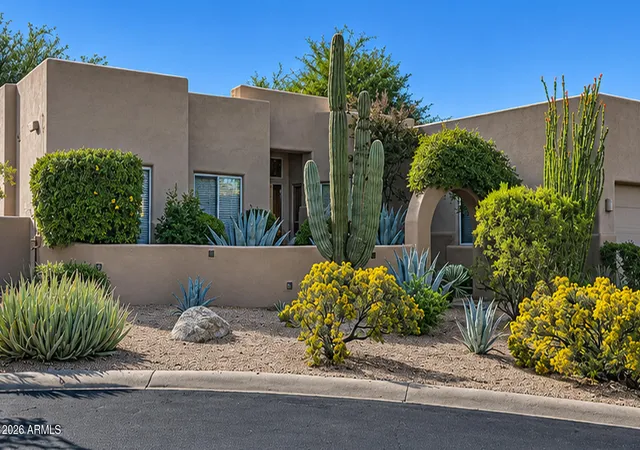
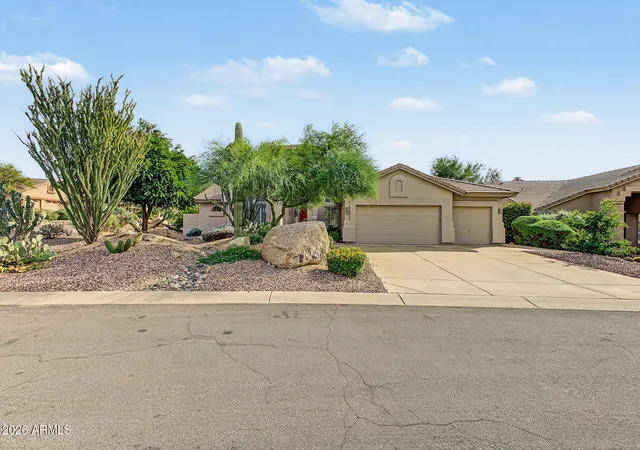
TURN KEY, CUSTOM NORTH SCOTTSDALE ESTATE Perched dramatically on a private hillside acre in North Scottsdale. This extraordinary custom is a rare combination of architecture, privacy, scale, and classic Arizona views. From the dramatic iron and glass entry to the multiple courtyards, patios, observation decks, and the resort-style backyard, every element of this 6,200+ square-foot residence was designed to take full advantage of its elevated setting.
Inside, the craftsmanship immediately sets the tone. Jumbo Versailles-pattern Travertine flooring, Cantera stone accents, custom wrought-iron detailing, coffered ceilings, arched architectural elements, soaring windows, and multiple fireplaces create a sophisticated aesthetic .An elevator connects the home's two levels, adding both convenience and accessibility to the expansive floor plan.
At the center of the home is a gourmet chef's kitchen with a 6-burner Wolf range, pot filler, Wolf microwave, Sub-Zero refrigerator, an expansive island with curved seating, and a generous walk-in pantry. It flows naturally into the spectacular Great Room, where 20-foot ceilings, a floor-to-ceiling stone fireplace, expansive windows, and abundant natural light create a dramatic yet comfortable gathering space. French doors open to the outdoor living areas, while a sophisticated wet bar makes entertaining guests easy.
The main level continues with two bedroom suites, including an impressive second primary suite with a fireplace, wet bar, luxurious ensuite bath with soaking tub and fireplace, and French doors opening directly to the backyard. An additional ensuite bedroom provides a comfortable private retreat for family or guests.
For those who love to entertain, a dedicated theatre room creates a private screening experience, while the custom wine room--with its distinctive iron-and-glass door--adds an elegant touch. The formal dining room opens directly to a private courtyard - the perfect setting for intimate dinners or memorable al fresco entertaining.
Upstairs, the primary suite is a destination of its own. Expansive windows bring in natural light and frame the surrounding landscape, while a stone-trimmed fireplace and media center add warmth and sophistication. A separate private sitting room with its own fireplace creates a quiet retreat, and French doors lead to a generous observation deck where morning coffee, evening cocktails, and Arizona sunsets become part of the everyday life.
The spa-inspired primary bath features dual vanities, a built-in makeup vanity, jetted soaking tub with fireplace, and an oversized walk-in closet. Across the hall, a private executive office with French doors provides an inspiring work-from-home environment. An additional ensuite bedroom and a large fitness room with wet bar and its own private view deck complete the upper level.
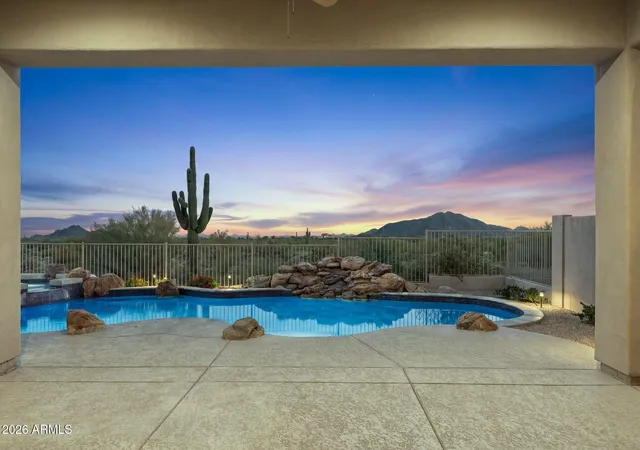
And then there is the backyard- a private resort-style oasis. The outdoor living space centers around a heated swimming pool with a dramatic waterfall, grotto, and elevated water slide. A separate spa, covered patio, built-in BBQ with seating for six, and a sun patio create multiple spaces for entertaining, relaxing, and enjoying the Arizona lifestyle. A dedicated poolside bathroom means guests can enjoy the outdoor amenities without ever needing to walk through the main residence.
This is a property designed not simply to impress--but to be lived in and enjoyed--all in one extraordinary setting.
- Houzeo last checked: 12 hours ago
- Listing updated: October 22, 2026 at 3:08 pm
- Listing Provided by: Mike Zahn (602) 574-6400 | Real Broker (602) 755-3415
- Source: Arizona Regional Multiple Listing Service-AZ | MLS#: 7078902

Property Details
Status
Active
Type
Single Family Residence
No. of Stories
2
County
City
Neighborhood
--
Year Built
2007
HOA Fees
$20/mo
Finished Area
6,251 sqft
Lot Size
41,721 sqft lot
Basement Area
- sqft
MLS Name
Arizona Regional Multiple Listing Service
MLS Number
7078902
MLS Status
Active
Days on Market
52

Continue Your Journey in App
Find your dream home, receive real-time updates, and many more!
Continue Your Journey in App
Find your dream home, receive real-time updates, and many more!
Location
HOA Management
Vista Valle
HOA Fees
$240/ Annually
Amenities
 Amenities and services may be covered by one or multiple associations and service providers.
 Other (See Remarks)
Disclaimer: Amenities are based on third-party information and may vary; buyers must independently verify all amenities, as information is deemed reliable but not guaranteed.
Facts & Features
Rooms
Bedrooms & bathrooms
Bedrooms: 4
Bathrooms: 7
Interior
Exterior Features
Balcony, Private Yard, Built In Barbecue
Interior Features
Full Bth Master Bdrm, Separate Shwr & Tub, Double Vanity, 2 Master Baths, Tub With Jets, Eat In Kitchen, Breakfast Bar, Pantry, Kitchen Island, Walk In Pantry, Granite Counters, High Speed Internet, Upstairs, Master Downstairs, 9+ Flat Ceilings, Central Vacuum, Wet Bar, Elevator
Appliances
Dishwasher, Disposal, Refrigerator, Gas Stub For Range, Microwave, Gas Oven, Gas Range, Washer, Dryer
Flooring
Carpet, Stone
Heating
Natural Gas
Cooling
Ceiling Fan(s), Central Air
Sewer
Public Sewer
Construction
Year Built
Year Built: 2007
Home type
Single Family Residence
Construction Materials
Wood Frame, Painted, Stucco, Stone
Architectural Style
Santa Barbara/tuscan
Roof
Tile
Utilities & Energy
Laundry Features
Inside
Fireplace Features
Family Room, Master Bedroom, Two Way Fireplace, Gas, Exterior Fireplace, Fire Pit
Parking Features
Side Vehicle Entry, Garage Door Opener, Direct Access
Pool Features
Heated, Play Pool, Outdoor
Security Features
Security System Owned, Fire Sprinkler System
Water Source
Public
Other Features
Patio And Porch Features
Patio, Covered Patio(s)
Lot Features
Hillside Lot, Cul De Sac, Corner Lot, Adjacent To Wash, Desert Back, Sprinklers In Rear, Natural Desert Front, Auto Timer H2o Back
Disclosures
None
Subdivision Name
Boulder Heights
Price History
| Date | Event | Price |
|---|---|---|
09/11/2026 Source: | Price Decreased | $2,500,000 -9.09% $400/sqft |
04/09/2026 Source: | Off Market | $2,750,000 -6.78% $440/sqft |
04/09/2026 Source: | Listed for Sale | $2,950,000 +136.19% $472/sqft |
03/13/2012 Source: | Price Decreased | $1,249,000 -39.07% $200/sqft |
05/31/2008 Source: | Sold | $2,050,000 $328/sqft |

Nearby Homes

Find Homes by Property Features in Scottsdale, AZ
Nearby New Homes For Sale

Based on information from the Arizona Regional Multiple Listing Service through Nov 02, 2026, 02:15PM. All information should be verified by the recipient and none is guaranteed as accurate by ARMLS. Listing Information presented by local MLS brokerage: Sell Your Home Services, local REALTOR®- Dan Demers (774) 265-0879. Information is provided exclusively for personal, non-commercial use. It may not be used for any purpose other than to identify prospective properties consumers may be interested in purchasing. This website may not include listings or property addresses of sellers who have directed their listing brokers to withhold their listing or their property address from display on the Internet. © 2026 Arizona Regional Multiple Listing Service, Inc. All rights reserved.
 Advertising Broker: Daniel Demers (267) 341-8337 | Sell Your Home Services
