- Overview
- Description
- Property Details
- Location
- HOA Management
- Facts & Features
- Getting Around
- Nearby Homes


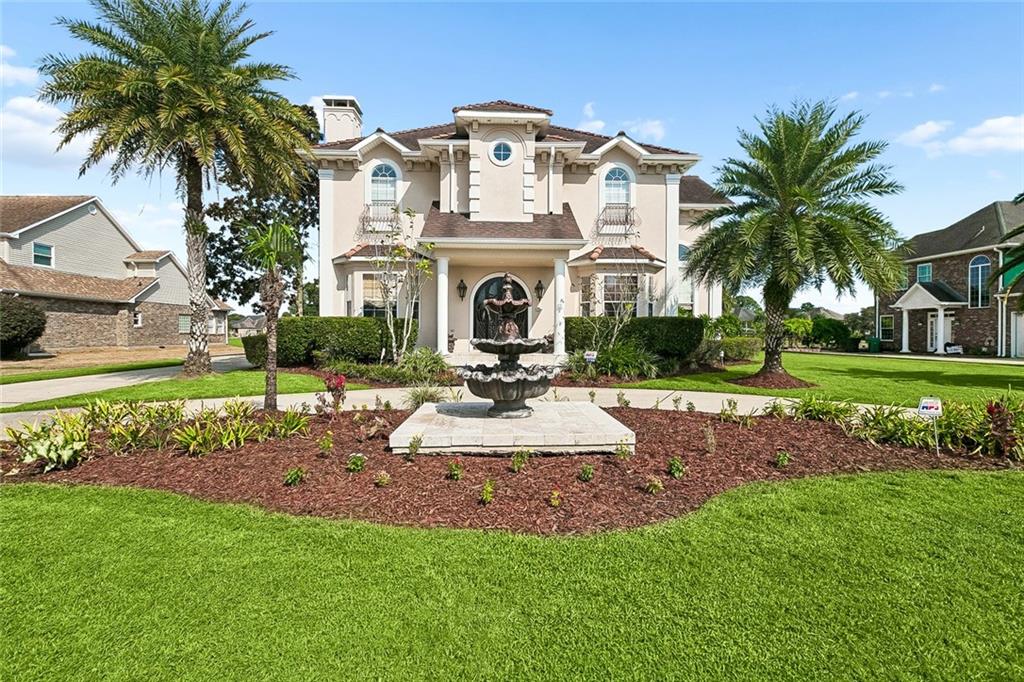


Street View
$774,500
Monthly Est:$3,855
 5 Beds
 4 Baths
4 full baths
 4,416sqft
3709 Lake Michel Ct, Gretna, LA 70056
$774,500
$3,855/moEst:
Get Pre-Approved
Single Family Residence
Built in 1998
$5/mo HOA
-- sqft lot
$175/sq.ft
Description
A RARE MEDITERRANEAN MASTERPIECE ON THE 17TH GREEN IN STONEBRIDGE
Discover timeless Mediterranean elegance in this exceptional custom-built estate overlooking the 17th green and fairway in the prestigious gated community of Stonebridge. Situated on a generous 120' x 150' lot, this approximately 5,700-square-foot residence includes 4,416 square feet of living space, 5 bedrooms, 4 full baths, and beautiful golf-course and lake views.
An impressive entrance framed by two stucco columns, travertine flooring, two elegant gas lanterns, and custom arched mahogany double doors opens to a dramatic 21-foot-high two-story foyer with imported marble flooring and a sweeping curved staircase. Custom millwork, crown molding, imported marble and travertine, and distinctive architectural details are showcased throughout the home. The spectacular 26-foot-ceiling den features 14-foot palladium windows, custom 12-foot built-in TV cabinetry, whole-house surround sound, intercom, and camera systems.
The gourmet kitchen features custom solid-maple cabinetry, Italian granite and epoxy countertops, Jenn-Air appliances including a double wall oven, Samsung/Sub-Zero-type refrigerator, large center island, walk-in pantry, two sinks with garbage disposals, and an adjoining wet bar. Formal living and dining rooms provide elegant entertaining spaces, while the private study/office features custom cabinetry and bookshelves and a beautiful curved mahogany door leading to the den.
The spacious primary suite features double tray ceilings with crown molding, architectural columns, fireplace, kitchenette, and a private TV room overlooking the golf course. The luxurious primary bath includes separate his-and-hers vanities, makeup vanity, imported solid travertine stone columns, jacuzzi hydro-tub, steam shower, and Spanish-style shower with travertine finishes.
Outdoor living is equally impressive, with beautifully landscaped grounds featuring 14 mature palm trees, a circular driveway, fountain, and covered arched patio with travertine flooring, wood ceiling, four stucco columns, ceiling fans, and a custom tropical rainforest mural by a nationally recognized local artist.
Additional features include a three-car garage with workshop and dedicated AC mini-split unit, multiple zoned HVAC systems, three AC units approximately two years old, insulated windows, whole-house audio, security system, upstairs laundry/craft room, and extensive built-in storage. Custom construction includes 2x6 exterior wall framing with enhanced insulation, providing added energy efficiency and comfort.
Stonebridge offers a private gated lifestyle with 24-hour security patrol and country club amenities. Conveniently located minutes from downtown New Orleans, the Crescent City Connection, shopping, dining, entertainment, and schools.
A truly distinctive custom Mediterranean estate combining grand architectural details, luxurious interiors, spectacular golf-course views, lush tropical landscaping, and resort-style living in one exceptional setting.
- Houzeo last checked: 12 hours ago
- Listing updated: September 30, 2026 at 8:10 pm
- Listing Provided by: Feras Ayyad (504) 428-6552 | NOLA Living Realty (504) 301-9757
- Source: New Orleans Metropolitan AOR (NOMAR) MLS-LA | MLS#: 2577007

Property Details
Status
Active
Type
Single Family Residence
No. of Stories
2
County
City
Neighborhood
--
Year Built
1998
HOA Fees
$5/mo
Finished Area
4,416 sqft
Lot Size
-- sqft lot
Basement Area
- sqft
MLS Name
New Orleans Metropolitan AOR (NOMAR) MLS
MLS Number
2577007
MLS Status
Active
Days on Market
9

Continue Your Journey in App
Find your dream home, receive real-time updates, and many more!
Download App
Continue Your Journey in App
Find your dream home, receive real-time updates, and many more!
Location
HOA Management
N/A
HOA Fees
$60/ Annually
Disclaimer: Amenities are based on third-party information and may vary; buyers must independently verify all amenities, as information is deemed reliable but not guaranteed.
Facts & Features
Rooms
Bedrooms & bathrooms
Bedrooms: 5
Bathrooms: 4
PrimaryBathroom
Level: Second
Area: 275.40 Square Feet
Dimensions: 17x16.2
SittingRoom
Level: Second
Area: 118.72 Square Feet
Dimensions: 11.2x10.6
PrimaryBedroom
Level: Second
Area: 322.00 Square Feet
Dimensions: 16.1x20
Loft
Level: Second
Area: 167.86 Square Feet
Dimensions: 21.8x7.7
Bathroom
Level: Second
Area: 66.50 Square Feet
Dimensions: 7x9.5
Bedroom
Level: Second
Area: 181.89 Square Feet
Dimensions: 12.9x14.1
Bedroom
Level: Second
Area: 141.90 Square Feet
Dimensions: 12.9x11
Bathroom
Level: Second
Area: 107.16 Square Feet
Dimensions: 9.4x11.4
Bedroom
Level: Second
Area: 157.38 Square Feet
Dimensions: 12.9x12.2
Laundry
Level: Second
Area: 114.84 Square Feet
Dimensions: 13.2x8.7
Workshop
Level: First
Area: 97.20 Square Feet
Dimensions: 10.8x9
Garage
Level: First
Area: 626.00 Square Feet
Dimensions: 31.3x20
Bathroom
Level: First
Area: 79.20 Square Feet
Dimensions: 7.2x11
Bedroom
Level: First
Area: 225.18 Square Feet
Dimensions: 16.2x13.9
Office
Level: First
Area: 219.30 Square Feet
Dimensions: 17x12.9
BreakfastRoomNook
Level: First
Area: 69.60 Square Feet
Dimensions: 8x8.7
Den
Level: First
Area: 358.05 Square Feet
Dimensions: 21.7x16.5
Kitchen
Level: First
Area: 267.27 Square Feet
Dimensions: 17.7x15.1
DiningRoom
Level: First
Area: 224.46 Square Feet
Dimensions: 12.9x17.4
LivingRoom
Level: First
Area: 197.37 Square Feet
Dimensions: 12.9x15.3
Foyer
Level: First
Area: 194.94 Square Feet
Dimensions: 11.4x17.1
Interior
Cooling
Central Air, Three Or More Units
Interior Features
Tray Ceilings, Granite Counters, Intercom, Jetted Tub, Pantry, Wired For Sound
Appliances
Cooktop, Double Oven, Dishwasher, Disposal, Ice Maker, Microwave, Refrigerator, Trash Compactor, Wine Cooler
Heating
Central, Multiple Heating Units
Exterior Features
Porch, Sound System
Window Features
Screens
Sewer
Public Sewer
Construction
Year Built
Year Built: 1998
Home type
Single Family Residence
Construction Materials
Stucco
Architectural Style
Other
Foundation Details
Slab
Property Condition
Excellent
Roof
Shingle
Utilities & Energy
Laundry Features
Washer Hookup, Dryer Hookup
Water Source
Public
Pool Features
None
Security Features
Closed Circuit Cameras
Fireplace Features
Gas Starter, Wood Burning
Parking Features
Garage, Off Street, Three Or More Spaces, Garage Door Opener
Other Features
Patio And Porch Features
Covered, Porch
Lot Features
City Lot, Oversized Lot
Price History
| Date | Event | Price |
|---|---|---|
09/30/2026 Source: | Listed for Sale | $774,500 $175/sqft |

Getting Around 3709 Lake Michel Ct
Bike Score®

Somewhat Bikeable
30/100
Walk Score®

Car-Dependent
5/100
Data provided by Redfin
Nearby Homes





Find Homes by Property Features in Gretna, LA
Nearby New Homes For Sale


Based on information from the ROAM MLS through Oct 09, 2026, 02:30PM. IDX information is provided exclusively for consumers' personal, non-commercial use. It may not be used for any purpose other than to identify prospective properties consumers may be interested in purchasing. Data is deemed reliable but is not guaranteed accurate by the MLS. This website may not include listings or property addresses of sellers who have directed their listing brokers to withhold their listing or their property address from display on the Internet. © 2026 ROAM MLS. All Rights Reserved.
 Advertising Broker: Jared Andrew English | Congress Realty, Inc