- Overview
- Description
- Property Details
- Location
- Facts & Features
- Getting Around
- Nearby Homes


$320,000
Monthly Est:$1,593
 3 Beds
 2 Baths
2 full baths
 1,697sqft
3709 Westchester Dr, Abilene, TX 79606
$320,000
$1,593/moEst:
Get Pre-Approved
Single Family Residence
Built in 1979
$-- HOA
0.21 acre lot
$189/sq.ft
Description
Exceptional Abilene Living:
Discover a stunning lifestyle within this beautifully updated 3-bedroom, 2-bathroom residence nestled in a serene South Abilene neighborhood. This home exudes modern luxury blended seamlessly with timeless comfort, offering a meticulously crafted interior and an enviable outdoor oasis.
Step inside to be greeted by an immaculate, remodeled kitchen, the sleek design and ample counter space flow effortlessly into the dining and living areas, making it the perfect setting for intimate dinners. The gas fireplace provides a perfect centerpiece to the large living room. New flooring throughout enhances the home's aesthetic, complementing the modern upgrades with warmth and style.
The primary suite offers a retreat-like experience, complete with a walk-through bathroom that promises convenience and luxury. Generously sized closets provide ample storage, ensuring a clutter-free environment. Each bathroom has been artfully updated with contemporary fixtures, providing a an atmosphere for ultimate relaxation.
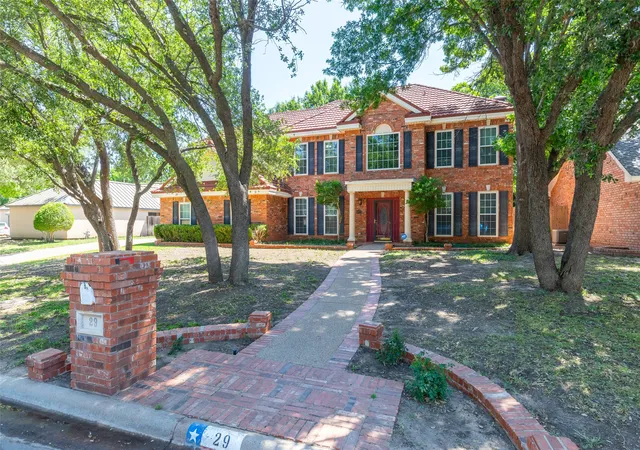
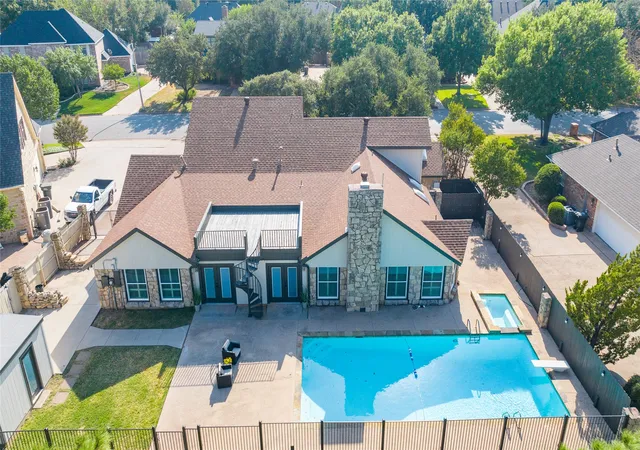
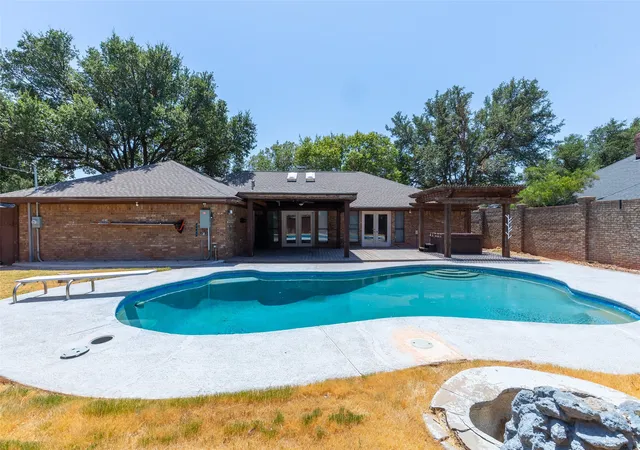
Outside, this property truly shines as an entertainer's haven. The outdoor area has been meticulously kept and freshly painted, boasting exceptional curb appeal. Dive into the newly lined pool, perfect for summer enjoyment, and host unforgettable gatherings in the sprawling entertainment area. Every detail has been considered to offer both beauty and functionality.
With a coveted two-car garage and an abundance of storage space, this home proves equally practical as it is stunning. Abilene living has never felt as luxurious as within this property, where modern sophistication meets everyday practicality. This residence is more than just a home; it's a lifestyle opportunity waiting to be embraced.
- Houzeo last checked: 12 hours ago
- Listing updated: October 7, 2026 at 2:12 pm
- Listing Provided by: Nicholas Fallecker (478) 954-0616 | Coldwell Banker Apex, REALTORS (325) 690-4000
- Source: NTREIS MLS-TX | MLS#: 21399170

Property Details
Status
Active Under Contract
Type
Single Family Residence
No. of Stories
1
County
City
Neighborhood
--
Year Built
1979
HOA Fees
-
Finished Area
1,697 sqft
Lot Size
0.21 acre lot
Basement Area
- sqft
MLS Name
NTREIS MLS
MLS Number
21399170
MLS Status
ActiveUnderContract
Cumulative Days on Market
8

Continue Your Journey in App
Find your dream home, receive real-time updates, and many more!
Download App
Continue Your Journey in App
Find your dream home, receive real-time updates, and many more!
Location
Facts & Features
Rooms
Bedrooms & bathrooms
Bedrooms: 3
Bathrooms: 2
Kitchen
Level: First
Area: 1.00 Square Feet
Dimensions: 1 x 1
PrimaryBedroom
Level: First
Area: 1.00 Square Feet
Dimensions: 1 x 1
LivingRoom
Level: First
Area: 1.00 Square Feet
Dimensions: 1 x 1
Interior
Flooring
Luxury Vinyl Plank
Sewer
Public Sewer
Appliances
Some Gas Appliances, Dishwasher, Gas Cooktop, Disposal, Gas Oven, Gas Range, Gas Water Heater, Microwave, Plumbed For Gas, Refrigerator
Interior Features
Decorative Designer Lighting Fixtures, Granite Counters, High Speed Internet, Pantry, Cable Tv, Vaulted Ceilings, Walk In Closets
Exterior Features
Garden, Rain Gutters
Construction
Year Built
Year Built: 1979
Home type
Single Family Residence
Architectural Style
Traditional, Detached
Foundation Details
Slab
Construction Materials
Brick
Roof
Shingle
Utilities & Energy
Parking Features
Concrete, Door Multi, Driveway, Garage Faces Front, Garage, Garage Door Opener
Laundry Features
Laundry In Utility Room
Water Source
Public
Utilities
Electricity Connected, Natural Gas Available, Sewer Available, Separate Meters, Water Available, Cable Available
Fireplace Features
Blower Fan, Gas Log
Pool Features
Fiberglass, In Ground, Pool, Salt Water
Other Features
Patio And Porch Features
Covered
Subdivision Name
Royal Crest
Price History
| Date | Event | Price |
|---|---|---|
10/07/2026 Source: | Contingent (Active Under Contract) | $320,000 $189/sqft |
09/29/2026 Source: | Listed for Sale | $320,000 $189/sqft |

Nearby Homes




Find Homes by Property Features in Abilene, TX
Nearby New Homes For Sale

Based on information from the North Texas Real Estate Information Systems, Inc., through Oct 07, 2026, 06:00AM. Information is provided exclusively for consumers’ personal, non-commercial use. It may not be used for any purpose other than to identify prospective properties consumers may be interested in purchasing. Data is deemed reliable but is not guaranteed accurate. This website may not include listings or property addresses of sellers who have directed their listing brokers to withhold their listing or their property address from display on the Internet. ©2026 North Texas Real Estate Information Systems, Inc. All Rights Reserved.
 Advertising Broker: Michelle Brecker | Pathway To Home Realty