- Overview
- Description
- Property Details
- Location
- HOA Management
- Facts & Features
- Getting Around
- Nearby Homes

Street View
$1,347,000
Monthly Est:$6,705
 5 Beds
 5 Baths
4 full baths + 1 half bath
 5,773sqft
371 Coosa Way, Blairsville, GA 30512
$1,347,000
$6,705/moEst:
Get Pre-Approved
Single Family Residence
Built in 2003
$-- HOA
1.54 acres lot
$233/sq.ft
Description
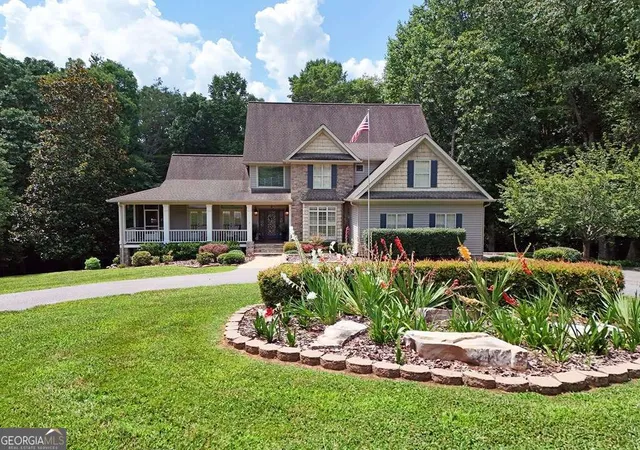
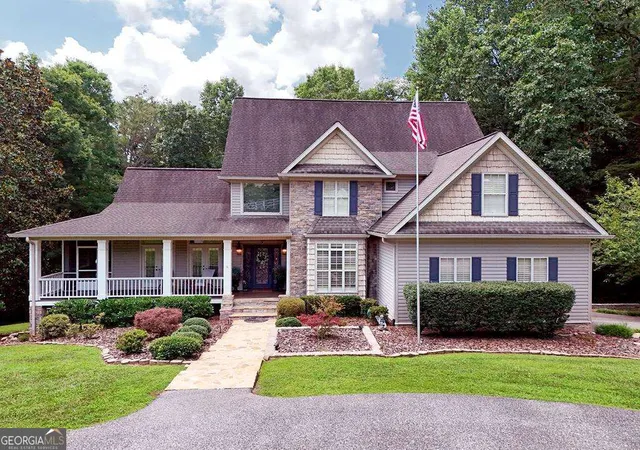
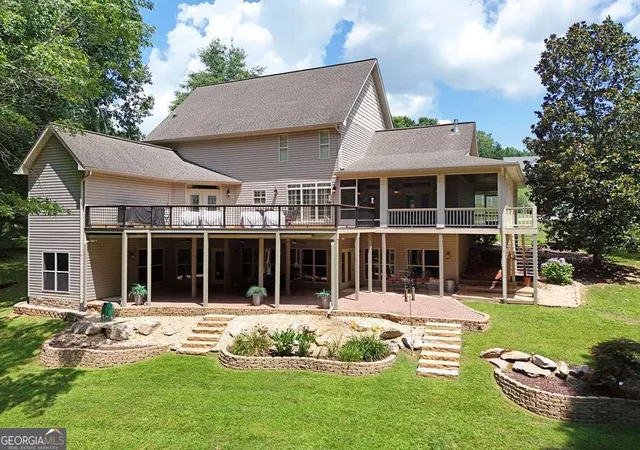
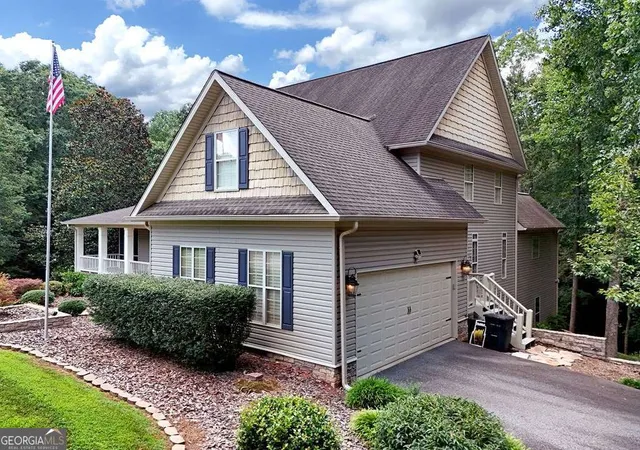
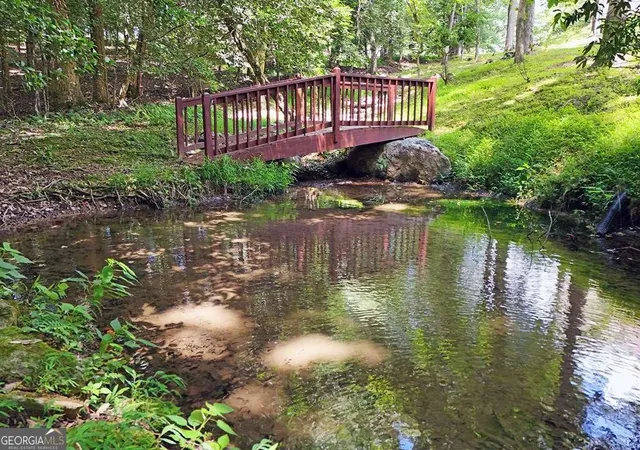
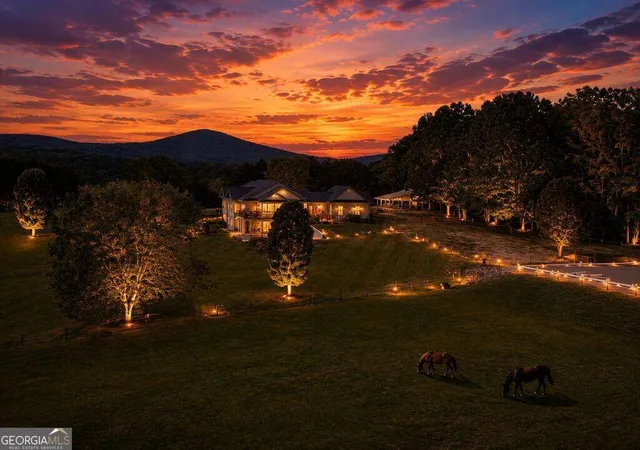
Custom-built luxury home on 1.54 beautifully landscaped acres in the highly sought-after Coosa Walk subdivision, just minutes from downtown Blairsville. Designed with quality craftsmanship and exceptional attention to detail, this impressive residence offers spacious living, premium finishes, and outstanding entertaining spaces throughout. The main level features a chef's kitchen with KitchenAid double ovens, Thermador cooktop, custom cabinetry, granite countertops, built-in ice maker, under-cabinet lighting, and a breakfast area. The formal dining room showcases coffered ceilings and elegant lighting, creating the perfect setting for gatherings. The oversized primary suite offers a private retreat with a luxurious bath featuring dual vanities, floor-to-ceiling cabinetry, heated marble floors, jetted tub, large steam shower with rain and body spray heads, walk-in closet, and French doors leading to a private Trex deck. The great room is highlighted by vaulted beamed ceilings, floor-to-ceiling built-ins, stacked stone fireplace, surround sound, plantation shutters, crown molding, and four sets of French doors opening to the wraparound porch. Upstairs offers four additional bedrooms, two full baths, a loft area, and ample storage. The fully finished terrace level adds approximately 2,080 square feet of living space and is an entertainer's dream. Features include solid cherry walls and doors, home theater, custom built-ins, full kitchen with bar and wine cooler, granite countertops, two stacked stone fireplaces, pool table area, surround sound, full bath, and heated travertine floors. French doors open to a spacious covered patio with brick paver flooring. Outside, enjoy meticulously maintained grounds with mature landscaping, decorative planters, garden area, small pond, creek frontage, and plenty of room to enjoy the mountain lifestyle. Rarely does a home with this level of quality, space, and convenience become available in one of Blairsville's premier communities.
- Houzeo last checked: 2 minutes ago
- Listing updated: September 18, 2026 at 5:22 pm
- Listing Provided by: |
- Source: Georgia MLS-GA | MLS#: 10785012

Property Details
Status
Active
Type
Single Family Residence
No. of Stories
-
County
City
Neighborhood
--
Year Built
2003
HOA Fees
-
Finished Area
5,773 sqft
Lot Size
1.54 acres lot
Basement Area
- sqft
MLS Name
Georgia MLS
MLS Number
10785012
MLS Status
Active
Days on Market
147
Cumulative Days on Market
98

Continue Your Journey in App
Find your dream home, receive real-time updates, and many more!
Continue Your Journey in App
Find your dream home, receive real-time updates, and many more!
Location
HOA Management
N/A
HOA Fees
$150/
Amenities
 Amenities and services may be covered by one or multiple associations and service providers.
 Other
Disclaimer: Amenities are based on third-party information and may vary; buyers must independently verify all amenities, as information is deemed reliable but not guaranteed.
Facts & Features
Rooms
Bedrooms & bathrooms
Bedrooms: 5
Bathrooms: 5
Interior
Heating
Central, Propane
Flooring
Hardwood, Tile
Interior Features
Master On Main Level, Split Foyer, Entrance Foyer
Appliances
Cooktop, Dishwasher, Dryer, Microwave, Oven, Refrigerator, Washer
Cooling
Ceiling Fan(s), Central Air
Sewer
Septic Tank
Construction
Year Built
Year Built: 2003
Home type
Single Family Residence
Construction Materials
Other, Stone, Vinyl Siding
Property Condition
Resale
Roof
Composition
Architectural Style
Traditional
Utilities & Energy
Fireplace Features
Gas Log
Parking Features
Garage
Water Source
Public
Laundry Features
Mud Room
Security Features
Security System
Basement
Finished, Full
Utilities
High Speed Internet
Other Features
Community Features
None
Lot Features
Sloped
Patio And Porch Features
Deck, Porch, Screened
Subdivision Name
Coosa Walk
Vegetation
Cleared, Grassed, Partially Wooded
Price History
| Date | Event | Price |
|---|---|---|
06/12/2026 Source: | Listed for Sale | $1,347,000 -10.14% $233/sqft |
09/12/2025 Source: | Off Market | $1,499,000 -3.29% $260/sqft |
07/17/2025 Source: | Listed for Sale | $1,550,000 $268/sqft |

Nearby Homes

Find Homes by Property Features in Blairsville, GA
Nearby New Homes For Sale


Information Deemed Reliable But Not Guaranteed. © 2026 Georgia Multiple Listing Service. All Rights Reserved.
 Advertising Broker: Fred McGill | Simple Showing, Inc
