- Overview
- Description
- Property Details
- Location
- HOA Management
- Facts & Features
- Getting Around
- Nearby Homes



Street View
$699,000
Monthly Est:$3,479
 3 Beds
 2 Baths
1 full bath + 1 half bath
 1,338sqft
371 Grovers Ave, Bridgeport, CT 06605
$699,000
$3,479/moEst:
Get Pre-Approved
Single Family Residence
Built in 1918
$-- HOA
5,227.2 sqft lot
$522/sq.ft
Description
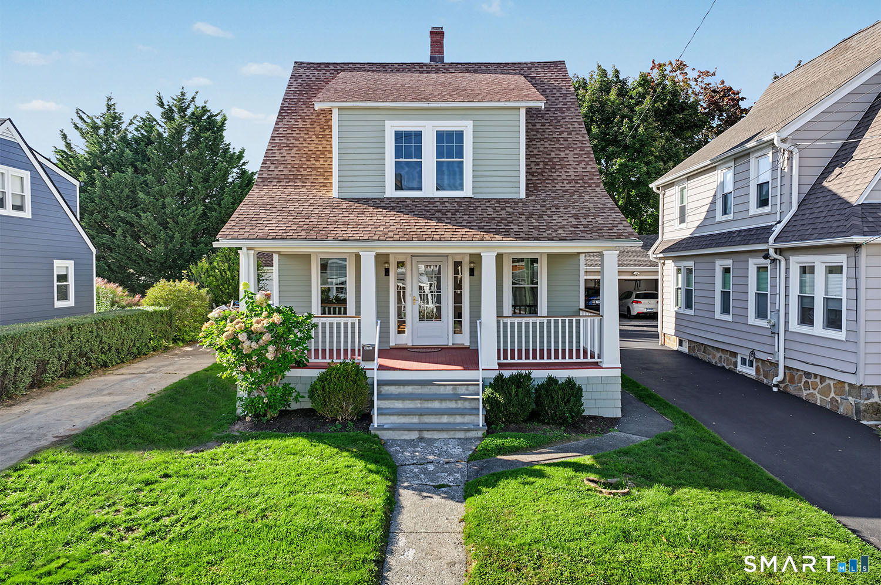
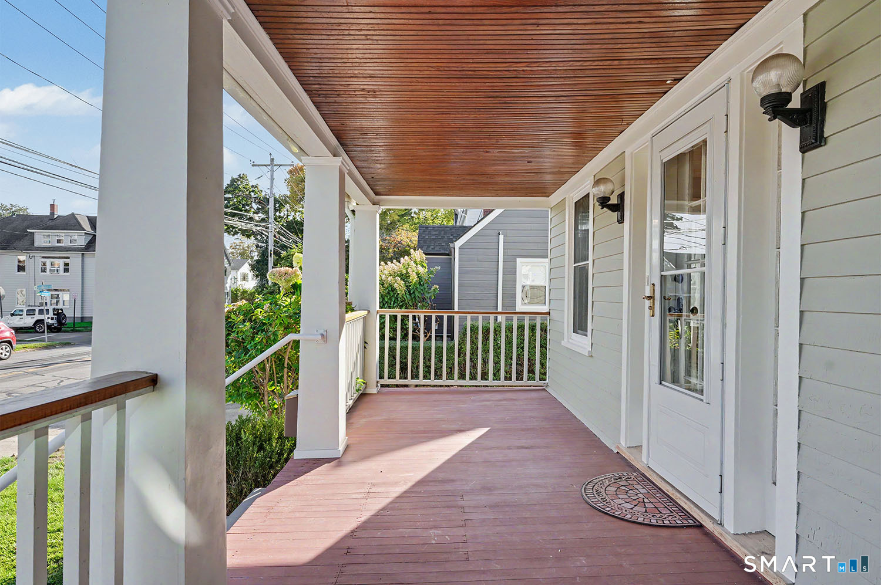
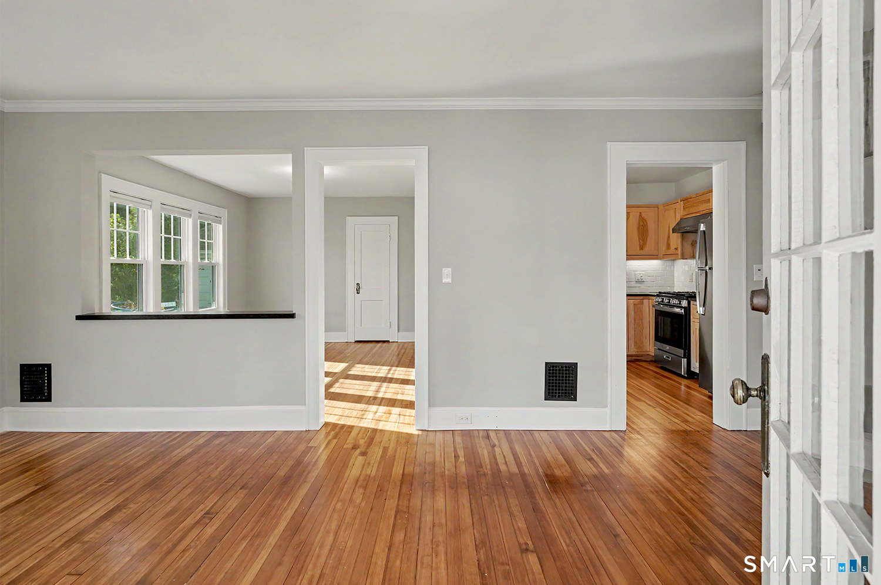
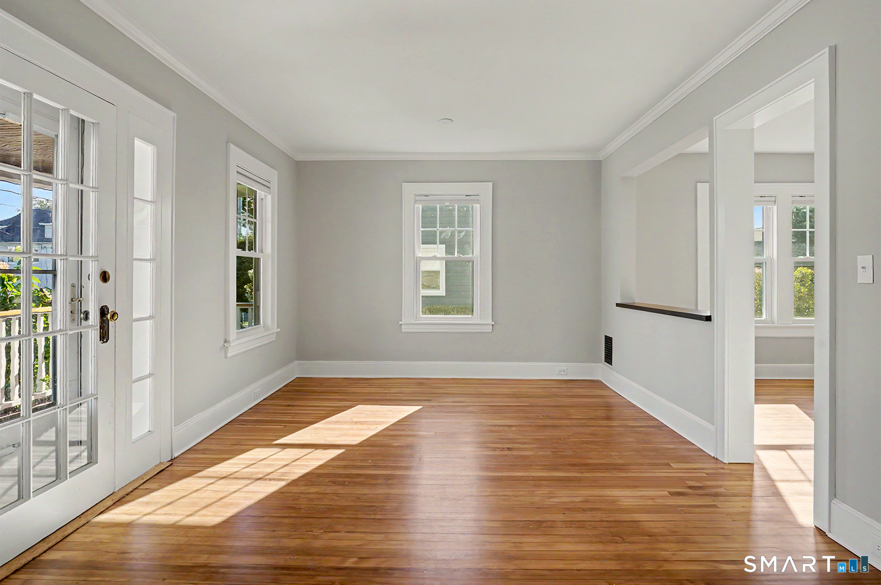
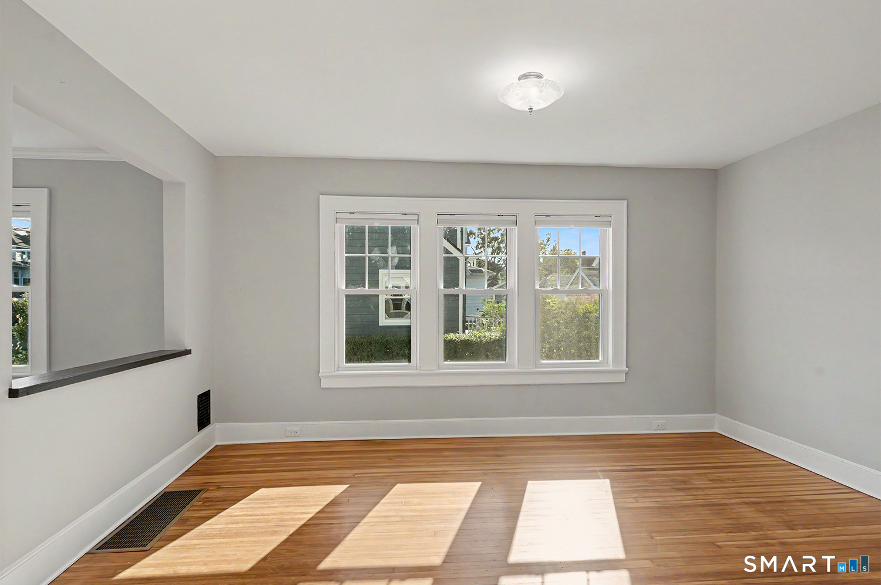
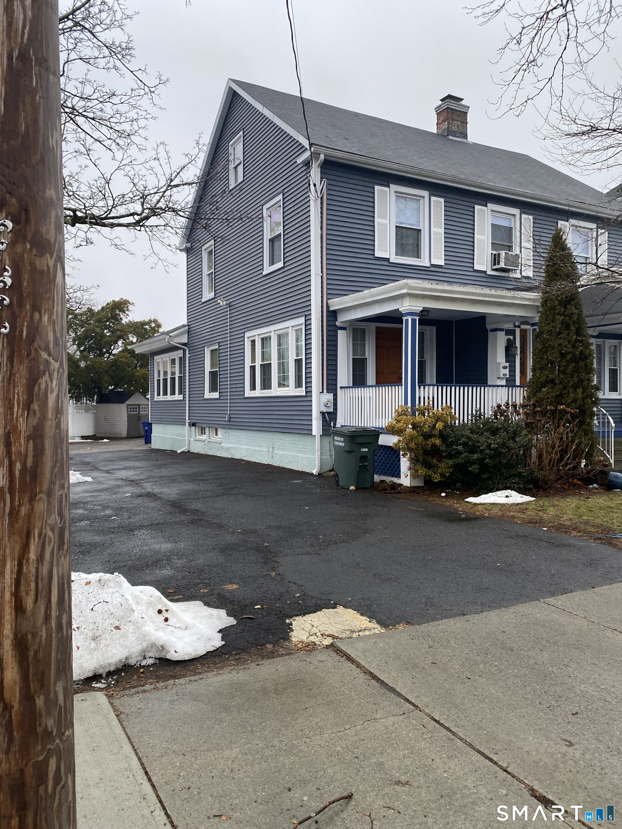
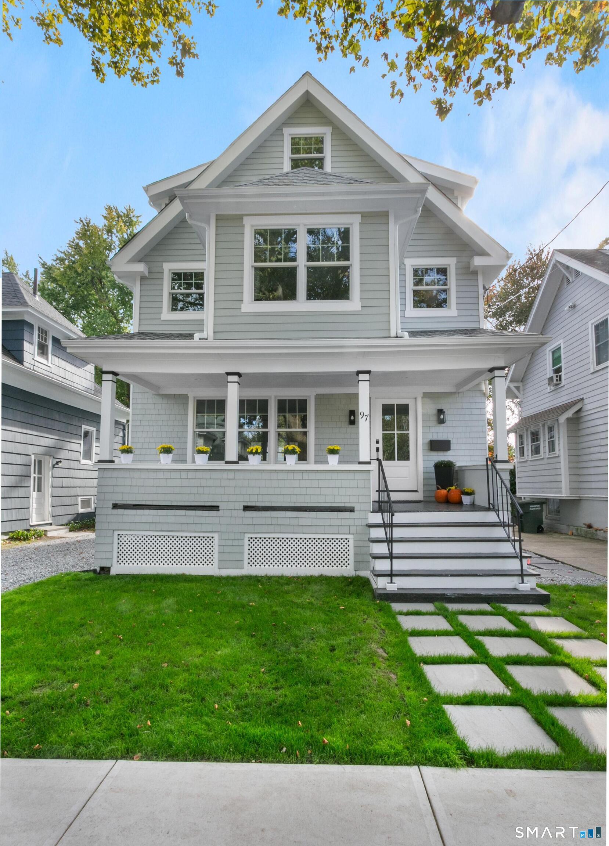
Charming Colonial in the heart of Black Rock! Fully renovated since 2022, this 3-bedroom, 1.5-bath home combines classic New England character with modern finishes and thoughtful improvements throughout. A spacious, sun-filled front porch creates a welcoming first impression and offers the perfect place to enjoy morning coffee or unwind at the end of the day. Inside, beautifully refinished hardwood floors, a completely renovated kitchen, a brand-new full bathroom, and fresh interior paint complement the home's inviting living spaces. Generously proportioned rooms, abundant natural light, and a functional layout provide an ideal setting for everyday living and entertaining. Every detail has been thoughtfully considered to create a home that is as comfortable as it is welcoming. Ideally located just a short walk from St. Mary's by the Sea, Harborview Market, Black Rock Yacht Club, the Metro-North train station, and a wonderful selection of local shops and restaurants. Enjoy the neighborhood's lively sense of community, including beloved traditions like Black Rock PorchFest and the seasonal Farmers Market. An exceptional opportunity to own a move-in-ready home in one of Fairfield County's most vibrant coastal neighborhoods.
- Houzeo last checked: 12 minutes ago
- Listing updated: October 15, 2026 at 7:53 pm
- Listing Provided by: Colleen Gennari | William Raveis Real Estate
- Source: SMART MLS-CT | MLS#: 24213731

Property Details
Status
Active
Type
Single Family Residence
No. of Stories
-
County
City
Neighborhood
Year Built
1918
HOA Fees
-
Finished Area
1,338 sqft
Lot Size
5,227.2 sqft lot
Basement Area
- sqft
MLS Name
SMART MLS
MLS Number
24213731
MLS Status
Active
Days on Market
4
Open House

Continue Your Journey in App
Find your dream home, receive real-time updates, and many more!
Download App
Continue Your Journey in App
Find your dream home, receive real-time updates, and many more!
Location
HOA Management
0
HOA Fees
$-/
Disclaimer: Amenities are based on third-party information and may vary; buyers must independently verify all amenities, as information is deemed reliable but not guaranteed.
Facts & Features
Rooms
Bedrooms & bathrooms
Bedrooms: 3
Bathrooms: 2
Interior
Sewer
Public Sewer Connected
Appliances
Gas Cooktop, Oven/range, Range Hood, Refrigerator, Dishwasher, Washer, Dryer
Heating
Natural Gas
Cooling
Central Air
Construction
Year Built
Year Built: 1918
Home type
Single Family Residence
Architectural Style
Colonial
Foundation Details
Concrete
Roof
Asphalt Shingle
Utilities & Energy
Laundry Features
Lower Level
Basement
Full, Unfinished, Storage, Interior Access, Concrete Floor, Full With Walk Out
Parking Features
Detached Garage, Driveway
Water Source
Public Water Connected
Other Features
Subdivision Name
Black Rock
Lot Features
Level Lot, Cleared
Price History
| Date | Event | Price |
|---|---|---|
10/15/2026 Source: | Listed for Sale | $699,000 $522/sqft |
10/12/2026 Source: | Coming Soon | $699,000 +16948.78% $522/sqft |
04/06/2026 Source: | Sold | $4,100 -6.82% $3/sqft |
03/02/2026 Source: | Listed for Sale | $4,400 +25.71% $3/sqft |
09/01/2022 Source: #170506021 | Price Decreased | $3,500 -98.89% $3/sqft |

Show more
Nearby Homes
Find Homes by Property Features in Bridgeport, CT


Based on information provided to and compiled by the SMART MLS, Inc. through Oct 17, 2026, 04:00AM. IDX information is provided exclusively for consumers’ personal, non-commercial use. It may not be used for any purpose other than to identify prospective properties consumers may be interested in purchasing. The data is deemed reliable but is not guaranteed accurate by the MLS. ©2026 SMART MLS, Inc. All Rights Reserved.
 Advertising Broker: Derek Greene | The Greene Realty Group
