- Overview
- Description
- Property Details
- Location
- Facts & Features
- Getting Around
- Nearby Homes


$479,800
Monthly Est:$2,388
 5 Beds
 3 Baths
2 full baths + 1 half bath
 2,029sqft
371 High St, Waynesville, OH 45068
$479,800
$2,388/moEst:
Get Pre-Approved
Single Family Residence
Built in 1883
$-- HOA
31,175 sqft lot
$236/sq.ft
Description
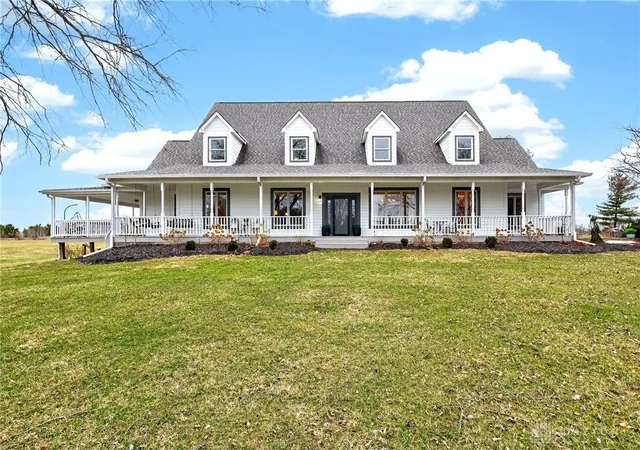
Welcome to the Finley House, a truly special historic home built in 1883 and situated on .7 acre. Homes like this are seldom available. From the standing-seam metal roof and scalloped siding to the beautifully established landscaping, this home has a storybook presence. A concrete driveway provides guest parking and leads to multiple garages, while a stone walkway welcomes you to the front porch. Inside, hardwood floors lead to the dining room and spacious living room with walls of windows. The kitchen is the heart of the home with painted wood floors, custom cabinetry, pantry, granite countertops, honed-granite island, breakfast area and access to the rear patio. The mudroom offers driveway access, a full bath with laundry and entry to the main-level primary bedroom. With a large closet and second access to the rear deck, this flexible space could also serve as a family room or home office. The staircase holds a piece of Waynesville history with a banister from the historic Hammel House Inn and hand-stenciled steps. Upstairs are four additional bedrooms and a full bath with claw-foot tub and vintage sink. A 13x28 heated and insulated garage is currently used as a workshop and offers possibilities for a studio or guest space. A 24x27 two-car garage connects to an additional 27x16 workshop, providing exceptional storage, hobby or home-business space. The backyard is a private retreat with stone walls and walking paths, mature trees, koi pond, covered patio, flowering arch, stone dining area, mini pool and beautifully planned landscaping. The home was extensively renovated in 1999, including electrical and plumbing updates and most windows. See detailed home history and 3D tour. The Finley House is more than a home. It is a piece of Waynesville history, thoughtfully cared for through generations and ready for its next chapter. What an honor it will be to become the next caretaker of this remarkable property.
- Houzeo last checked: 12 hours ago
- Listing updated: October 4, 2026 at 5:05 pm
- Listing Provided by: Jamie Gabbard (513) 594-5066 | Glasshouse Realty Group (513) 594-5066
- Source: Dayton Realtors MLS-OH | MLS#: 969879

Property Details
Status
Active
Type
Single Family Residence
No. of Stories
2
County
City
Neighborhood
--
Year Built
1883
HOA Fees
-
Finished Area
2,029 sqft
Lot Size
31,175 sqft lot
Basement Area
- sqft
MLS Name
Dayton Realtors MLS
MLS Number
969879
MLS Status
Active
Days on Market
8

Continue Your Journey in App
Find your dream home, receive real-time updates, and many more!
Download App
Continue Your Journey in App
Find your dream home, receive real-time updates, and many more!
Location
Facts & Features
Rooms
Bedrooms & bathrooms
Bedrooms: 5
Bathrooms: 3
Bedroom
Level: Second
Area: 182.00 Square Feet
Dimensions: 14 x 13
Bedroom
Level: Second
Area: 195.00 Square Feet
Dimensions: 15 x 13
Bedroom
Level: Second
Area: 192.00 Square Feet
Dimensions: 16 x 12
Bedroom
Level: Second
Area: 192.00 Square Feet
Dimensions: 16 x 12
PrimaryBedroom
Level: Main
Area: 288.00 Square Feet
Dimensions: 24 x 12
MudRoom
Level: Main
Area: 108.00 Square Feet
Dimensions: 12 x 9
Laundry
Level: Main
Area: 108.00 Square Feet
Dimensions: 12 x 9
Kitchen
Level: Main
Area: 368.00 Square Feet
Dimensions: 23 x 16
DiningRoom
Level: Main
Area: 255.00 Square Feet
Dimensions: 17 x 15
FamilyRoom
Level: Main
Area: 390.00 Square Feet
Dimensions: 26 x 15
Interior
Heating
Forced Air, Natural Gas
Window Features
Double Pane Windows, Insulated Windows
Cooling
Central Air
Exterior Features
Pool, Patio, Storage
Appliances
Dishwasher, Disposal, Range, Refrigerator
Interior Features
Ceiling Fans, Granite Counters, Kitchen Island, Pantry, Remodeled
Construction
Year Built
Year Built: 1883
Home type
Single Family Residence
Architectural Style
Cottage
Construction Materials
Wood Siding
Utilities & Energy
Pool Features
Above Ground
Parking Features
Garage
Basement
Partial
Utilities
Sewer Available, Water Available
Water Source
Public
Other Features
Patio And Porch Features
Patio
Subdivision Name
President Square
Price History
| Date | Event | Price |
|---|---|---|
09/29/2026 Source: | Listed for Sale | $479,800 $236/sqft |

Nearby Homes




Find Homes by Property Features in Waynesville, OH

Based on information from Dayton Realtors® MLS through Oct 07, 2026, 06:00AM. Information is provided exclusively for consumers’ personal, non-commercial use, that it may not be used for any purpose other than to identify prospective properties consumers may be interested in purchasing. The data is deemed reliable but is not guaranteed accurate by the MLS. The MLS may, at its discretion, require use of other disclaimers as necessary to protect participants and/or the MLS from liability. This website may not include listings or property addresses of sellers who have directed their listing brokers to withhold their listing or their property address from display on the Internet. © 2026 Dayton Area Board of Realtors®, Inc. All rights reserved.
 Advertising Broker: Nicholas Huscroft | Chosen Realty