- Overview
- Description
- Property Details
- Location
- HOA Management
- Facts & Features
- Getting Around
- Nearby Homes
 New Construction


Street View
$369,990
Monthly Est:$1,842
 5 Beds
 3 Baths
3 full baths
 2,541sqft
371 Maplestead St, Lancaster, SC 29720
$369,990
$1,842/moEst:
Get Pre-Approved
Single Family Residence
Built in 2027
$70/mo HOA
0.15 acre lot
$146/sq.ft
Description
Welcome home to the Hazel—a beautifully designed haven that brings warmth, comfort, and connection into every room. From the moment you enter, the bright, open layout invites you to relax and feel at ease, with a spacious great room that flows effortlessly into a cozy dining area and a thoughtfully crafted kitchen featuring granite countertops, a generous center island perfect for gathering with loved ones, and all appliances included to make settling in simple and stress free. The main level also offers a versatile bedroom, a flexible space ideal for work or hobbies, a full bathroom, and a two car garage. Upstairs, four additional bedrooms and a roomy loft provide plenty of space for rest, play, and everyday living, complemented by two full bathrooms and a conveniently located laundry room. For those needing even more room to grow, this Hazel model has a basement floorplan—ideal for a recreation space, home gym, media room, or extra storage tailored to your lifestyle. The community has a peaceful and connected feel, with walkable streets, open green spaces, and inviting amenities such as a dog park, playground, pickleball courts, and scenic walking trails. All of this is just 15 minutes from Indian Land and a short drive to charming downtown Waxhaw, NC, with boutique shops, warm restaurants, local parks, entertainment, and rich historic charm.
- Houzeo last checked: 6 hours ago
- Listing updated: October 1, 2026 at 7:21 pm
- Listing Provided by: Jerry Smith (704) 604-2307 | Smith Capital Partners LLC (704) 604-2307
- Source: Canopy MLS | MLS#: 4355007

Property Details
Status
Active
Type
Single Family Residence
No. of Stories
-
County
City
Neighborhood
--
Year Built
2027
HOA Fees
$70/mo
Finished Area
2,541 sqft
Lot Size
0.15 acre lot
Basement Area
- sqft
MLS Name
Canopy MLS
MLS Number
4355007
MLS Status
Active
Days on Market
214
Cumulative Days on Market
206

Continue Your Journey in App
Find your dream home, receive real-time updates, and many more!
Download App
Continue Your Journey in App
Find your dream home, receive real-time updates, and many more!
Location
HOA Management
SiteWise Management
HOA Fees
$70/ Monthly
Disclaimer: Amenities are based on third-party information and may vary; buyers must independently verify all amenities, as information is deemed reliable but not guaranteed.
Facts & Features
Rooms
Bedrooms & bathrooms
Bedrooms: 5
Bathrooms: 3
Interior
Flooring
Carpet, Vinyl
Heating
Central, Electric
Cooling
Central Air, Electric
Appliances
Dishwasher, Disposal, Electric Range, Microwave, Refrigerator
Sewer
County Sewer
Window Features
Insulated Window(s)
Interior Features
Kitchen Island, Open Floorplan, Pantry, Walk In Closet(s)
Construction
Year Built
Year Built: 2027
Home type
Single Family Residence
Foundation Details
Basement
Architectural Style
Traditional, Transitional
Construction Materials
Vinyl
Utilities & Energy
Utilities
Underground Utilities
Water Source
County Water
Basement
Unfinished, Walk Out Access
Laundry Features
Laundry Room, Upper Level
Security Features
Carbon Monoxide Detector(s), Smoke Detector(s)
Parking Features
Driveway, Attached Garage, Garage Door Opener, Garage Faces Front
Other Features
Subdivision Name
Basildon
Price History
| Date | Event | Price |
|---|---|---|
08/06/2026 Source: | Price Decreased | $374,990 -0.53% $148/sqft |
07/21/2026 Source: | Price Increased | $376,990 +1.34% $148/sqft |
03/09/2026 Source: | Price Increased | $371,990 +0.54% $146/sqft |
03/09/2026 Source: | Price Decreased | $369,990 -1.33% $146/sqft |
03/09/2026 Source: | Listed for Sale | $374,990 $148/sqft |

Nearby Homes
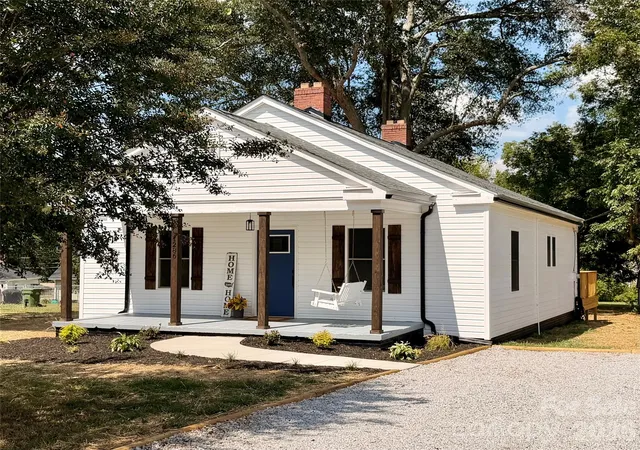
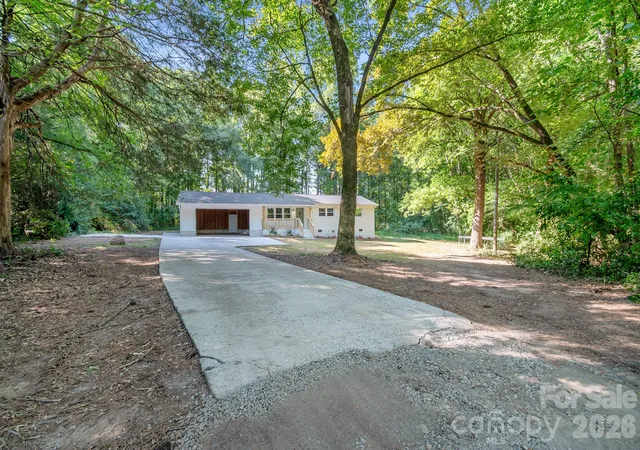
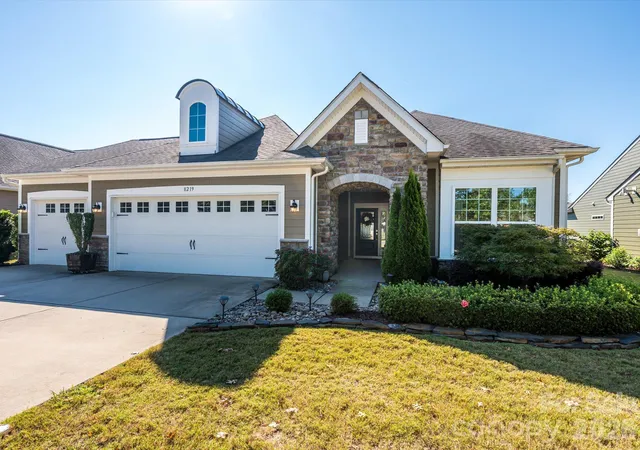
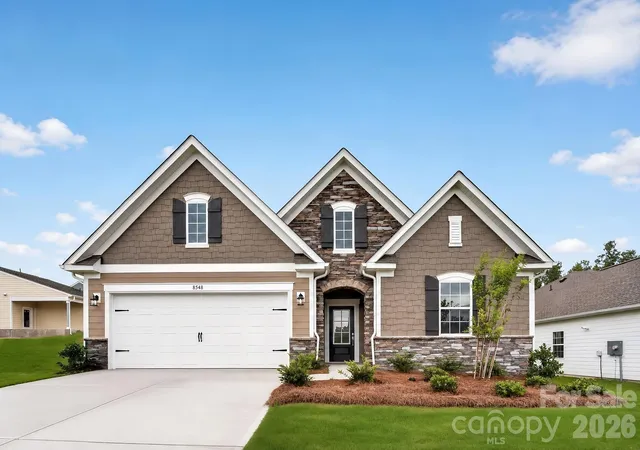
Find Homes by Property Features in Lancaster, SC
Nearby New Homes For Sale

Based on information submitted to the MLS GRID from Canopy MLS through Oct 09, 2026, 02:30PM. All data is obtained from various sources and may not have been verified by the broker or MLS GRID. Supplied Open House Information is subject to change without notice. All information should be independently reviewed and verified for accuracy. Properties may or may not be listed by the office/agent presenting the information. IDX information is provided exclusively for consumers’ personal, noncommercial use. It may not be used for any purpose other than to identify prospective properties which the consumers may be interested in purchasing. The data is deemed reliable but is not guaranteed by MLS GRID. The use of the MLS GRID Data may be subject to an end-user license agreement prescribed by the Member Participant’s applicable MLS, if any, and as amended from time to time. ©2026 Canopy MLS. All Rights Reserved.
 Advertising Broker: Nicholas Huscroft | Chosen Realty