- Overview
- Description
- Property Details
- Location
- Facts & Features
- Getting Around
- Nearby Homes


Street View
$399,000
Monthly Est:$1,986
 3 Beds
 2 Baths
2 full baths
 1,506sqft
371 Northridge Dr, Senoia, GA 30276
$399,000
$1,986/moEst:
Get Pre-Approved
Single Family Residence
Built in 2000
$-- HOA
23,086.8 sqft lot
$265/sq.ft
Description
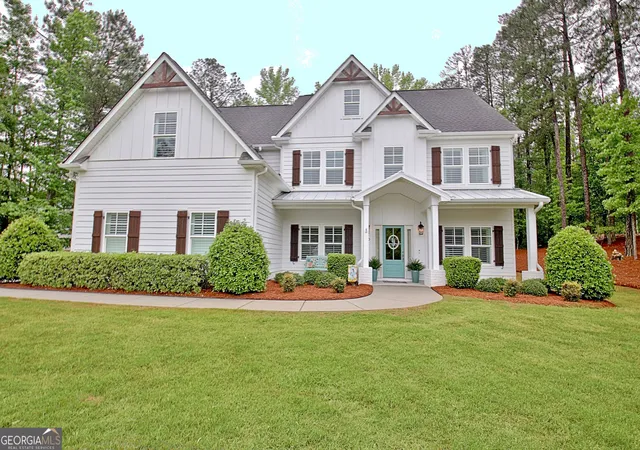
Charming ranch home tucked away on a cul-de-sac just minutes from Downtown Senoia, with convenient access to the golf cart path! This 3-bedroom, 2-bath home offers approximately 1,500 square feet with an open-concept floor plan, spacious, fenced backyard, and BRAND NEW ROOF INSTALLED SEPTEMBER, 2026. The roomy kitchen includes granite countertops, a central island with breakfast bar seating, and a convenient walk-in pantry with shelving. Just off the kitchen, the mudroom/laundry area provides a convenient transition to the garage. The kitchen opens directly to the dining area and living room, highlighted by a stacked-stone, wood-burning fireplace, abundant natural light, and views of the backyard. The primary suite includes hard-surface flooring and a completely refinished bathroom with an expanded walk-in shower, additional closet space, new flooring, and a new vanity with lighting. Two additional bedrooms provide flexibility for family, guests, or a home office, while the secondary full bath includes a tiled shower and tiled flooring. Outside, the private, fenced backyard includes a large open patio for grilling and entertaining, along with an outbuilding for additional storage. An extended parking pad provides additional parking or storage space, and a trailer gate on each side of the fence provides convenient access to the backyard. With its convenient location near Downtown Senoia and golf-cart access, this home combines a functional floor plan, private outdoor space, and several recent updates.
- Houzeo last checked: 12 minutes ago
- Listing updated: October 8, 2026 at 5:07 am
- Listing Provided by: | Coldwell Banker Bullard Realty (770) 487-1917
- Source: Georgia MLS-GA | MLS#: 10852571

Property Details
Status
Active
Type
Single Family Residence
No. of Stories
-
County
City
Neighborhood
--
Year Built
2000
HOA Fees
-
Finished Area
1,506 sqft
Lot Size
23,086.8 sqft lot
Basement Area
- sqft
MLS Name
Georgia MLS
MLS Number
10852571
MLS Status
Active
Days on Market
15
Cumulative Days on Market
14

Continue Your Journey in App
Find your dream home, receive real-time updates, and many more!
Download App
Continue Your Journey in App
Find your dream home, receive real-time updates, and many more!
Location
Facts & Features
Rooms
Bedrooms & bathrooms
Bedrooms: 3
Bathrooms: 2
Interior
Flooring
Carpet, Other, Tile
Interior Features
Master On Main Level, Separate Shower, Walk In Closet(s)
Sewer
Public Sewer
Appliances
Dishwasher, Electric Water Heater, Microwave, Range, Stainless Steel Appliance(s)
Heating
Central
Cooling
Ceiling Fan(s), Central Air
Construction
Year Built
Year Built: 2000
Home type
Single Family Residence
Architectural Style
Ranch
Property Condition
Resale
Foundation Details
Slab
Roof
Composition
Construction Materials
Vinyl Siding
Utilities & Energy
Utilities
Electricity Available, Sewer Available, Sewer Connected, Water Available
Basement
None
Water Source
Public
Laundry Features
Mud Room
Parking Features
Garage, Attached, Parking Pad, Kitchen Level, Garage Door Opener, Side/rear Entrance
Fireplace Features
Family Room
Other Features
Community Features
Street Lights
Patio And Porch Features
Patio, Porch
Lot Features
Cul De Sac, Level
Subdivision Name
Springdale
Price History
| Date | Event | Price |
|---|---|---|
09/24/2026 Source: | Listed for Sale | $399,000 +106.74% $265/sqft |
03/15/2001 Source: | Sold | $193,000 $128/sqft |


Nearby Homes

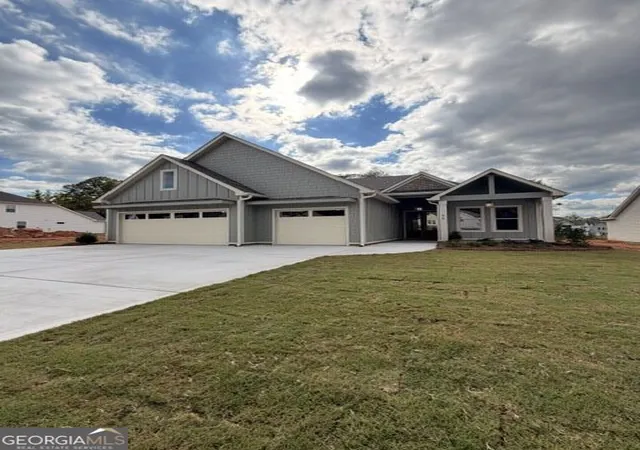
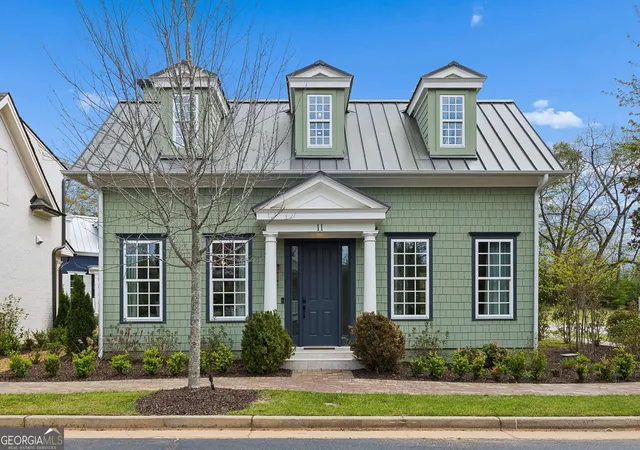


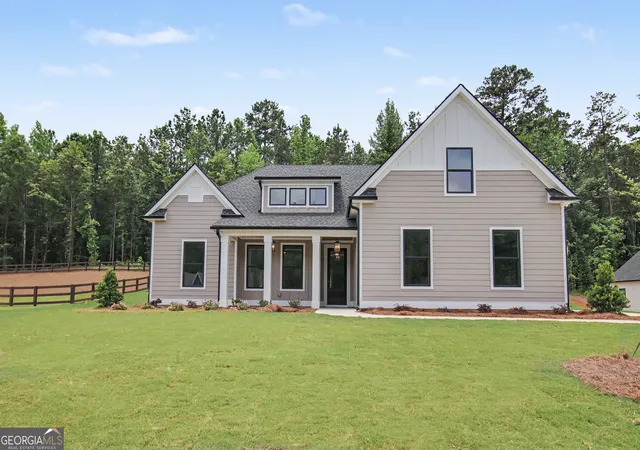
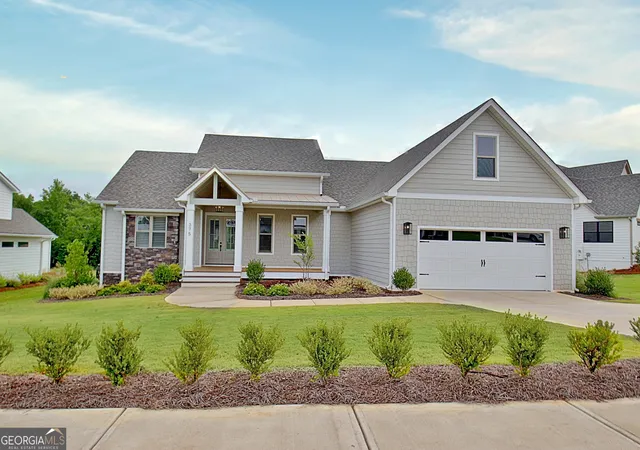
Find Homes by Property Features in Senoia, GA
Nearby New Homes For Sale


Information Deemed Reliable But Not Guaranteed. © 2026 Georgia Multiple Listing Service. All Rights Reserved.
 Advertising Broker: Fred McGill | Simple Showing, Inc