- Overview
- Description
- Property Details
- Location
- Facts & Features
- Getting Around
- Nearby Homes


Street View
$2,200,000
Monthly Est:$10,950
 4 Beds
 4 Baths
 4,474sqft
371 S Legend Tree Dr, Liberty Lake, WA 99019
$2,200,000
$10,950/moEst:
Get Pre-Approved
Single Family Residence
Built in 2013
$-- HOA
30,981 sqft lot
$492/sq.ft
Description
You really can have it all. This freshly remodeled Legacy Ridge rancher gives you the million dollar view of Liberty Lake and surrounding mountains, open concept living with the brighter designer tones, and a walk out lower level complete with that pool you have been dreaming of. Recent remodel includes fresh interior and exterior paint, flooring, cabinetry, appliances, holiday trim lighting, Smart Home technology on blinds, lights, security, and more. Main en suite on upper floor, second upper floor bedroom currently has built ins for office use. Lower level features include an en suite bedroom, theater room, oversized family room, large office, full bath conveniently located near pool entrance and the fourth bedroom.
- Houzeo last checked: 7 hours ago
- Listing updated: September 16, 2026 at 6:09 pm
- Listing Provided by: Susan Conner | Amplify Real Estate Services (509) 541-7389
- Source: Spokane MLS-WA | MLS#: 202622663

Property Details
Status
Pending
Type
Single Family Residence
No. of Stories
1
County
City
Neighborhood
--
Year Built
2013
HOA Fees
-
Finished Area
4,474 sqft
Lot Size
30,981 sqft lot
Basement Area
- sqft
MLS Name
Spokane MLS
MLS Number
202622663
MLS Status
Pending
Days on Market
56

Continue Your Journey in App
Find your dream home, receive real-time updates, and many more!
Download App
Continue Your Journey in App
Find your dream home, receive real-time updates, and many more!
Location
Facts & Features
Rooms
Bedrooms & bathrooms
Bedrooms: 4
Bathrooms: 4
Basement
Level: Basement
First Floor
Level: First
Interior
Interior Features
See Remarks, Pantry, Kitchen Island, Cathedral Ceiling(s)
Cooling
Window Unit(s)
Heating
Natural Gas, Forced Air
Appliances
Tankless Water Heater, Range, Gas Range, Double Oven, Dishwasher, Refrigerator, Disposal, Microwave, Washer, Dryer, Hard Surface Counters
Window Features
Wood Frames
Construction
Year Built
Year Built: 2013
Home type
Single Family Residence
Construction Materials
Stone Veneer
Roof
Composition
Architectural Style
Ranch
Utilities & Energy
Parking Features
Attached, Workshop In Garage, Garage Door Opener, Oversized
Basement
Full, Finished, Daylight, Rec/family Area, Workshop
Pool Features
In Ground
Other Features
Subdivision Name
Legacy Ridge Phase Ii
Community Features
Gated, See Remarks
Patio And Porch Features
Deck
Lot Features
Views, Sprinkler Automatic, Plan Unit Dev
Price History
| Date | Event | Price |
|---|---|---|
08/14/2026 Source: | Pending | $2,200,000 $492/sqft |
06/04/2026 Source: | Listing Removed | $2,200,000 $492/sqft |
05/19/2026 Source: | Listed for Sale | $2,200,000 $492/sqft |
05/18/2026 Source: | Listing Removed | $2,200,000 +1367.65% $492/sqft |
07/17/2013 Source: | Sold | $149,900 $34/sqft |

Nearby Homes
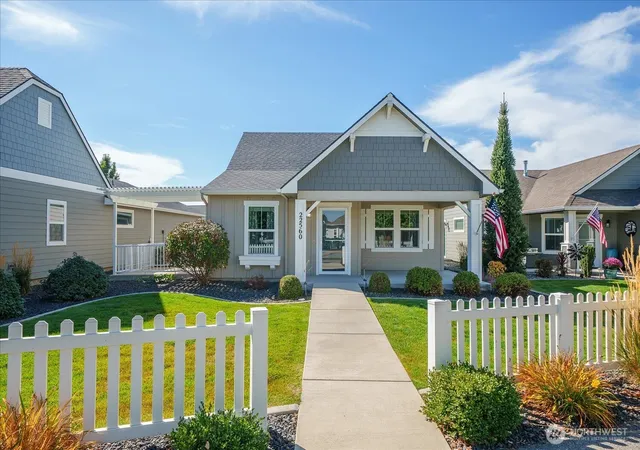
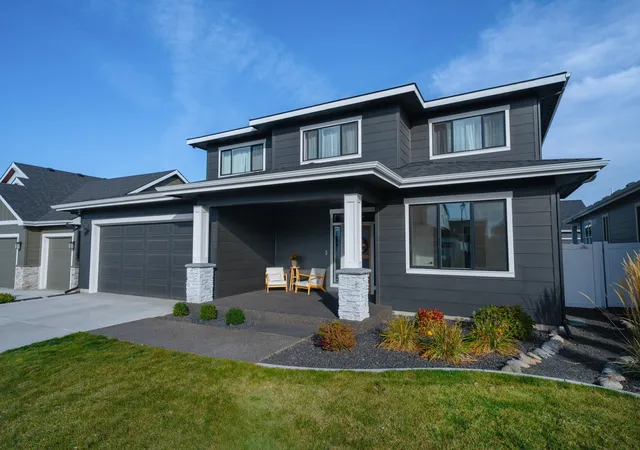
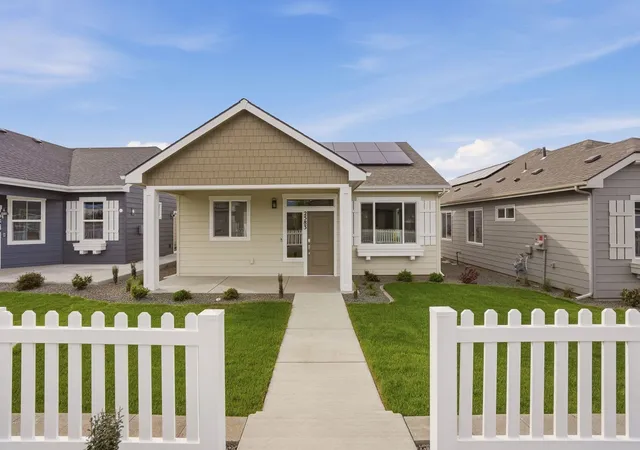
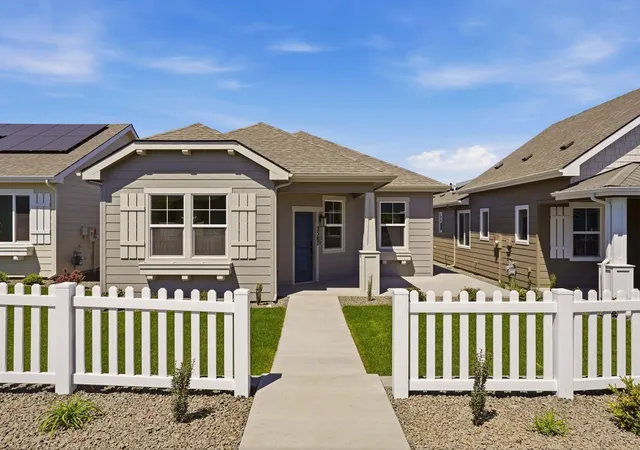
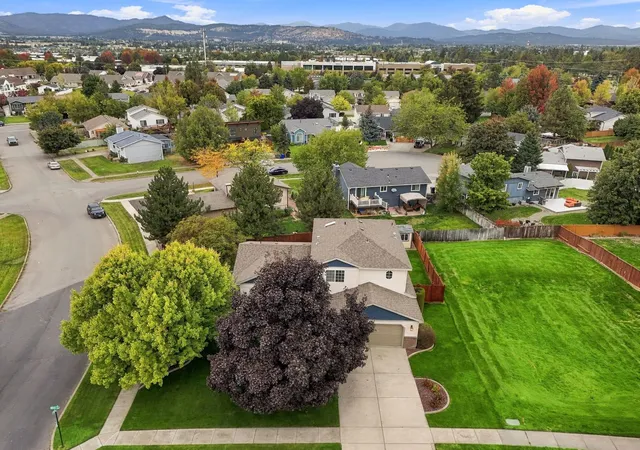
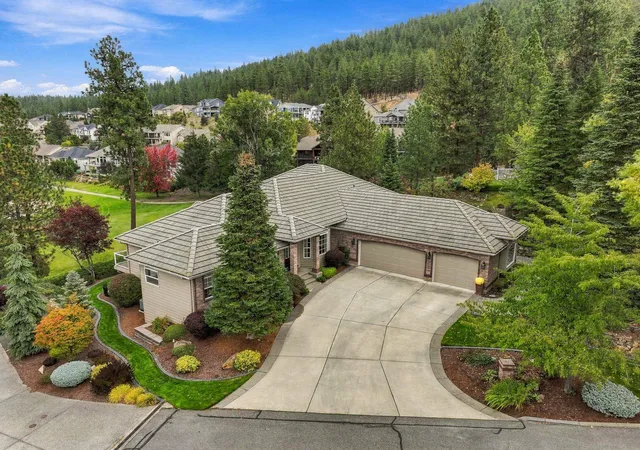
Find Homes by Property Features in Liberty Lake, WA
Nearby New Homes For Sale


Based on information from the Spokane Association of REALTORS® through Oct 09, 2026, 02:31PM. IDX information is provided exclusively for consumers’ personal, non-commercial use, that it may not be used for any purpose other than to identify prospective properties consumers may be interested in purchasing. Information is deemed reliable but is not guaranteed accurate. ©2026 Spokane Association of REALTORS®. All Rights Reserved.
 Advertising Broker: Christy Lee-Naumann | Real Estate by You LLC