- Overview
- Description
- Property Details
- Location
- Facts & Features
- Getting Around
- Nearby Homes

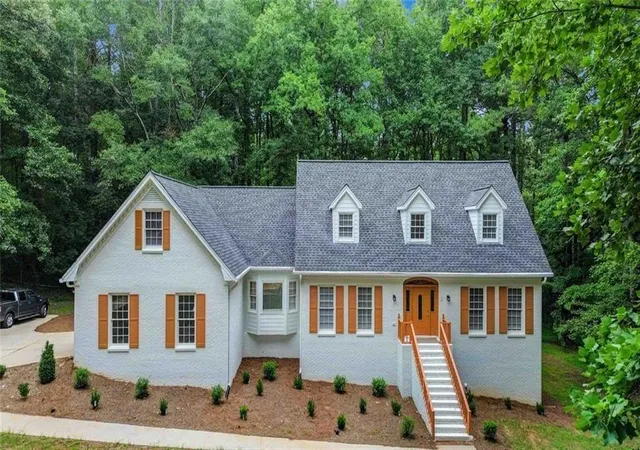
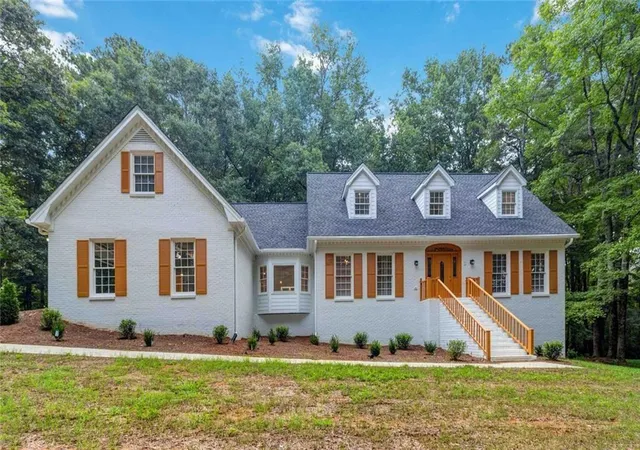
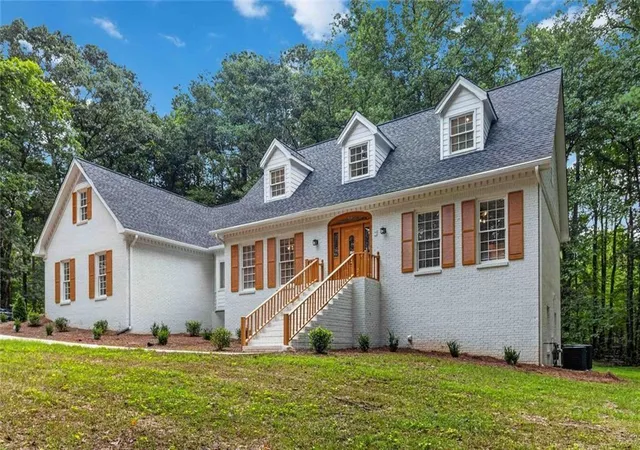
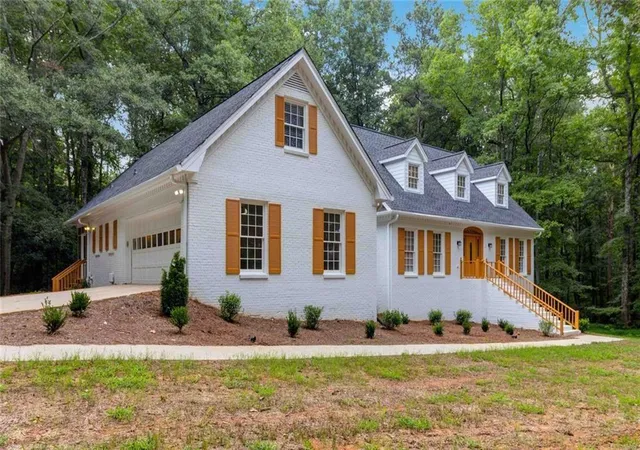
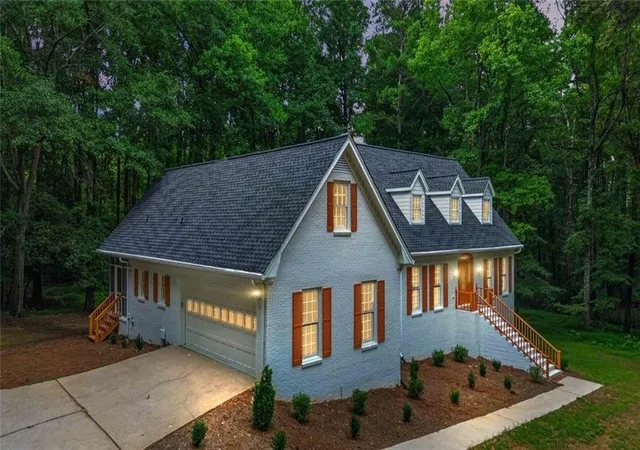


$599,000
Monthly Est:$2,981
 7 Beds
 6 Baths
4 full baths + 2 half baths
 5,621sqft
3710 Crossvale Rd, Lithonia, GA 30038
$599,000
$2,981/moEst:
Get Pre-Approved
Single Family Residence
Built in 1984
$-- HOA
4.87 acres lot
$107/sq.ft
Description
Experience the perfect blend of luxury, privacy, and timeless craftsmanship in this exceptional custom estate situated on 4.9 picturesque acres. Offering over 5,600 square feet of beautifully updated living space, this remarkable home features 7 spacious bedrooms, 4 full bathrooms, 2 half bathrooms, and an incredibly versatile floor plan designed to accommodate today's modern lifestyle.One of this home's exceptional features is the convenience of three full laundry rooms, thoughtfully located on each level of the home. The main-level laundry room is privately situated off the luxurious primary suite, creating the perfect owner's retreat. Upstairs, a second laundry room is centrally located to serve all four upper-level bedrooms with ease. The third laundry room is located on the terrace level in its own dedicated room just off the
From the moment you enter the impressive two-story foyer, you'll appreciate the home's elegant architectural details, including a stunning custom chandelier, beautiful wood staircase, extensive crown molding, dentil molding, and quality finishes that continue throughout. A conveniently located powder room is just off the foyer, creating an ideal space for guests. A second staircase, thoughtfully positioned off the kitchen, provides convenient access to the upper level through a pocket door, while an additional staircase from the main family room leads to the fully finished terrace level, allowing effortless flow throughout all three levels of the home.
Designed for both entertaining and everyday living, the gourmet kitchen is the heart of the home and features QUARTZ countertops, gas appliances, a spacious walk-in pantry, custom built-in desk, charming bay window bench seating, and two casual dining areas perfect for gathering with family and friends. The adjacent formal dining room offers exceptional flexibility and can easily serve as a private executive office, complete with double French doors on both sides for privacy.
The oversized main-level laundry room is conveniently located just inside the garage entrance and includes a built-in Iron-A-Way ironing center. A second powder room is located off this everyday entry for added convenience. Thoughtful upgrades throughout the home include new flooring, pocket doors, a central vacuum system, a newly installed Intercom & Music System with Bluetooth Integration and two new HVAC systems providing both comfort and peace of mind for years to come.
The spacious owner's suite offers a private retreat with dual vanities, an oversized custom tile shower, and generous closet space. Beautifully finished bathrooms throughout the home feature granite countertops and elegant tile showers.
The fully finished terrace level is ideal for multi-generational living, extended guests, or potential income-producing opportunities where permitted. Complete with both interior and exterior entrances, this impressive space features a full second kitchen, spacious family room, two bedrooms, a full bathroom, a second laundry room, and an oversized flex room perfectly suited for a home theater, fitness studio, game room, or media room.
Step outside and enjoy the peaceful surroundings from the screened porch or expansive rear deck overlooking nearly 5 acres of private property. Mature trees provide exceptional privacy with no direct view of the roadway, while a recently cleared portion of the property offers additional usable outdoor space for recreation, gardening, or future improvements. An attached two-car garage completes this remarkable estate.
Blending timeless architecture with modern updates, quality craftsmanship, and an incredibly functional floor plan, this one-of-a-kind property offers the perfect balance of luxury, comfort, and versatility. Whether you're searching for an elegant family estate, a home designed for entertaining, or a private retreat with exceptional multi-generational living potential, this extraordinary residence is ready to welcome you home.
- Houzeo last checked: 0 minutes ago
- Listing updated: September 30, 2026 at 4:23 pm
- Listing Provided by: Tiffney Riffle (470) 286-2912 | Keller Williams Premier (678) 487-1600
- Source: First Multiple Listing Service-GA | MLS#: 7810618

Property Details
Status
Pending
Type
Single Family Residence
No. of Stories
-
County
City
Neighborhood
--
Year Built
1984
HOA Fees
-
Finished Area
5,621 sqft
Lot Size
4.87 acres lot
Basement Area
- sqft
MLS Name
First Multiple Listing Service
MLS Number
7810618
MLS Status
Pending
Days on Market
79

Continue Your Journey in App
Find your dream home, receive real-time updates, and many more!
Download App
Continue Your Journey in App
Find your dream home, receive real-time updates, and many more!
Location
Facts & Features
Rooms
Bedrooms & bathrooms
Bedrooms: 7
Bathrooms: 6
Interior
Sewer
Septic Tank
Interior Features
Central Vacuum, Coffered Ceiling(s), Crown Molding, Bookcases, Double Vanity, Entrance Foyer 2 Story, High Ceilings 10 Ft Main, Recessed Lighting, Sound System, Walk In Closet(s)
Window Features
Double Pane Windows
Cooling
Central Air
Flooring
Luxury Vinyl, Carpet, Tile
Heating
Other
Exterior Features
Private Yard, Rain Gutters, Rear Stairs
Appliances
Dishwasher, Gas Cooktop, Microwave
Construction
Year Built
Year Built: 1984
Home type
Single Family Residence
Property Condition
Resale
Roof
Composition
Architectural Style
Traditional
Foundation Details
Slab
Construction Materials
Brick 4 Sides, Brick
Utilities & Energy
Laundry Features
In Basement, Laundry Room, Main Level, Lower Level
Water Source
Public
Basement
Partial
Utilities
Phone Available, Natural Gas Available
Pool Features
None
Security Features
Smoke Detector(s)
Electric
Other
Fireplace Features
Basement, Living Room
Parking Features
Garage
Other Features
Subdivision Name
Hunters Run
Lot Features
Back Yard, Landscaped, Level, Wooded, Private
Patio And Porch Features
Deck, Rear Porch, Screened, Front Porch, Patio
Community Features
None
Price History
| Date | Event | Price |
|---|---|---|
09/30/2026 Source: | Pending | $599,000 $105/sqft |
09/17/2026 Source: | Listed for Sale | $599,000 $105/sqft |


Nearby Homes


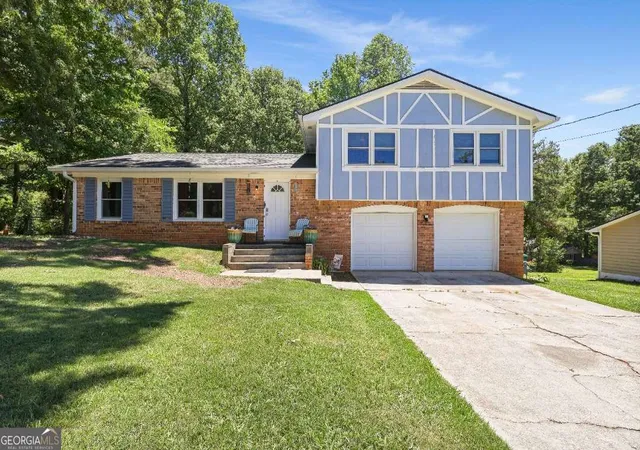


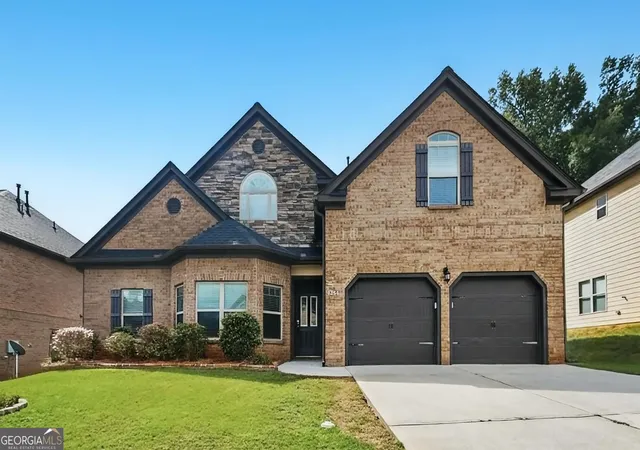
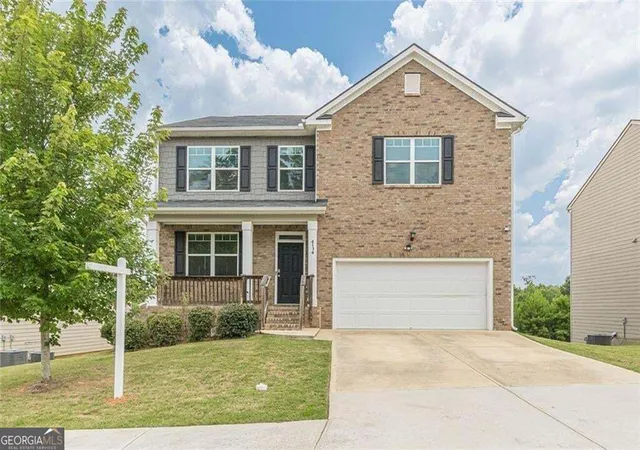
Find Homes by Property Features in Lithonia, GA

Listings identified with the FMLS IDX logo come from FMLS and are held by brokerage firms other than the owner of this website. The listing brokerage is identified in any listing details. Information is deemed reliable but is not guaranteed. If you believe any FMLS listing contains material that infringes your copyrighted work, please click here to review our DMCA policy and learn how to submit a takedown request. © 2026 First Multiple Listing Service, Inc.
The listing broker’s offer of compensation is made only to participants of the MLS where the listing is filed.
 Advertising Broker: Fred McGill | Simple Showing, Inc