- Overview
- Description
- Property Details
- Location
- Facts & Features
- Getting Around
- Nearby Homes

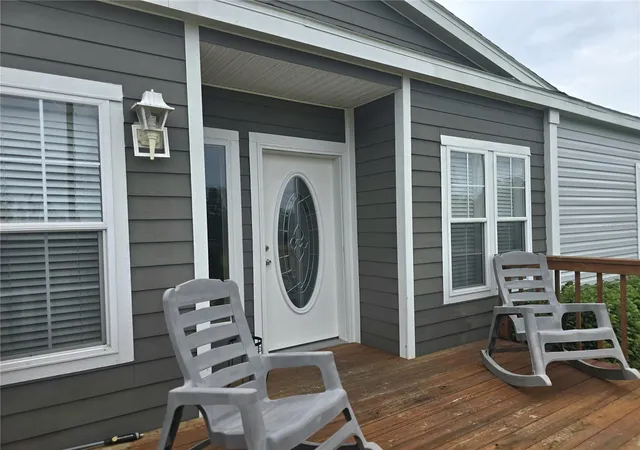


$375,000
Monthly Est:$1,867
 3 Beds
 2 Baths
2 full baths
 2,108sqft
3710 Kandy Ln, Haines City, FL 33844
$375,000
$1,867/moEst:
Get Pre-Approved
Manufactured Home
Built in 2022
$-- HOA
1.53 acres lot
$178/sq.ft
Description
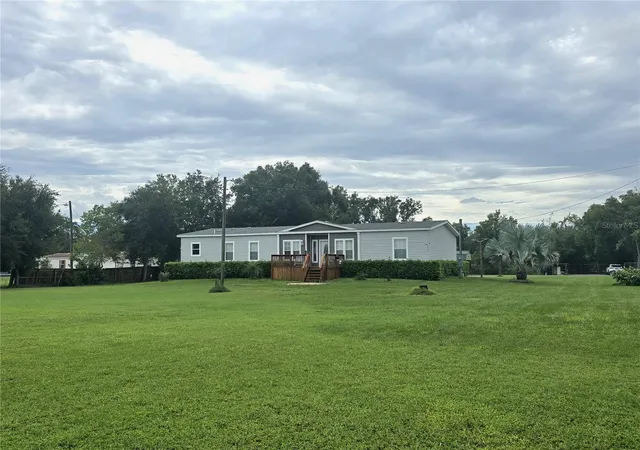
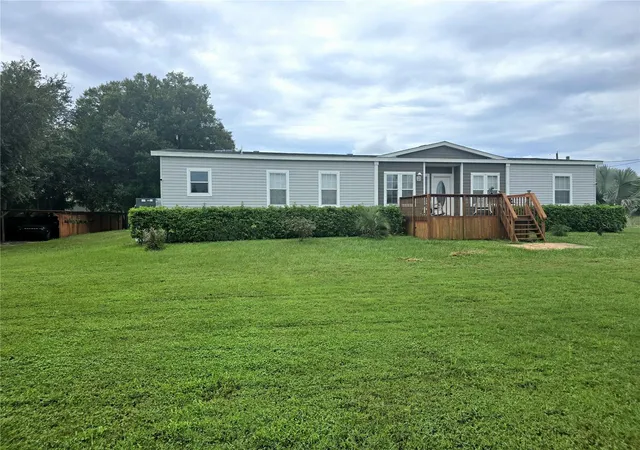
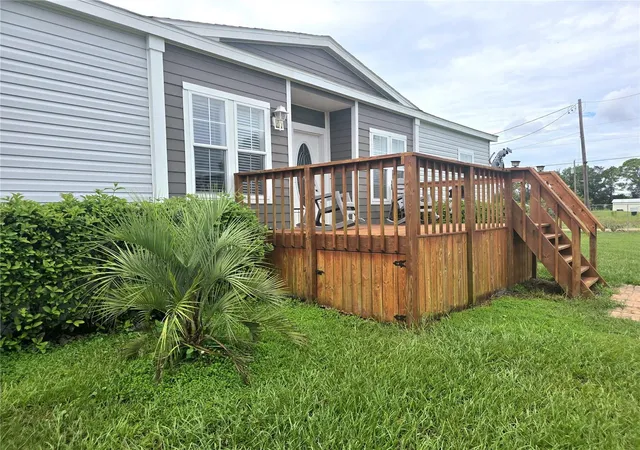
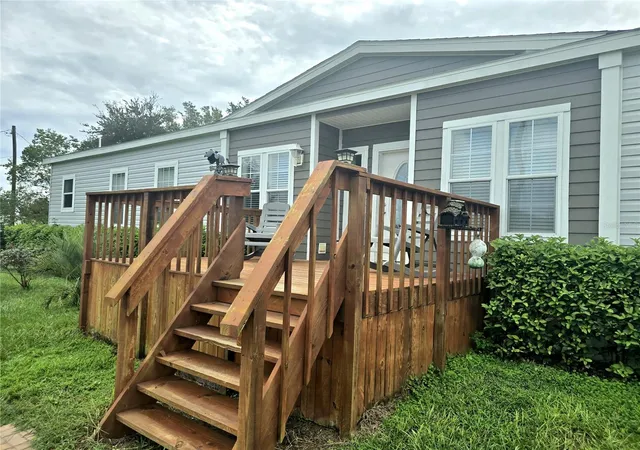
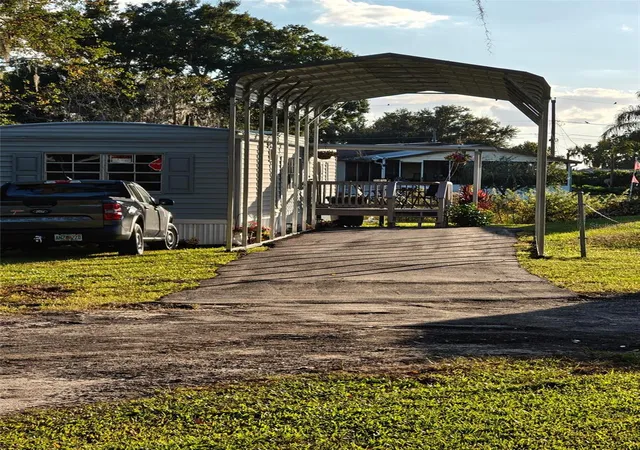
Space, privacy, and flexibility come together on this 1.78-acre Haines City property! Built in 2022, this well-appointed double-wide offers the opportunity to enjoy a more private setting without the restrictions of an HOA or deed limitations.
Step inside to a thoughtfully designed home featuring 3 bedrooms, 2 full baths, and a separate den/flex space that can easily adapt to your needs. The open living area creates a comfortable gathering space and connects naturally with the dining area and kitchen. At the heart of the home, the kitchen offers plenty of room to cook and entertain, with stainless steel appliances, a double oven, cooktop, range hood, and a large center island.
The home features hard flooring throughout, making it easy to maintain and eliminating the need for carpet. The bedroom arrangement separates the primary suite from the additional bedrooms, creating a more private retreat. In the primary bedroom, you'll find two walk-in closets, while the en-suite bathroom provides dual vanities, a soaking tub, and a separate glass-enclosed shower.
The property really shines outdoors, where approximately 1.5 acres gives you room to spread out. Whether you need space for an RV, boat, work vehicles, or animals, there is plenty of flexibility to make the property work for your lifestyle. A workshop/shed in the backyard adds even more room for projects, tools, equipment, or storage. The home also features hurricane force doors and windows.
Located in Haines City, you'll have the benefit of a quieter, spacious setting while remaining within reach of local restaurants, shopping, golf, lakes, parks, and major roadways connecting you to Orlando and Tampa. With the community continuing to experience growth, this is an opportunity to own a property with both lifestyle appeal and long-term potential.
If you've been looking for land, space, and a newer home without HOA restrictions, this one is worth a closer look. Schedule your private showing today!
- Houzeo last checked: 4 minutes ago
- Listing updated: October 30, 2026 at 3:56 pm
- Listing Provided by: Anthony Medina (863) 242-9847 | KELLER WILLIAMS REALTY SMART 1 (863) 508-3000
- Source: Stellar MLS-FL as distributed by MLS GRID | MLS#: P4940078

Property Details
Status
Pending
Type
Manufactured Mobile Home
No. of Stories
-
County
City
Neighborhood
--
Year Built
2022
HOA Fees
-
Finished Area
2,108 sqft
Lot Size
1.53 acres lot
Basement Area
- sqft
MLS Name
Stellar MLS
MLS Number
P4940078
MLS Status
Pending
Days on Market
31
Cumulative Days on Market
421

Continue Your Journey in App
Find your dream home, receive real-time updates, and many more!
Continue Your Journey in App
Find your dream home, receive real-time updates, and many more!
Location
Facts & Features
Rooms
Bedrooms & bathrooms
Bedrooms: 3
Bathrooms: 2
Interior
Heating
Central
Exterior Features
Balcony, Private Mailbox, Storage
Cooling
Central Air
Appliances
Convection Oven, Cooktop, Microwave, Refrigerator
Sewer
Septic Tank
Interior Features
Ceiling Fans(s), Kitchen/family Room Combo, Open Floorplan, Solid Wood Cabinets, Split Bedroom, Walk In Closet(s)
Flooring
Luxury Vinyl
Construction
Year Built
Year Built: 2022
Home type
Manufactured Home
Construction Materials
Vinyl Siding
Roof
Shingle
Foundation Details
Crawlspace
Utilities & Energy
Water Source
Well
Laundry Features
Laundry Room
Utilities
Cable Connected, Electricity Connected
Other Features
Subdivision Name
Acreage
Price History
| Date | Event | Price |
|---|---|---|
10/08/2026 Source: | Pending | $375,000 $178/sqft |
10/06/2026 Source: | Listed for Sale | $375,000 -14.75% $178/sqft |
09/21/2026 Source: | Listing Removed | $439,900 -2.03% $209/sqft |
02/12/2026 Source: | Listed for Sale | $449,000 +2.07% $213/sqft |
02/12/2026 Source: #MFRS5143751 | Price Decreased | $439,900 -2.03% $209/sqft |

Show more
Nearby Homes

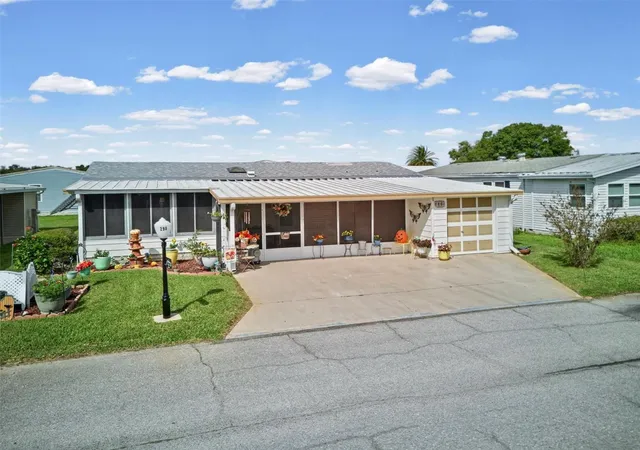
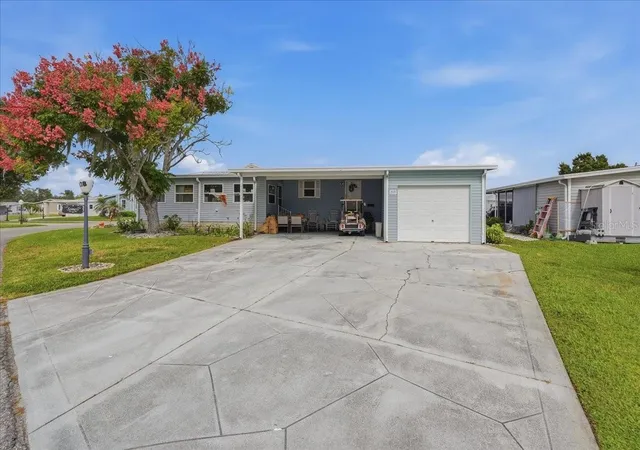
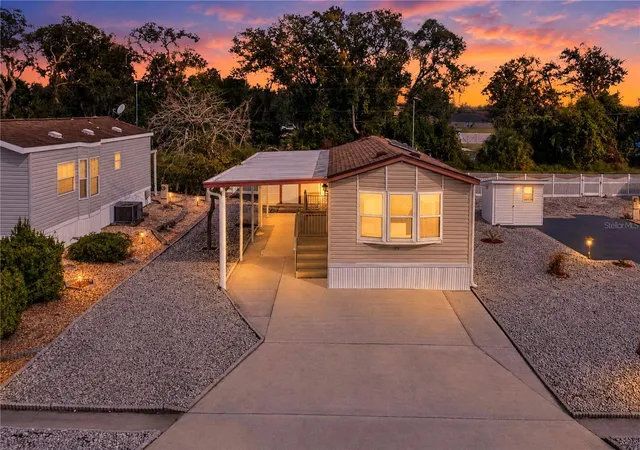
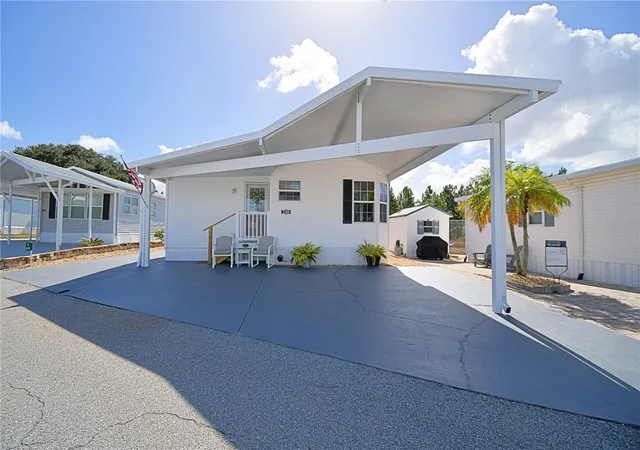

Find Homes by Property Features in Haines City, FL
Nearby New Homes For Sale

Based on information from Stellar MLS® through Nov 07, 2026, 10:00AM as submitted to and distributed by MLS GRID. All data is obtained from various sources and may not have been verified by the broker or MLS GRID. Supplied Open House Information is subject to change without notice. All information should be independently reviewed and verified for accuracy. Properties may or may not be listed by the office/agent presenting the information. IDX information is provided exclusively for consumers’ personal non-commercial use. It may not be used for any purpose other than to identify prospective properties consumers may be interested in purchasing. The data is deemed reliable but is not guaranteed by MLS GRID. The use of the MLS GRID Data may be subject to an end-user license agreement prescribed by the Member Participant’s applicable MLS, if any, and as amended from time to time. © 2026 Stellar MLS. All Rights Reserved.
 Advertising Broker: Fred McGill | Simple Showing, Inc
