- Overview
- Description
- Property Details
- Location
- Facts & Features
- Getting Around
- Nearby Homes


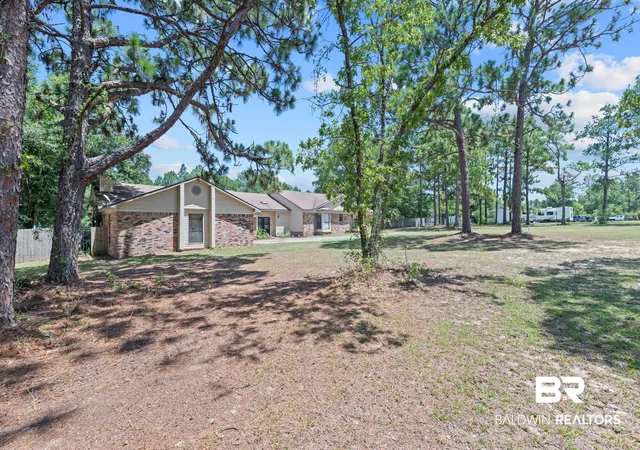


$574,599
Monthly Est:$2,860
 5 Beds
 4 Baths
3 full baths + 1 half bath
 5,720sqft
3711 Leroy Stevens Rd, Mobile, AL 36619
$574,599
$2,860/moEst:
Get Pre-Approved
Single Family Residence
Built in 1983
$-- HOA
2.64 acres lot
$100/sq.ft
Description
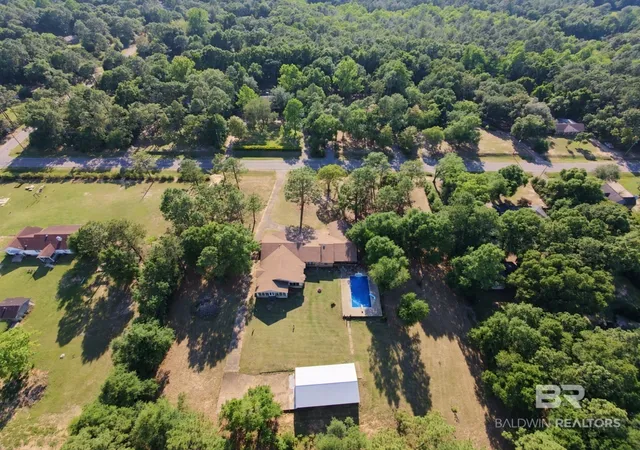
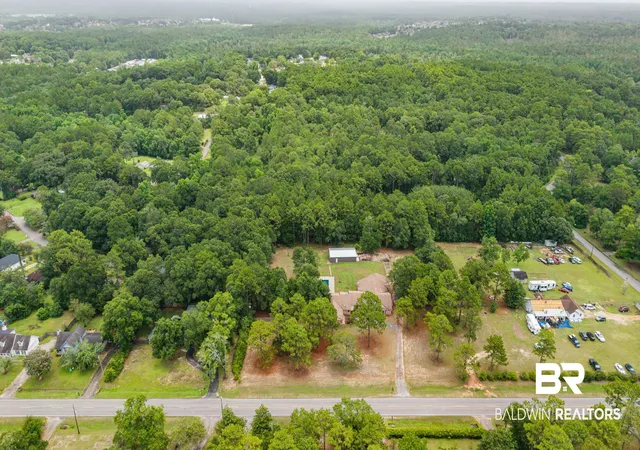
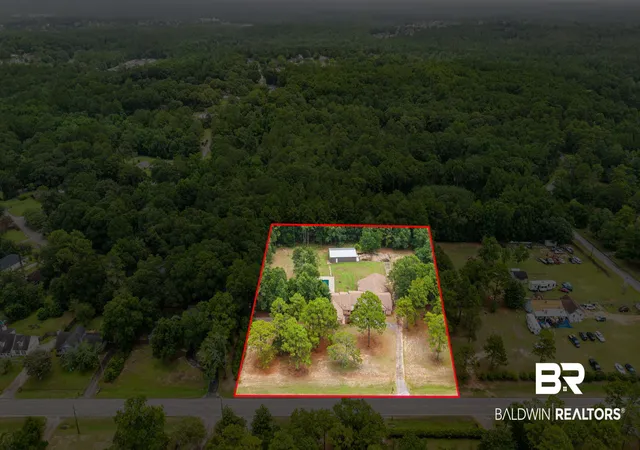
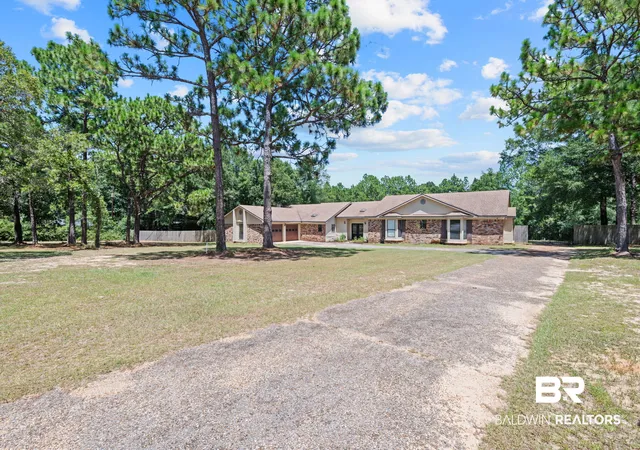
Bring the RV, the boat, the equipment and the dream. 3711 Leroy Stevens Road offers 2.64± level, usable acres with NO HOA and a NEW 1,800± sq ft metal workshop, and a 5-bedroom, 3.5-bath home with TWO primary suites. VRM: Seller will entertain offers between $574,000 and $599,000. The shop is built for real use: equipment, vehicles, hobbies, projects or a potential home-based business. Plumbing and electrical are run and ready to connect. The adjoining slab gives you room to expand, add RV parking or boat storage, or build a future guest suite. The one-story, custom built ranch home is built big, with gathering spaces on one side and bedrooms on the other. The kitchen, breakfast nook and family room flow together as one 39-foot space anchored by a brick hearth fireplace, with the dining room just off the kitchen. A separate living room, a 16x22 sitting room and a 29-foot sunroom give everyone room to spread out. TWO primary suites: one nearly 27x21 that opens to the sunroom, and a second at 24x23 that works as generational living, in-law suite or private guest suite. The three additional bedrooms are generously sized, each with a bay window. The kitchen was updated in 2021 and features quartz countertops, stainless appliances, usable + spacious kitchen island, recessed lighting and modern fixtures. No carpet anywhere. Main living HVAC replaced in 2021. Outside features a covered back deck off the keeping room and overlooks the spacious pool (updated in 2021) with diving board and slide, strung with café lights for added relaxation and ambiance. The level, private yard offers year-round privacy and acreage to garden, play, build or dream big. Custom built and has remained in the family since day one. Zoned for Baker High and Causey Middle. Buyer and/or buyers agent to verify all information deemed important to the buyer. Buyer to verify all information during due diligence.
- Houzeo last checked: 37 minutes ago
- Listing updated: October 19, 2026 at 5:07 pm
- Listing Provided by: Lauren Jones (205) 370-6287 DRE #132619 | Wellhouse Real Estate West, LLC (251) 509-2092
- Source: Baldwin County AOR MLS-AL | MLS#: 399467

Property Details
Status
Active
Type
Single Family Residence
No. of Stories
1
County
City
Neighborhood
--
Year Built
1983
HOA Fees
-
Finished Area
5,720 sqft
Lot Size
2.64 acres lot
Basement Area
- sqft
MLS Name
Baldwin County AOR MLS
MLS Number
399467
MLS Status
Active
Days on Market
78

Continue Your Journey in App
Find your dream home, receive real-time updates, and many more!
Continue Your Journey in App
Find your dream home, receive real-time updates, and many more!
Location
Facts & Features
Rooms
Bedrooms & bathrooms
Bedrooms: 5
Bathrooms: 4
Interior
Heating
Zoned, Central, Electric
Appliances
Microwave, Dishwasher, Refrigerator, Electric Range
Flooring
Tile, Split Brick, Luxury Vinyl Plank
Interior Features
En Suite, Internet, Ceiling Fan(s), Split Bedroom Plan
Construction
Year Built
Year Built: 1983
Home type
Single Family Residence
Roof
Composition Shingle
Architectural Style
Ranch
Utilities & Energy
Fireplace Features
Family Room, Wood Burning
Parking Features
Attached, Double Garage
Pool Features
In Ground, Fiberglass
Utilities
Water City, Alabama Power
Other Features
Lot Features
Level, Some Trees, Metes And Bounds
Patio And Porch Features
Patio, Rear Porch, Covered Patio
Subdivision Name
Metes And Bounds
Community Features
More Than Two Pets Allowed
Price History
| Date | Event | Price |
|---|---|---|
08/19/2026 Source: | Listed for Sale | $574,599 $100/sqft |

Nearby Homes

Find Homes by Property Features in Mobile, AL

Based on information from the Baldwin County Association of REALTORS® through Nov 06, 2026, 09:30AM. Information is provided exclusively for consumers’ personal, non-commercial use and that it may not be used for any purpose other than to identify prospective properties consumers may be interested in purchasing and that the data is deemed reliable but is not guaranteed accurate by the MLS. Some listings have been excluded from this website.This website may not include listings or property addresses of sellers who have directed their listing brokers to withhold their listing or their property address from display on the Internet. © 2026 Baldwin County Board of REALTORS® Multiple Listing Service. All Rights Reserved.
 Advertising Broker: Daniel Demers | Sell Your Home Services
