Realty Solution
Powered by 
- 5
- Overview
- Description
- Property Details
- Location
- HOA Management
- Facts & Features
- Getting Around
- Nearby Homes

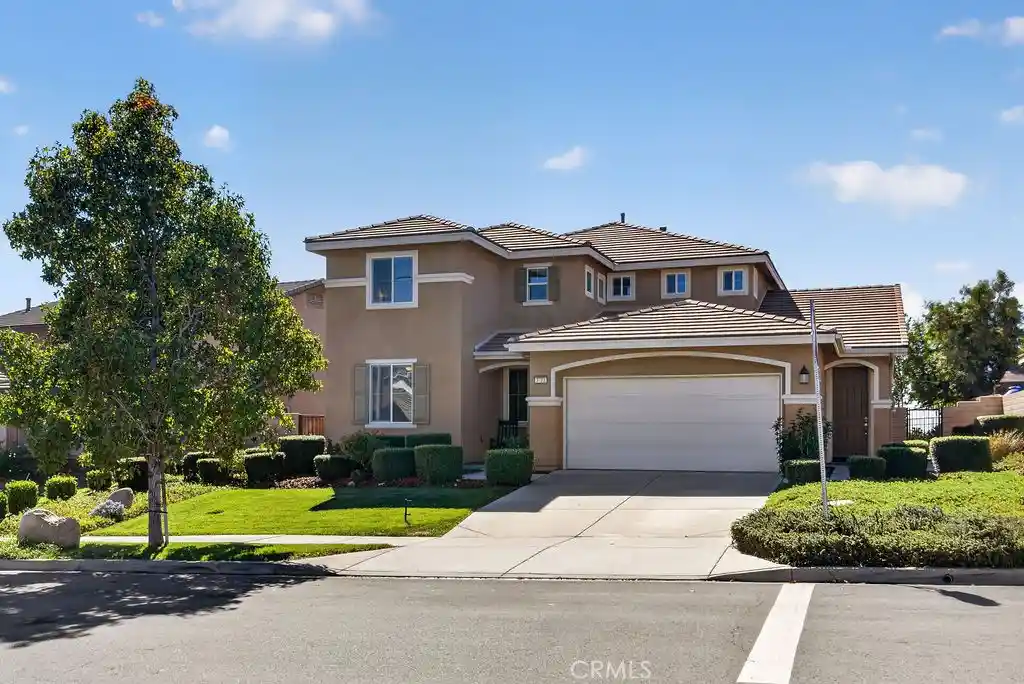


Listed by: Ralph Richardson (909) 645-4394 DRE #02054110 | Keller Williams Realty (951) 271-3000
$795,000
Monthly Est:$3,957
 5 Beds
 4 Baths
4 full baths
 3,152sqft
3711 White Ash Rd, San Bernardino, CA 92407
$795,000
$3,957/moEst:
Get Pre-Approved
Single Family Residence
Built in 2013
$133/mo HOA
6,460 sqft lot
$252/sq.ft
Description
MULTI-GEN SUITE | NEW CARPET & PAINT | PRIVATE BACKYARD | MOUNTAIN VIEWS | COMMUNITY POOL | Next Gen Suite home for sale in Rosena Ranch available now! Built in 2013 and offering approximately 3,152 square feet, this 5 bedroom, 4 bath home with a 3-car tandem garage was designed for multigenerational living, extended family, guests, or anyone who needs more room to spread out.
Step inside to hardwood floors flowing throughout the main level, setting a warm and polished tone from the entry through the open-concept living and dining areas. The kitchen features granite countertops, a center island, and stainless steel appliances, opening to a family room anchored by a cozy fireplace for easy everyday living and entertaining. Brand new carpet and fresh interior paint throughout give the home a true move-in-ready feel.
The standout feature is the attached Multi-Gen Suite, a true home within a home. Behind its own private entrance you will find a separate living room, a full kitchen, a comfortable bedroom, and a full bathroom. Ideal for parents or in-laws, adult children, long-term guests, or a private home office, the suite offers independence and privacy while keeping everyone under one roof.
The main residence adds even more flexibility with an additional downstairs bedroom and full bathroom. Upstairs, a spacious loft creates a natural gathering space for a media room, game room, or study area. The large primary suite is a retreat of its own, with a generously sized bedroom and an oversized primary bathroom with separate tub and shower and a walk-in closet. The backyard offers panoramic mountain views and additional privacy with no neighbors directly behind you.
The community of Rosena Ranch offers resort-style amenities including a clubhouse, two pools, a spa, splash park, fitness center, sport courts, playgrounds, dog park, and scenic trails, with Paakuma’ K-8 School right inside the community. Glen Helen Regional Park, Falcon Ridge Town Center, and the I-15 and I-215 are all just minutes away. Schedule your private showing today.
- Houzeo last checked: 12 hours ago
- Listing updated: November 2, 2026 at 8:39 pm
- Source: California Regional MLS-CA | MLS#: IG26227163

Property Details
Status
Pending
Type
Single Family Residence
No. of Stories
2
County
City
Neighborhood
--
Year Built
2013
HOA Fees
$133/mo
Finished Area
3,152 sqft
Lot Size
6,460 sqft lot
Basement Area
- sqft
MLS Name
California Regional MLS
MLS Number
IG26227163
MLS Status
Pending
Days on Market
12
Cumulative Days on Market
8

Continue Your Journey in App
Find your dream home, receive real-time updates, and many more!
Continue Your Journey in App
Find your dream home, receive real-time updates, and many more!
Location
HOA Management
Rosena Ranch Community Association
HOA Fees
$133/ Monthly
Amenities
 Amenities and services may be covered by one or multiple associations and service providers.
 Club House
 Spa
 Park Playground
 Pool
 Sports Court
Barbecue
PicnicArea
Disclaimer: Amenities are based on third-party information and may vary; buyers must independently verify all amenities, as information is deemed reliable but not guaranteed.
Facts & Features
Rooms
Bedrooms & bathrooms
Bedrooms: 5
Bathrooms: 4
Interior
Interior Features
Breakfast Bar, Eat In Kitchen, Granite Counters, Bedroom On Main Level, Loft, Primary Suite, Walk In Closets
Exterior Features
Lighting
Cooling
Central Air
Heating
Central
Window Features
Screens
Sewer
Public Sewer
Appliances
Dishwasher, Gas Cooktop, Gas Oven, Gas Range, Gas Water Heater, Microwave, Refrigerator, Water To Refrigerator
Flooring
Carpet, Wood
Construction
Year Built
Year Built: 2013
Home type
Single Family Residence
Roof
Spanish Tile
Architectural Style
Spanish, Traditional
Foundation Details
Slab
Property Condition
Updated Remodeled, Turnkey
Utilities & Energy
Utilities
Cable Available, Electricity Connected, Electricity Not Available, Natural Gas Available, Natural Gas Connected, Phone Available, Sewer Available, Sewer Connected, Water Available, Water Connected
Water Source
Public
Electric
Electricity On Property
Laundry Features
Washer Hookup, Electric Dryer Hookup, Gas Dryer Hookup, Inside, Laundry Room, Stacked, Upper Level
Pool Features
Community, Association
Security Features
Carbon Monoxide Detectors, Smoke Detectors
Fireplace Features
Family Room, Gas, Gas Starter, Great Room
Association Amenities
Clubhouse, Sport Court, Dog Park, Barbecue, Picnic Area, Playground, Pool, Spa Hot Tub
Parking Features
Concrete, Door Single, Garage Faces Front, Garage
Other Features
Lot Features
Zero To One Unit Acre, Back Yard, Front Yard, Garden, Sprinklers In Rear, Sprinklers In Front, Lawn, Level, Sprinkler System, Yard
Community Features
Park, Street Lights, Sidewalks, Pool
Disclosures
Covenants Restrictions Disclosure, Hoa Disclosure, Home Warranty
Patio And Porch Features
Concrete, Front Porch
Price History
| Date | Event | Price |
|---|---|---|
11/02/2026 Source: | Pending | $795,000 $252/sqft |
10/21/2026 Source: | Listed for Sale | $795,000 $252/sqft |

Nearby Homes
Find Homes by Property Features in San Bernardino, CA
Nearby New Homes For Sale


Based on information from California Regional Multiple Listing Service, Inc. as of Nov 02, 2026, 02:15PM and /or other sources. All data, including all measurements and calculations of area, is obtained from various sources and has not been, and will not be, verified by broker or MLS. All information should be independently reviewed and verified for accuracy. Properties may or may not be listed by the office/agent presenting the information. Information being provided is for consumers’ personal, non-commercial use and may not be used for any purpose other than to identify prospective properties consumers may be interested in purchasing. This website may not include listings or property addresses of sellers who have directed their listing brokers to withhold their listing or their property address from display on the Internet. © 2026 California Regional Multiple Listing Service. All Rights Reserved.
 Advertising Broker: William Johnson DRE #01463271 | William Johnson Brokerage
